


$550,863
Set Within A Popular Development On The South Side Of Town, This Attractive Four Bedroom Detached Ho
- 4 Beds
- 2 Baths
- Updated: August 10
- 1
About the Property
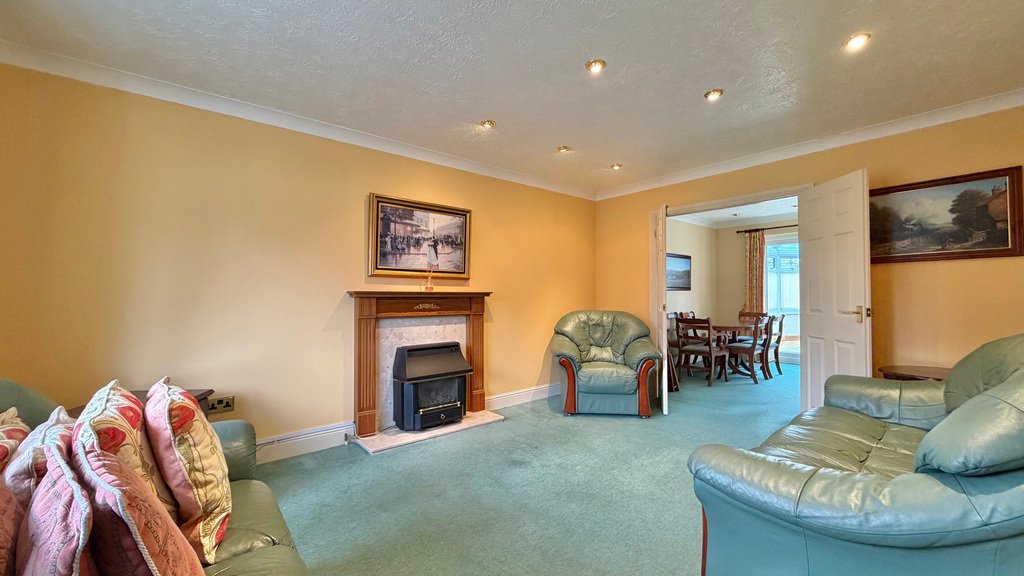
Set within a popular development on the south side of town, this attractive four bedroom detached home offers spacious and versatile accommodation, with scope for updating and modernisation. You enter via a porch into a welcoming entrance hall, leading through to a generous living room with doors opening into the dining room. From here, the conservatory provides an additional reception space, crea
Set within a popular development on the south side of town, this attractive four bedroom detached home offers spacious and versatile accommodation, with scope for updating and modernisation. You enter via a porch into a welcoming entrance hall, leading through to a generous living room with doors opening into the dining room. From here, the conservatory provides an additional reception space, creating a light and sociable layout ideal for both everyday living and entertaining.
The kitchen sits adjacent and is fitted with a range of wall and base units with an inset sink and drainer, built in gas hob and eye level oven, along with space for a dishwasher. This is complemented by a separate utility room with space and plumbing for a washing machine and fridge freezer, and a door leading to the side of the property.
Upstairs, there are four bedrooms, including a principal bedroom with en-suite facilities, while the remaining bedrooms are served by a family bathroom fitted with a contemporary suite.
Libby Loves - “I really love the space this house offers, especially how the rooms connect so well for family life and entertaining. The garden is easy to maintain, and the location is ideal, close to amenities, while still feeling quiet and tucked away.”
Outside, the property benefits from a driveway providing off road parking for two vehicles and leading to a double garage, which can also be accessed from the rear garden. The garden itself is enclosed and designed for ease of maintenance, with a combination of patio and lawn, along with a useful shed.
Tenure - Freehold. Council Tax - Band E. Gas - Mains Supply. Water - Mains Supply. Electric - Mains Supply. Drainage - Mains Supply. EPC - Band D. Internet - Fibre To The Premises.
The kitchen sits adjacent and is fitted with a range of wall and base units with an inset sink and drainer, built in gas hob and eye level oven, along with space for a dishwasher. This is complemented by a separate utility room with space and plumbing for a washing machine and fridge freezer, and a door leading to the side of the property.
Upstairs, there are four bedrooms, including a principal bedroom with en-suite facilities, while the remaining bedrooms are served by a family bathroom fitted with a contemporary suite.
Libby Loves - “I really love the space this house offers, especially how the rooms connect so well for family life and entertaining. The garden is easy to maintain, and the location is ideal, close to amenities, while still feeling quiet and tucked away.”
Outside, the property benefits from a driveway providing off road parking for two vehicles and leading to a double garage, which can also be accessed from the rear garden. The garden itself is enclosed and designed for ease of maintenance, with a combination of patio and lawn, along with a useful shed.
Tenure - Freehold. Council Tax - Band E. Gas - Mains Supply. Water - Mains Supply. Electric - Mains Supply. Drainage - Mains Supply. EPC - Band D. Internet - Fibre To The Premises.
-
Property type
House
Features
Explore the Area
Rope Walk, Wellington, Somerset, England
View on Google Maps
Price per sqft
Low
High
Joined 3 years ago
You have inquired about this property
The agent will contact you soon by
Listed by
108
Listings
2023
Joined
Book home tour with the agent
Choose a date and whether you'd like a virtual or in-person tour with the agent.
Preferred date
Tour type
Last updated
August 10
First listed
April 28
Listing reference
202236_LWP818963
Trusted by the World's Leading Brokers
The agents behind the world's most exceptional properties list with JamesEdition.
- Listings from Sotheby's, Christie's, BARNES, and Engel & Völkers
- Every listing reviewed before it goes live
- Connect directly with verified listing agents
By continuing you agree to our Terms and Privacy Policy.