Price On Request
Kernsanierte Villa In Altweil Mit 346 M² Wohnfläche
- 4 Beds
- 3 Baths
- 3,725 Sqft
- 6,814 Sqft lot
- Updated: July 29
-
8
Views for last 30 days
About the Property
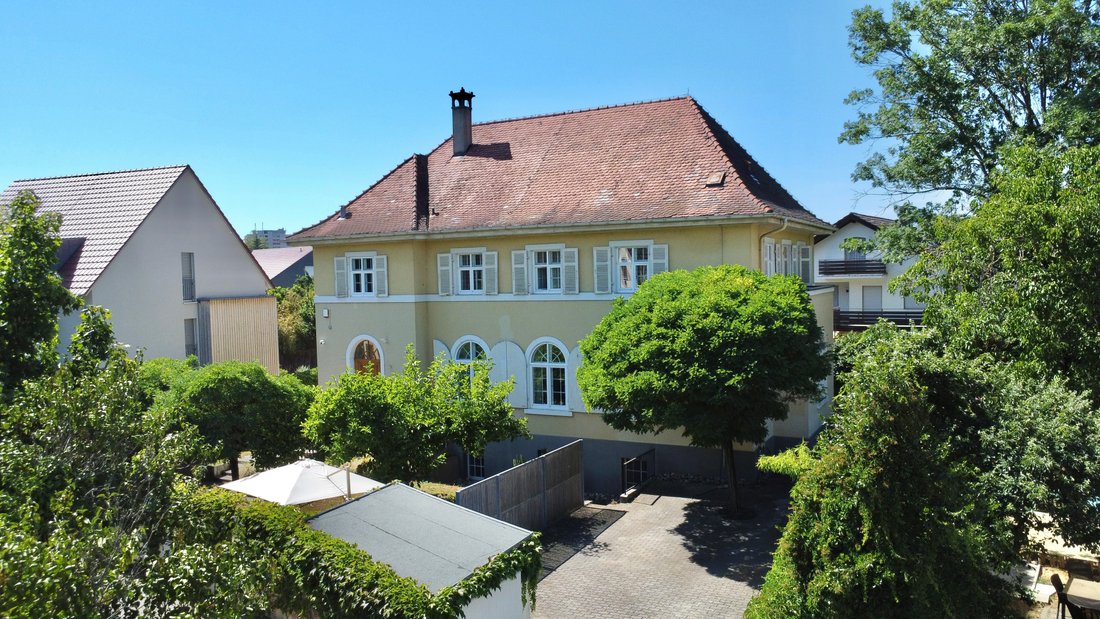
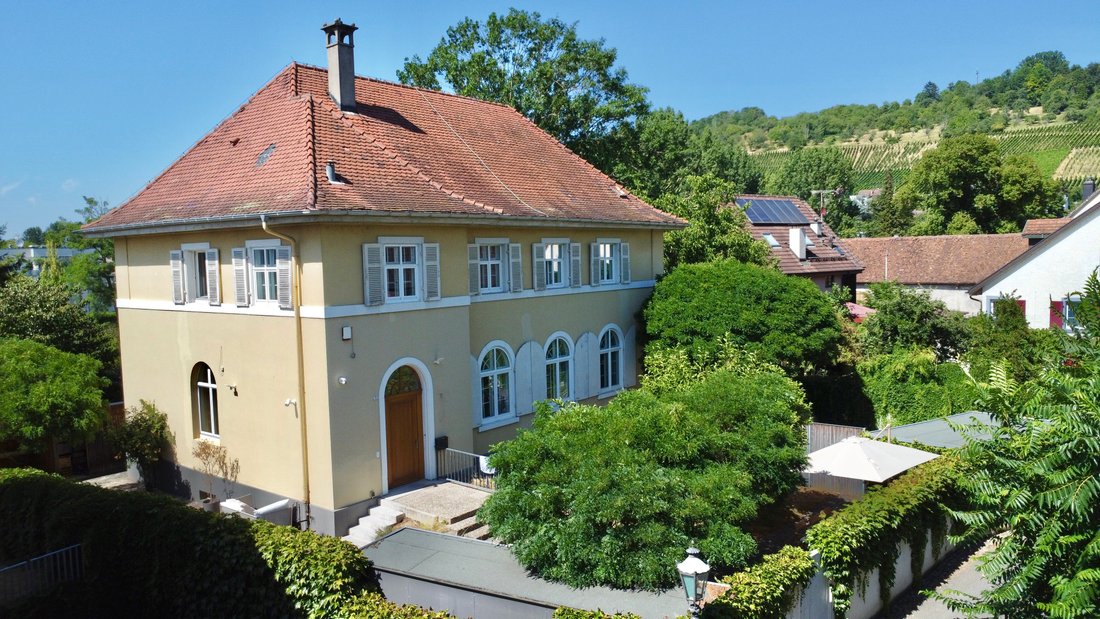
This historic city villa – originally built in 1912 as a Protestant community center – has been comprehensively and meticulously renovated over the past two years. With a living area of approximately 346 m², the property now combines historic architecture, modern technology, and timeless elegance into an exceptional living experience.
Located on a quiet side street, hidden behind a pictur
Located on a quiet side street, hidden behind a pictur
This historic city villa – originally built in 1912 as a Protestant community center – has been comprehensively and meticulously renovated over the past two years. With a living area of approximately 346 m², the property now combines historic architecture, modern technology, and timeless elegance into an exceptional living experience.
Located on a quiet side street, hidden behind a picturesque wall, the discreet facade opens to an impressive residential ensemble full of special charm.
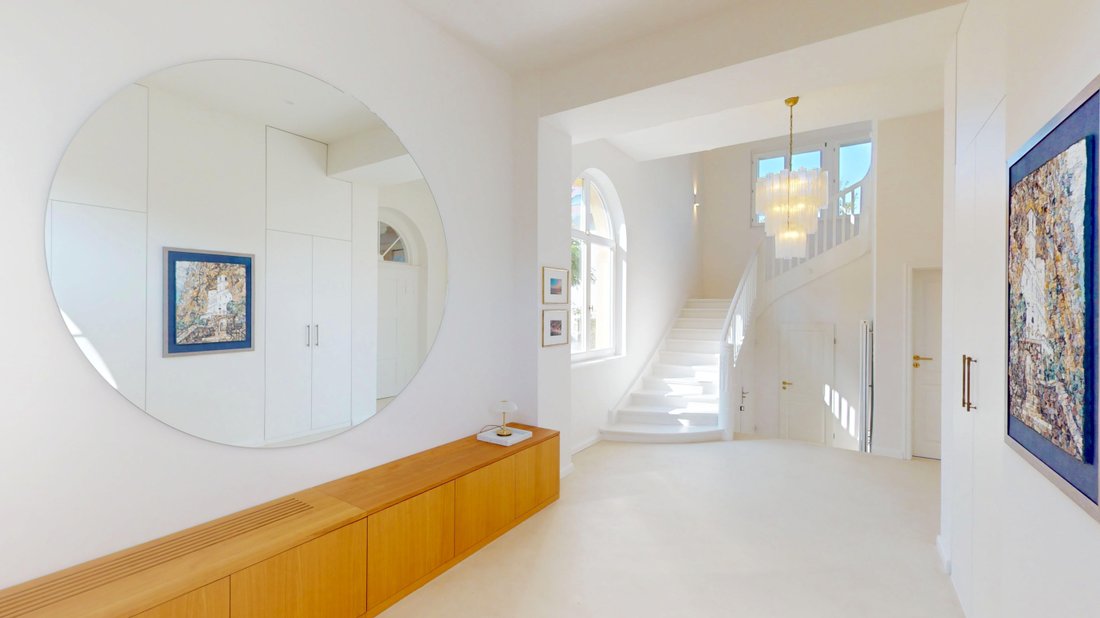
Upon entering the house, you are welcomed by a spacious entrance area featuring a refined polished concrete floor, a custom-built built-in wardrobe, and a stylish wooden bench crafted by a carpenter specifically for this room. Here, you can already sense the attention to detail and the harmonious blend of tradition and modern design that runs throughout the entire house.
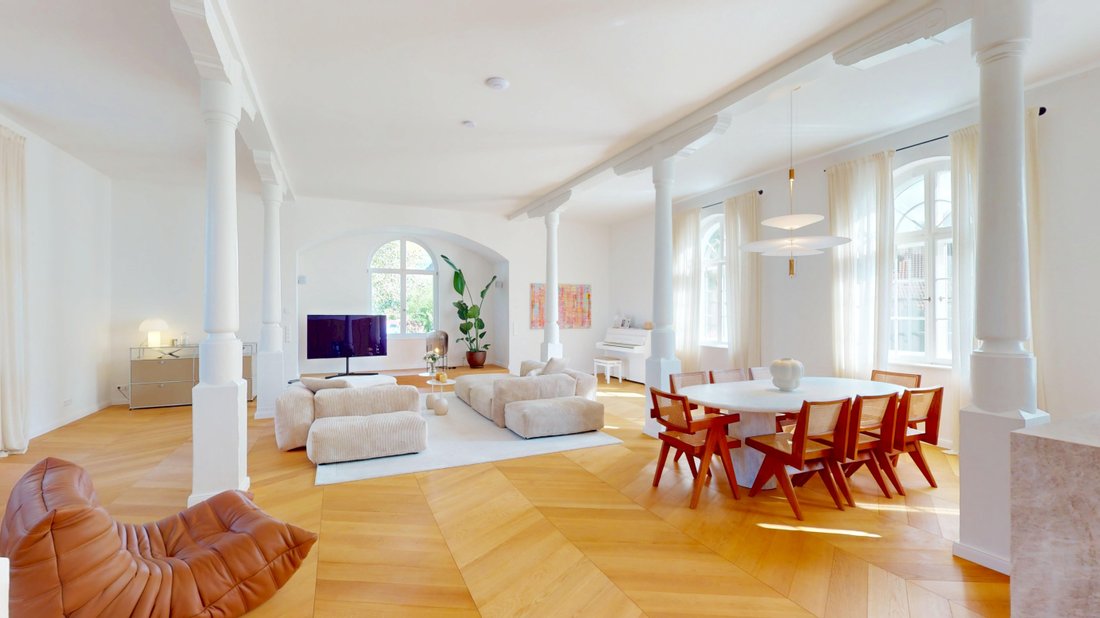
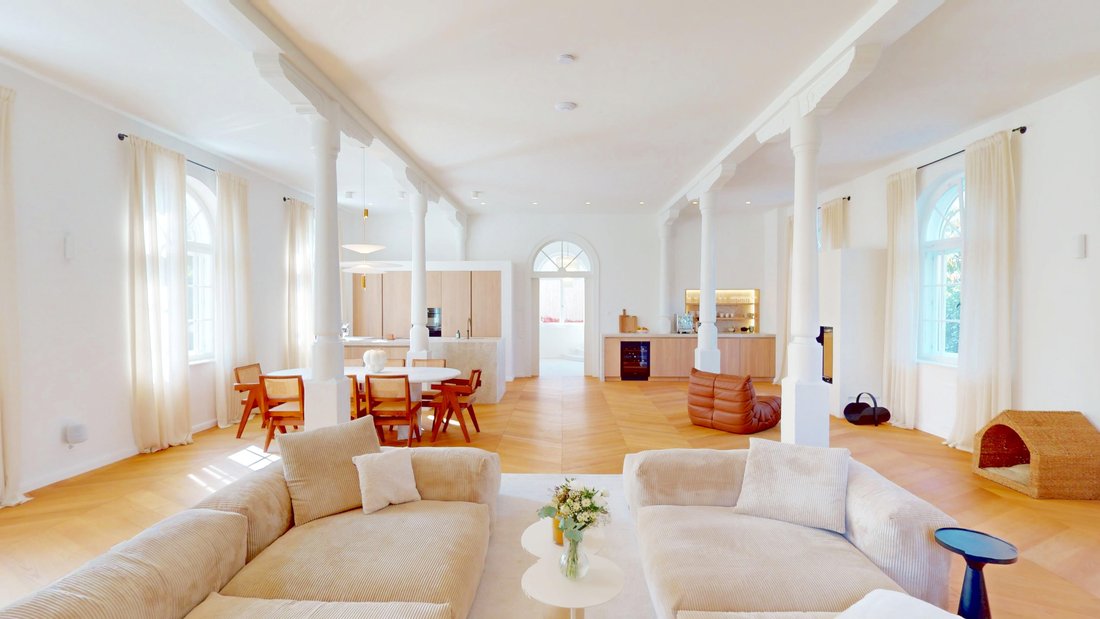
The impressive living and dining area forms the heart of the property:
- Tall arched windows
- Classic columns
- Elegant oak solid wood parquet laid in a herringbone pattern
These elements give the room a warm, elegant structure and create an atmosphere of lightness and spaciousness.
The new designer kitchen by Walden impresses with high-quality appliances from Miele and Bora, including a Teppan-Yaki grill, two refrigerators, an integrated wine cooler, and a Quooker system for boiling water.
The kitchen fronts and built-ins are made of solid real wood, characterized by their natural texture, high quality, and durability.
The generous Taj Mahal natural stone countertop provides an elegant contrast and emphasizes the harmonious interplay of design, function, and material aesthetics.
A stylish fireplace adds a cozy accent and creates a comfortable atmosphere – perfect for relaxed evenings in an elegant setting.
The building technology has been completely renewed and implemented at the latest level:
- Complete electrical installation with smart home preparation
- Video doorbell
- Dimmable LED spots
- New hybrid heating system with underfloor heating on the ground floor and in the bathrooms
An alarm system and security technology additionally provide comfort and safety.
On the upper floor, four bright rooms are available, which can be used flexibly as bedrooms, children’s rooms, or dressing rooms. On the same floor, there are two stylish bathrooms – both equipped with rain showers, one additionally featuring a double washbasin and a freestanding bathtub.
The brightly designed, elegantly curved staircase connects all levels and emphasizes the open spatial architecture.
The attic offers attractive expansion potential – additional living space can be created here if needed, for example, a spacious studio, an atelier, or more bedrooms, children’s rooms, or office spaces.
The basement has been fully developed and houses four rooms that can be used in various ways.
Thanks to a separate entrance, this level is also ideal as commercial space, for example, for a practice, law firm, or office rooms.
It is also perfectly suited as a hobby or fitness area – a retreat for leisure or creative activities.
A private bathroom underlines the flexibility of this floor and allows a clear separation of living and working, if desired.
The outdoor area is as well-maintained as it is tastefully designed:
- The spacious front area of the property can comfortably accommodate three to four cars.
- A stylish partition wall provides separation and privacy to the cobblestone-paved seating area as well as to the charming garden area in front and beside the property.
Two spacious garden houses are also available here – ideal for relaxing hours outdoors or as additional storage space for garden and leisure items.
Located on a quiet side street, hidden behind a picturesque wall, the discreet facade opens to an impressive residential ensemble full of special charm.
Upon entering the house, you are welcomed by a spacious entrance area featuring a refined polished concrete floor, a custom-built built-in wardrobe, and a stylish wooden bench crafted by a carpenter specifically for this room. Here, you can already sense the attention to detail and the harmonious blend of tradition and modern design that runs throughout the entire house.
The impressive living and dining area forms the heart of the property:
- Tall arched windows
- Classic columns
- Elegant oak solid wood parquet laid in a herringbone pattern
These elements give the room a warm, elegant structure and create an atmosphere of lightness and spaciousness.
The new designer kitchen by Walden impresses with high-quality appliances from Miele and Bora, including a Teppan-Yaki grill, two refrigerators, an integrated wine cooler, and a Quooker system for boiling water.
The kitchen fronts and built-ins are made of solid real wood, characterized by their natural texture, high quality, and durability.
The generous Taj Mahal natural stone countertop provides an elegant contrast and emphasizes the harmonious interplay of design, function, and material aesthetics.
A stylish fireplace adds a cozy accent and creates a comfortable atmosphere – perfect for relaxed evenings in an elegant setting.
The building technology has been completely renewed and implemented at the latest level:
- Complete electrical installation with smart home preparation
- Video doorbell
- Dimmable LED spots
- New hybrid heating system with underfloor heating on the ground floor and in the bathrooms
An alarm system and security technology additionally provide comfort and safety.
On the upper floor, four bright rooms are available, which can be used flexibly as bedrooms, children’s rooms, or dressing rooms. On the same floor, there are two stylish bathrooms – both equipped with rain showers, one additionally featuring a double washbasin and a freestanding bathtub.
The brightly designed, elegantly curved staircase connects all levels and emphasizes the open spatial architecture.
The attic offers attractive expansion potential – additional living space can be created here if needed, for example, a spacious studio, an atelier, or more bedrooms, children’s rooms, or office spaces.
The basement has been fully developed and houses four rooms that can be used in various ways.
Thanks to a separate entrance, this level is also ideal as commercial space, for example, for a practice, law firm, or office rooms.
It is also perfectly suited as a hobby or fitness area – a retreat for leisure or creative activities.
A private bathroom underlines the flexibility of this floor and allows a clear separation of living and working, if desired.
The outdoor area is as well-maintained as it is tastefully designed:
- The spacious front area of the property can comfortably accommodate three to four cars.
- A stylish partition wall provides separation and privacy to the cobblestone-paved seating area as well as to the charming garden area in front and beside the property.
Two spacious garden houses are also available here – ideal for relaxing hours outdoors or as additional storage space for garden and leisure items.
-
Property type
Villa
Features
- Garden
- Fireplace
- Modern
- Basement
- Renovated
- Stone Countertops
- High Ceiling
- Privacy
- Parking
Explore the Area
Weil Am Rhein, Switzerland
Joined 1 month ago
You have inquired about this property
The agent will contact you soon by
Listed by
37
Listings
2026
Joined
Book home tour with the agent
Choose a date and whether you'd like a virtual or in-person tour with the agent.
Preferred date
Tour type
Last updated
July 29
First listed
Jul 29
Listing reference
-
Trusted by the World's Leading Brokers
The agents behind the world's most exceptional properties list with JamesEdition.
- Listings from Sotheby's, Christie's, BARNES, and Engel & Völkers
- Every listing reviewed before it goes live
- Connect directly with verified listing agents
By continuing you agree to our Terms and Privacy Policy.