$1,399,388
Ein Haus Voller Möglichkeiten Für Ihre Zukunft
- 2,282 Sqft
- 3,423 Sqft lot
- Updated: Today
About the Property
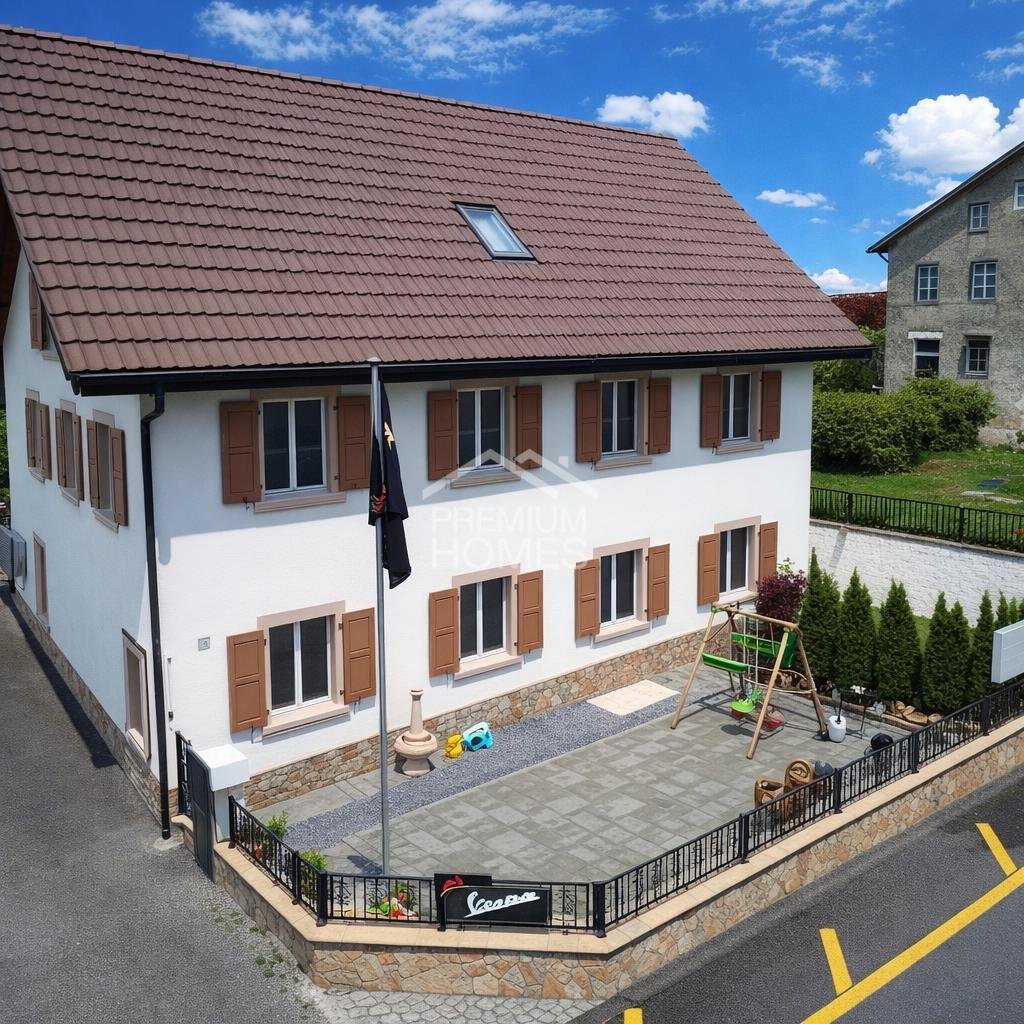
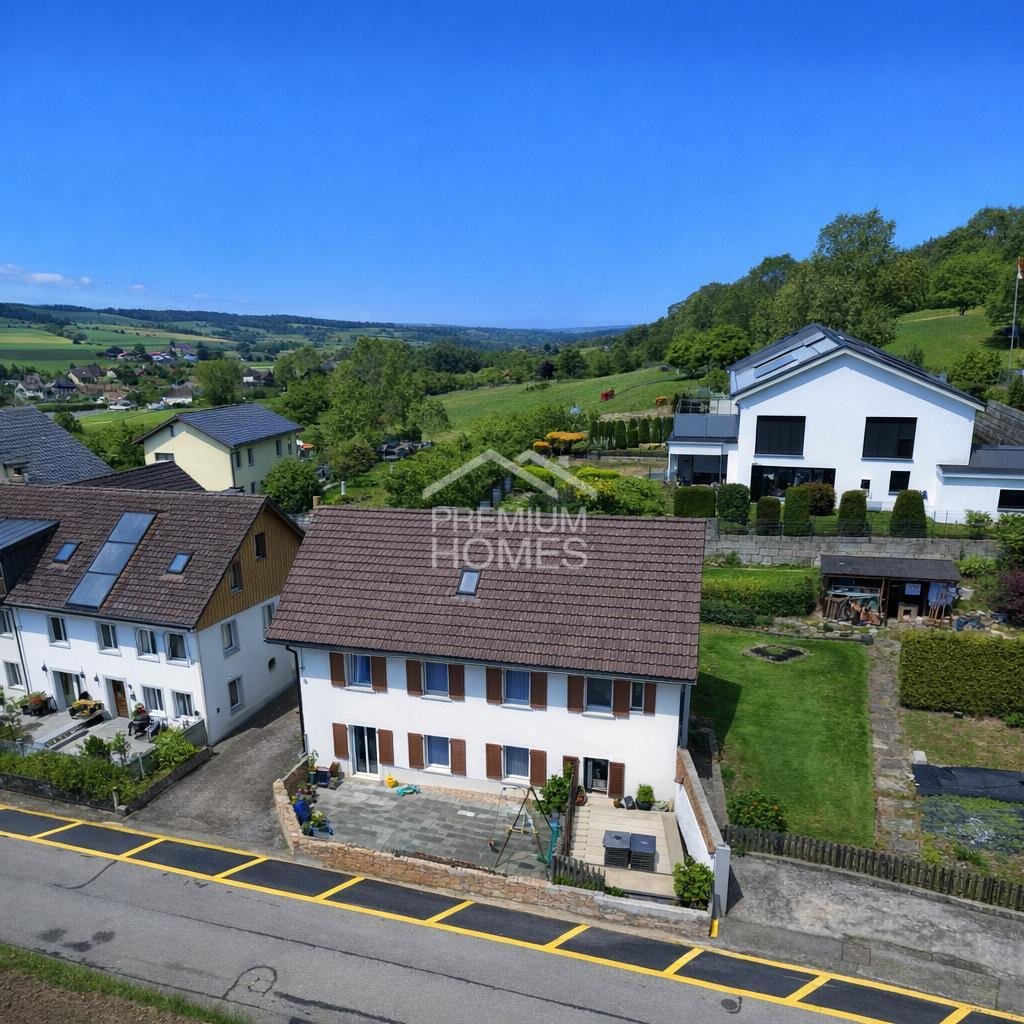
This charming single-family home combines modern living comfort with a stylish rustic character, offering an ideal residence for families who value peace and a child-friendly environment. The property impresses with its perfectly planned layout and excellent infrastructure, including shopping facilities, schools, and public transport nearby.
Inside, you will find a high-quality, fully equ
Inside, you will find a high-quality, fully equ
This charming single-family home combines modern living comfort with a stylish rustic character, offering an ideal residence for families who value peace and a child-friendly environment. The property impresses with its perfectly planned layout and excellent infrastructure, including shopping facilities, schools, and public transport nearby.
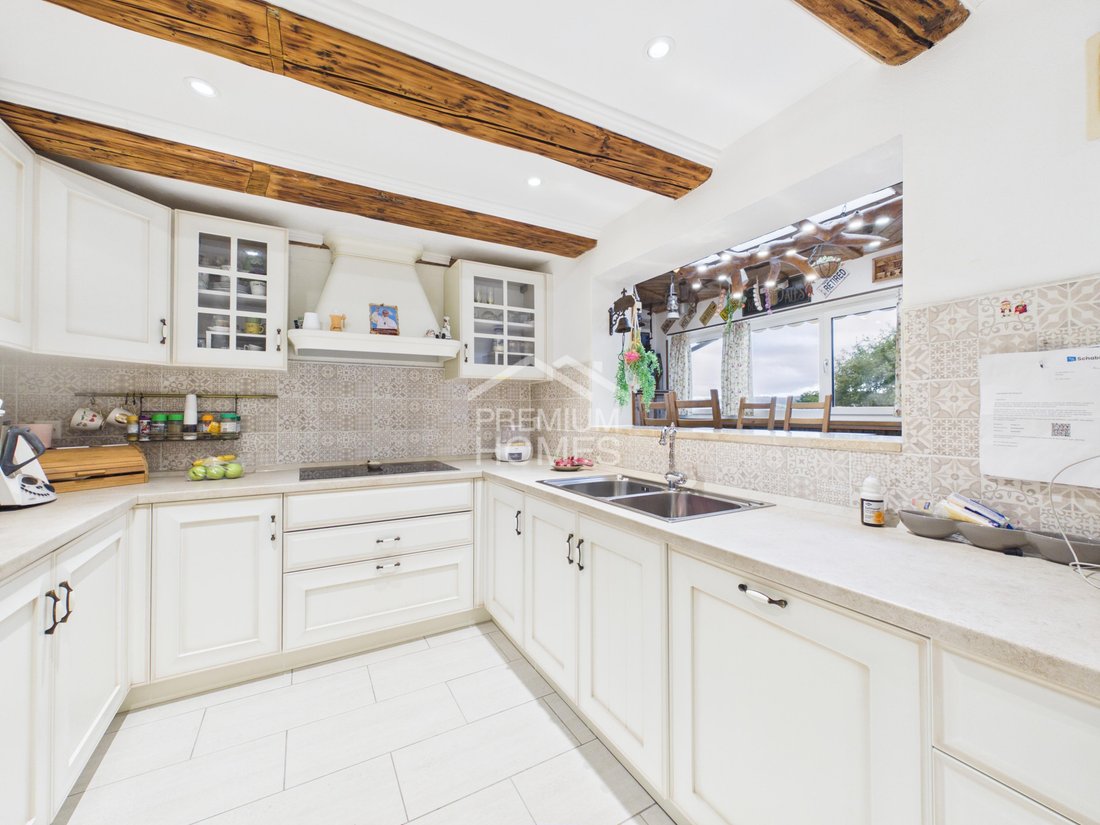
Inside, you will find a high-quality, fully equipped kitchen with a stylish design that invites shared cooking and lingering. The living spaces are bright and welcoming. Ceramic floor tiles with an elegant parquet look create a warm atmosphere in the bedrooms, while the comfortable underfloor heating adds extra comfort. Thanks to modern triple glazing, you benefit from optimal thermal and sound insulation.
A special highlight is the enclosed terrace with its own bar and cozy fireplace—perfect for social evenings all year round. The space is complemented by practical built-in wardrobes, a bathroom, a guest toilet, a hobby room, and a storage room with additional space.
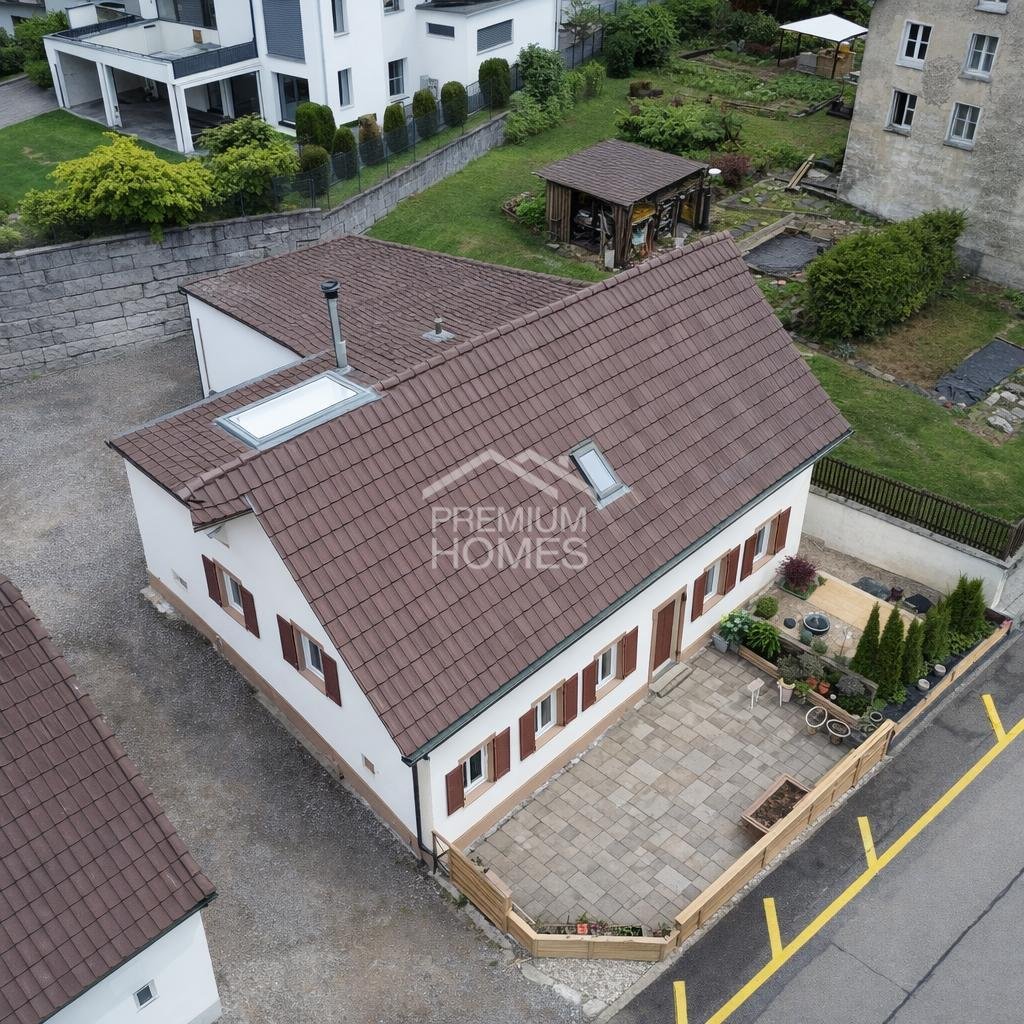
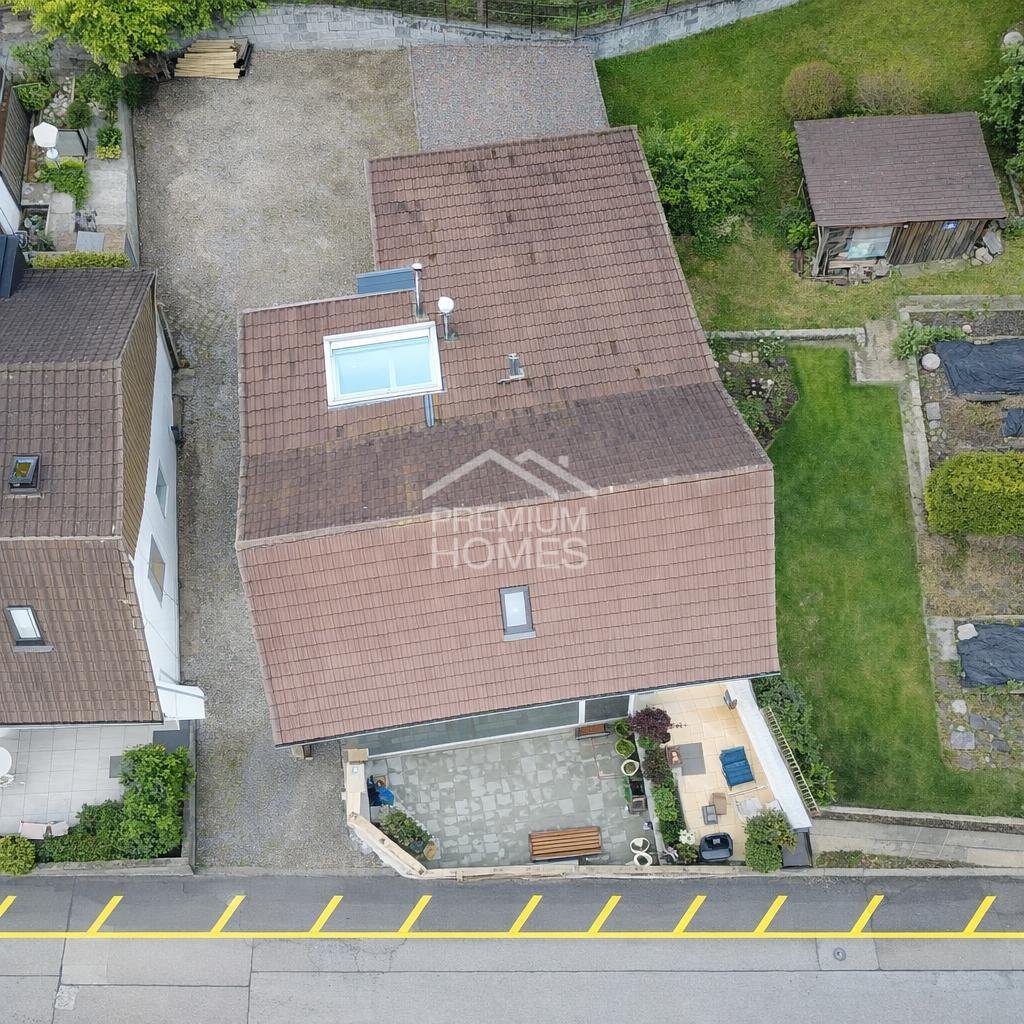
The well-maintained outdoor area with terrace and garden seating invites relaxation. Three outdoor parking spaces complete this attractive offer. The property was completely renovated in 2018 and is in excellent condition. No wishes are left unfulfilled here. Take advantage and see for yourself! This PREMIUM HOMES offer includes:
- Quiet, child-friendly single-family home
- Perfect nearby infrastructure
- Ideally planned rustic-style layout
- Equipped & stylish kitchen
- Enclosed terrace with bar and fireplace
- Practical built-in wardrobes
- Ceramic floor tiles with parquet look in bedrooms
- Underfloor heating
- Triple glazing
- Bathrooms
- Guest toilet
- Hobby room
- Storage room
- Terrace and garden seating area new in 2026
- Outdoor parking for 3 cars
- Fully renovated in 2018
- Last renovation in 2023
- Gross living area approx. 212 m²
- Net living area approx. 132 m²
- And much more…
Inside, you will find a high-quality, fully equipped kitchen with a stylish design that invites shared cooking and lingering. The living spaces are bright and welcoming. Ceramic floor tiles with an elegant parquet look create a warm atmosphere in the bedrooms, while the comfortable underfloor heating adds extra comfort. Thanks to modern triple glazing, you benefit from optimal thermal and sound insulation.
A special highlight is the enclosed terrace with its own bar and cozy fireplace—perfect for social evenings all year round. The space is complemented by practical built-in wardrobes, a bathroom, a guest toilet, a hobby room, and a storage room with additional space.
The well-maintained outdoor area with terrace and garden seating invites relaxation. Three outdoor parking spaces complete this attractive offer. The property was completely renovated in 2018 and is in excellent condition. No wishes are left unfulfilled here. Take advantage and see for yourself! This PREMIUM HOMES offer includes:
- Quiet, child-friendly single-family home
- Perfect nearby infrastructure
- Ideally planned rustic-style layout
- Equipped & stylish kitchen
- Enclosed terrace with bar and fireplace
- Practical built-in wardrobes
- Ceramic floor tiles with parquet look in bedrooms
- Underfloor heating
- Triple glazing
- Bathrooms
- Guest toilet
- Hobby room
- Storage room
- Terrace and garden seating area new in 2026
- Outdoor parking for 3 cars
- Fully renovated in 2018
- Last renovation in 2023
- Gross living area approx. 212 m²
- Net living area approx. 132 m²
- And much more…
-
Property type
House
-
Price/sqft
$613
Explore the Area
Uezwil, Aargau, Switzerland
View on Google Maps
Price per sqft
Low
High
Joined 1 month ago
You have inquired about this property
The agent will contact you soon by
Listed by
160
Listings
2026
Joined
Book home tour with the agent
Choose a date and whether you'd like a virtual or in-person tour with the agent.
Preferred date
Tour type
Last updated
Today
First listed
Aug 15
Listing reference
84A91584D40B96D34320AD3C6BBC44D744224521
Trusted by the World's Leading Brokers
The agents behind the world's most exceptional properties list with JamesEdition.
- Listings from Sotheby's, Christie's, BARNES, and Engel & Völkers
- Every listing reviewed before it goes live
- Connect directly with verified listing agents
By continuing you agree to our Terms and Privacy Policy.