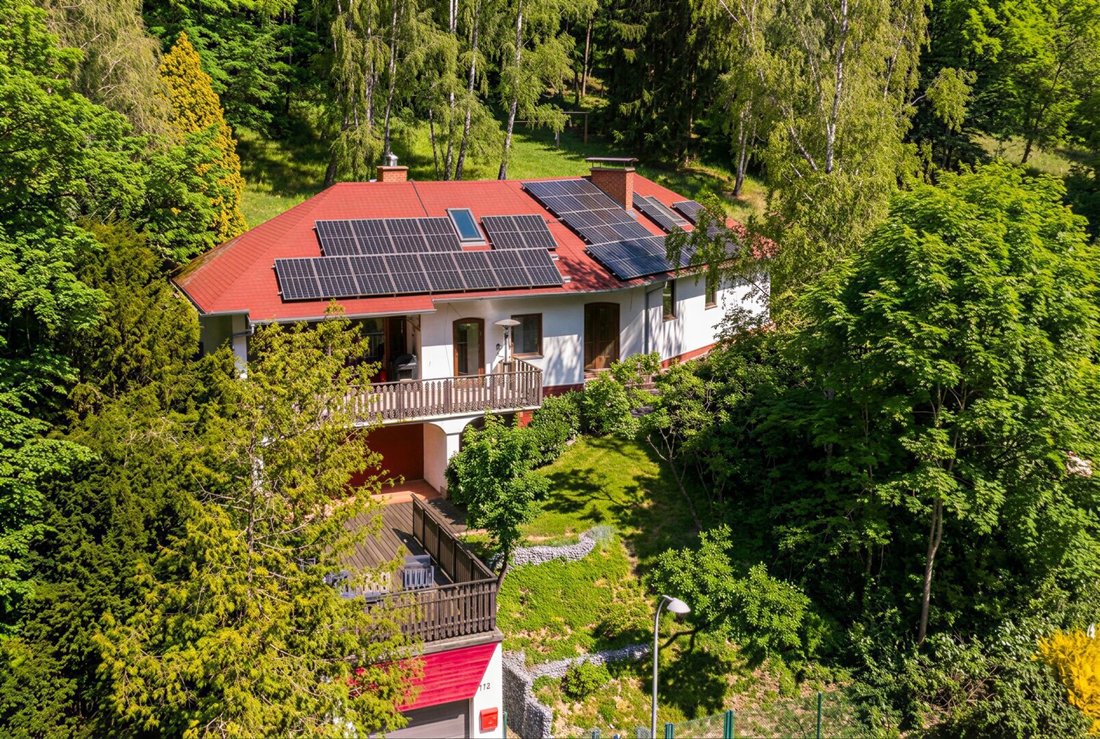
Exklusives Einfamilienhaus Auf 3.710 M² Grund In Weidlingbach! Wärmepumpe! Pv Anlage!
- 5 Beds
- 1 Baths
- 1,877 Sqft
- 39,935 Sqft lot
- Updated: September 15
- 1
About the Property
Exclusive Single-Family Home on 3,710 m² of Land
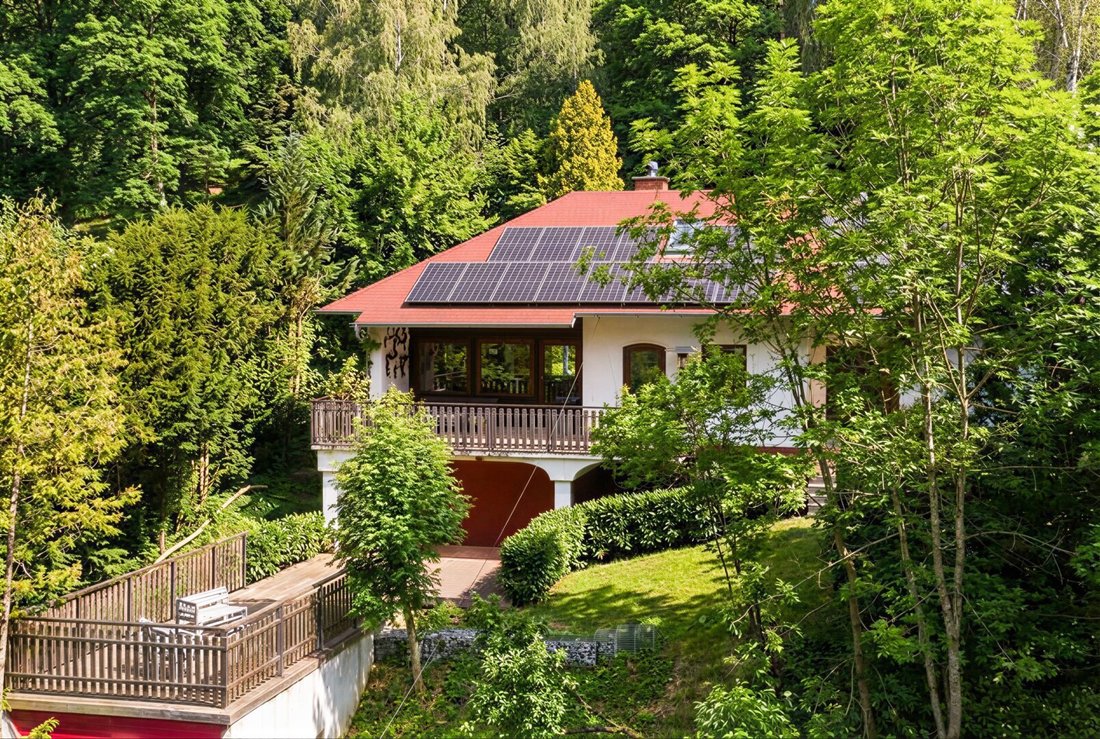
Situated on a sunny hillside, this spacious single-family home presents a rare opportunity for those seeking top-level living comfort combined with true independence. Built in 1973 and extensively renovated in 2018, the house blends timeless architecture with modern home technology, offering 174.37 m² of living space with a well-t
Exclusive Single-Family Home on 3,710 m² of Land
Situated on a sunny hillside, this spacious single-family home presents a rare opportunity for those seeking top-level living comfort combined with true independence. Built in 1973 and extensively renovated in 2018, the house blends timeless architecture with modern home technology, offering 174.37 m² of living space with a well-thought-out layout for sophisticated living.
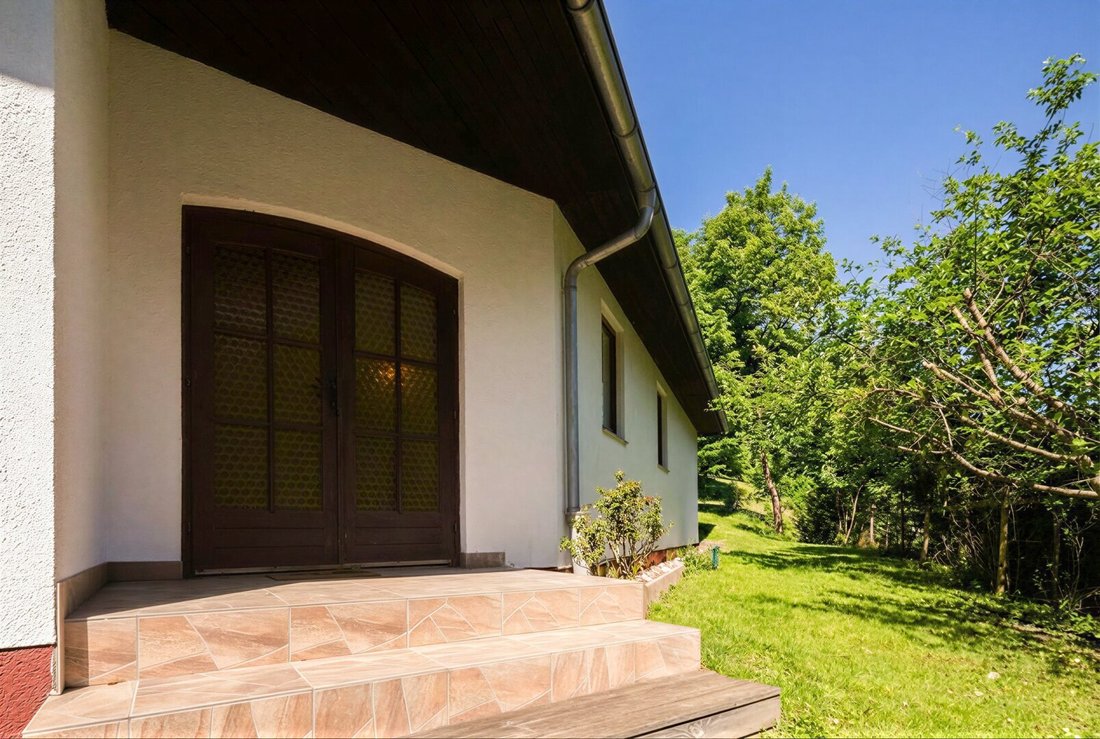
During the 2018 full renovation, the roof and skylights were replaced, an air heat pump was installed, and high-quality oak floors were laid, giving the entire house a warm, elegant atmosphere. Premium mahogany windows add stylish accents and emphasize the property’s upscale character.
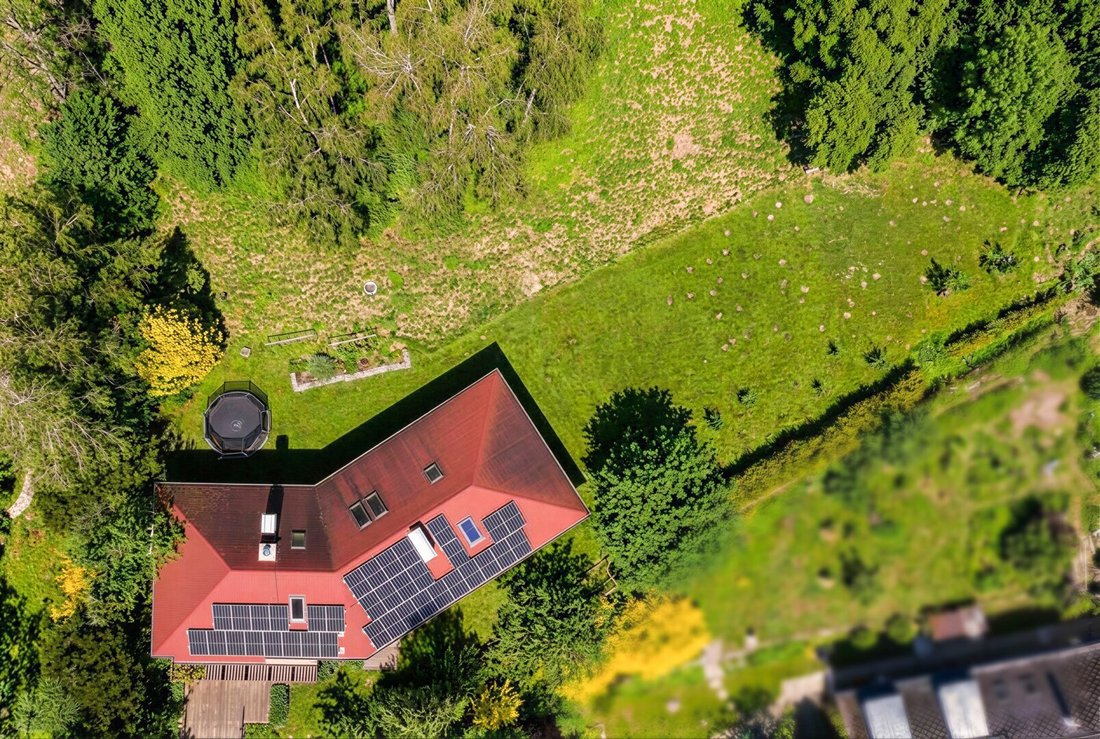
Thanks to the 14 kW PV system with Fronius inverter, 10 kW BYD power storage, heat pump, tiled stove with hot water supply, and a private groundwater well, the property is fully self-sufficient.
Ground Floor & Living Area
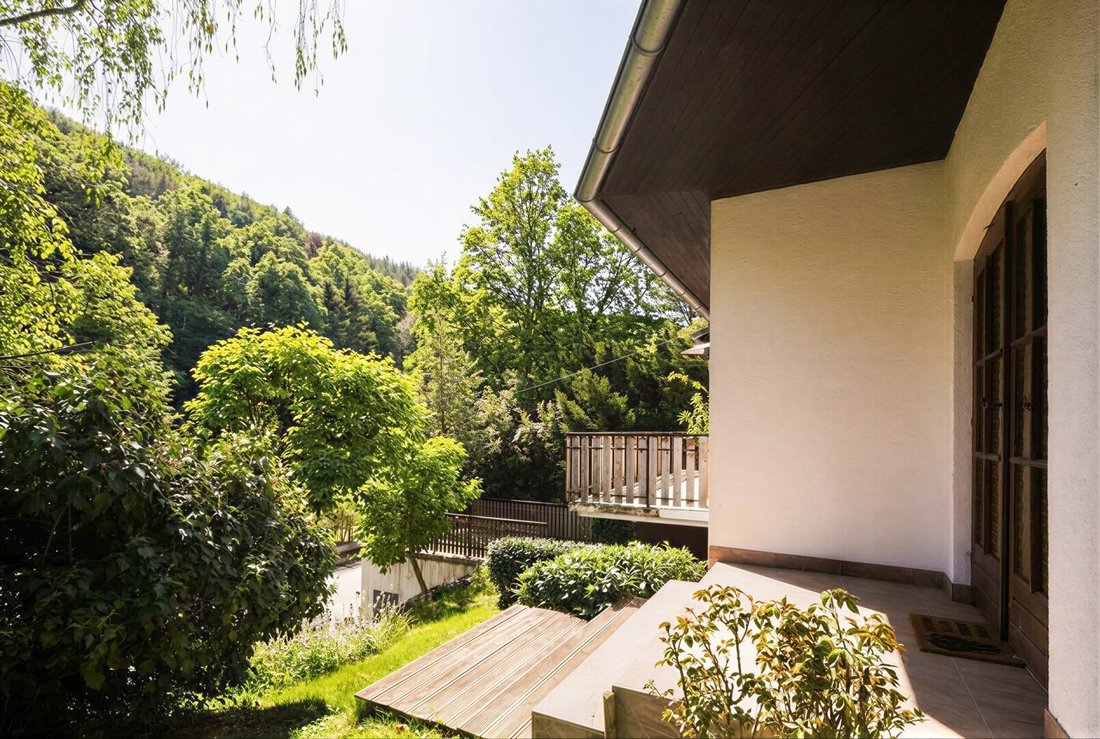
The ground floor impresses with a spacious, light-filled design featuring an impressive three-meter ceiling height. The heart of the home is the nearly 40 m² living room, which opens seamlessly onto the south-facing terrace of about 30 m². A charming tiled stove adds coziness to the living room and, alongside the air heat pump, provides hot water when needed.
The private sleeping area is clearly separated from the rest of the living space and includes three bedrooms, a bathroom with walk-in shower, double sinks, integrated toilet, window, and underfloor heating, as well as a separate guest toilet. A generous foyer connects both areas harmoniously.
Attic, Conservatory & Basement
A bright conservatory with direct garden access and an elegant spiral staircase leads to the open, loft-style attic area. This flexible space is ideal as a quiet home office or an additional bedroom. According to the owner, this area can be opened up, creating impressive ceiling heights of over five meters on the ground floor.
The basement, accessible via the garage, houses a wellness area with sauna, a laundry room, and the heating room. On the garage roof, another sunny terrace of about 31 m² invites you to enjoy social hours outdoors.
Garden & Outdoor Area
The expansive hillside property is a green oasis in the sun. Numerous trees provide pleasant shade on hot days, while the level garden area near the house offers diverse recreational opportunities. A small bathing pond completes the idyllic setting and offers a wonderful view over the entire property. A covered area provides space for garden tools and other equipment.
Layout:
Ground Floor
- Foyer
- Guest toilet
- Storage room
- Conservatory with garden access and spiral staircase to the attic
- Kitchen
- Dining room
- Living room with tiled stove
- Bathroom with shower and toilet
- Bedroom 1
- Room 2
- Room 3
Attic
- Open living space (office/bedroom)
Basement
- Hobby room with sauna
- Laundry room
- Heating room
- Storage room (former oil storage)
Garage
- Car parking space
- Staircase access
The property is located in Weidlingbach, a charming village offering a perfect blend of tranquility and nature. Surrounded by forests and vast green spaces, you can enjoy a particularly relaxed living atmosphere here. At the same time, the location is practical: the center of Vienna is reachable in about 25 minutes by car, making commuting or city leisure activities convenient. Good public transport connections are also available – bus 415 reliably links Weidlingbach with the surrounding areas.
-
Property type
House
-
Floors
2
-
Year built
1973
-
Price/sqft
$476
Features
- Garden
- Terrace
- Garage
- Mountain View
- Water View
- Fireplace
- Sauna
- Bar
- Parking
Lot
Indoor
- High Ceiling
- Office
- Fireplace
- Bar
- Sauna
- Stone Countertops
Outdoor
- Terrace
- Balcony
- Parking
- Garage
- Outdoor Living Space
- Garden
Explore the Area
The agent will contact you soon by
Listed by
Book home tour with the agent
Choose a date and whether you'd like a virtual or in-person tour with the agent.
Trusted by the World's Leading Brokers
The agents behind the world's most exceptional properties list with JamesEdition.
- Listings from Sotheby's, Christie's, BARNES, and Engel & Völkers
- Every listing reviewed before it goes live
- Connect directly with verified listing agents
By continuing you agree to our Terms and Privacy Policy.