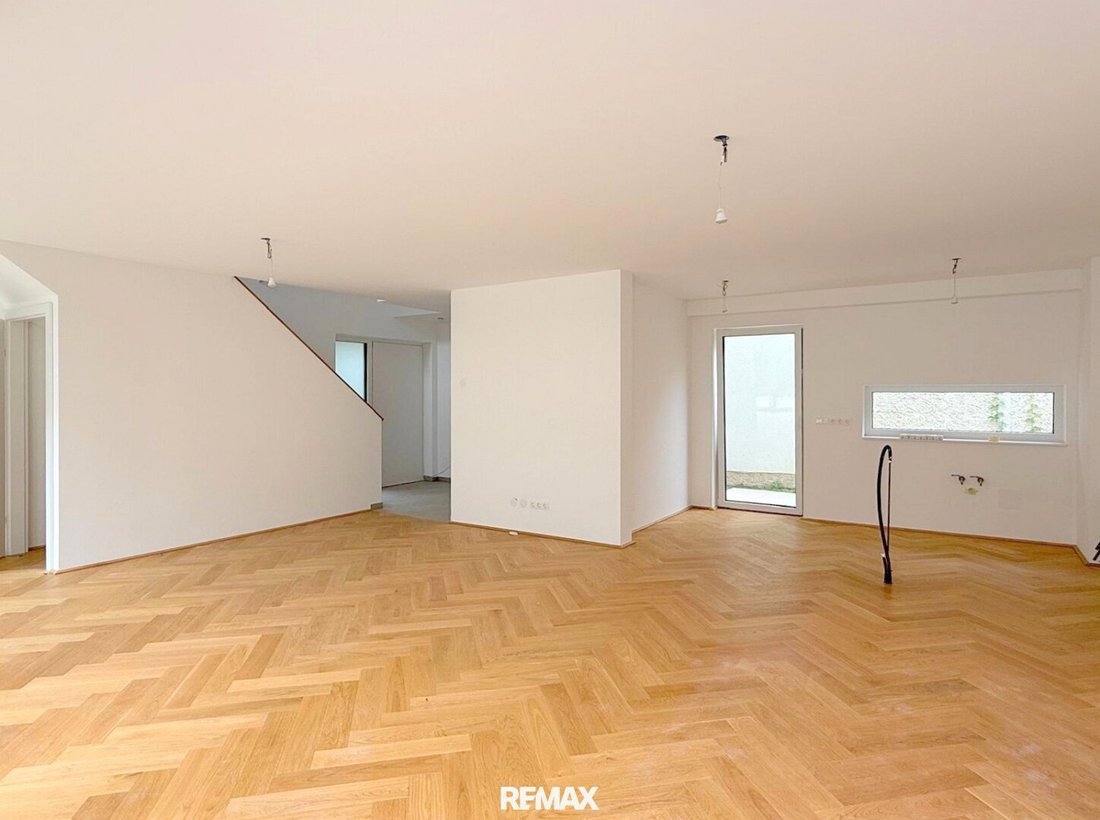
Haus 8: Weidling Collection – Garden
- 2 Baths
- 1,486 Sqft
- Updated: August 1
-
1
Views for last 30 days
About the Property
Come by and find out which house suits you and your family best.
Saturday, August 8, 2026, from 10 AM to 1 PM
3400 Weidling, Hauptstraße 13 or directly Weidlingbachgasse 2A to the underground garage,
Visit all five available houses at your leisure and without an appointment.
Just come in, step inside, and maybe
Come by and find out which house suits you and your family best.
Saturday, August 8, 2026, from 10 AM to 1 PM
3400 Weidling, Hauptstraße 13 or directly Weidlingbachgasse 2A to the underground garage,
Visit all five available houses at your leisure and without an appointment.
Just come in, step inside, and maybe move in soon.
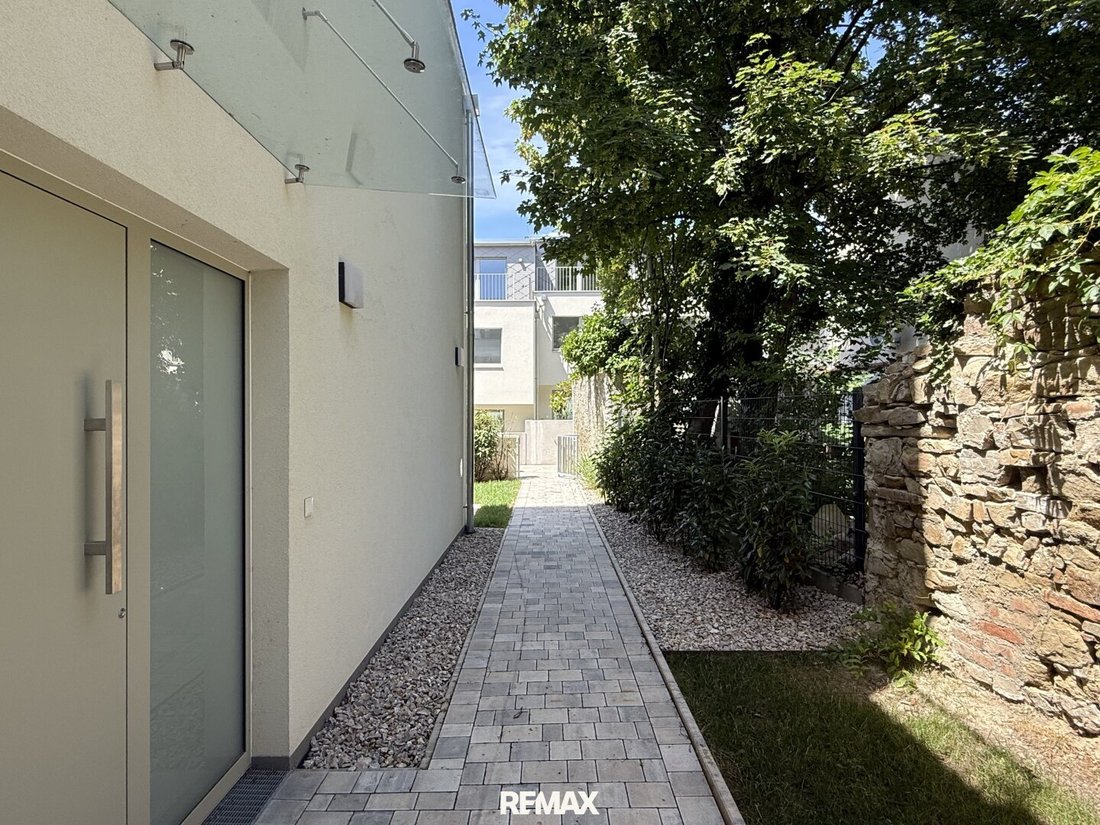
Morning bird songs instead of traffic noise, space for children in the afternoon, and a quick trip to the city in the evening – this residential project combines things you usually have to choose between. Located in the heart of Weidling and just a stone’s throw from Vienna, the property stretches from Hauptstraße down to the Weidlingbach stream. The further you go in, the quieter, greener, and more private it becomes.
Spacious, turnkey houses were created for families who want to live close to nature without giving up city life. Plenty of space, multiple bedrooms, gardens, and terraces provide freedom for everyone – for communal living as well as for the occasionally much-needed closing of doors.
And then there is this small square in the middle of the complex. Almost like a small village square, it forms the shared heart of the project. Here, neighbors meet, children find playmates, and a brief greeting can turn into a longer conversation. Private living without anonymity – a combination especially beautiful for families.
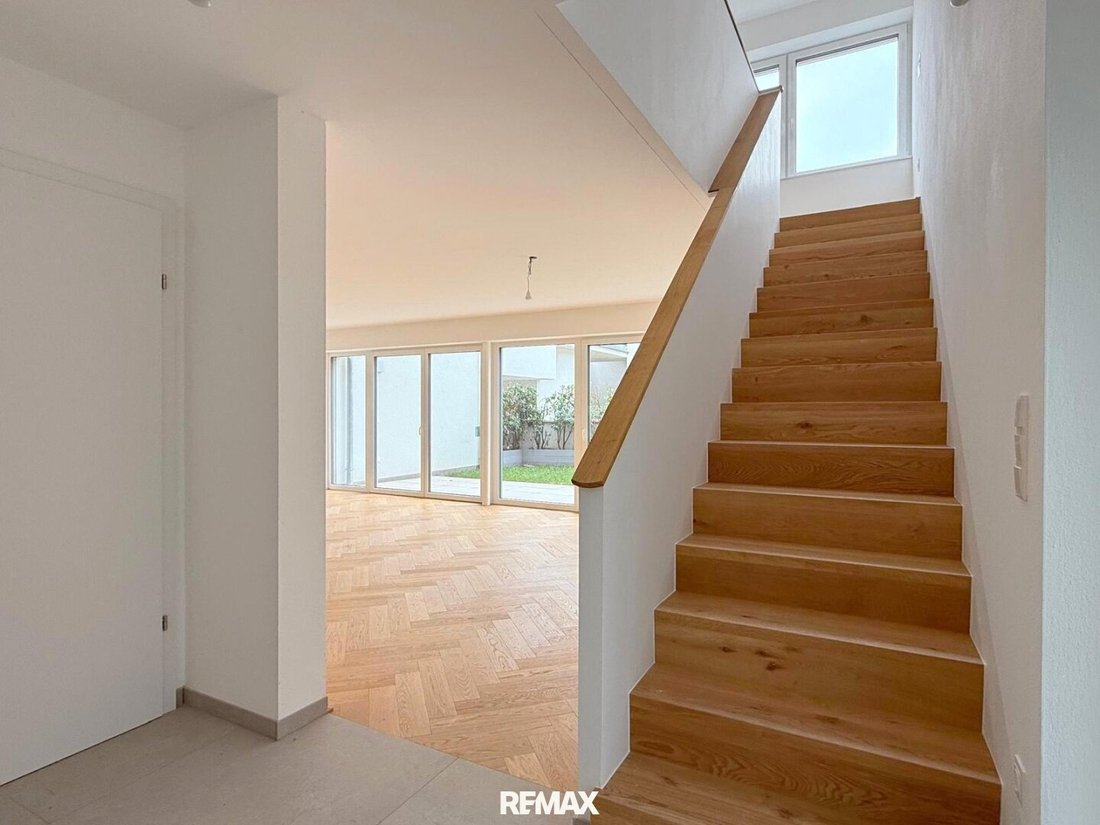
Nature was not just seen as a pretty backdrop during construction. Natural materials, partial clay plaster, and real wood parquet create an atmosphere you feel immediately upon entering. The geothermal heat pump warms in winter and cools in summer, while the preparation for photovoltaics already sets the house up for the future. Sustainability is not just advertised here – it is simply built in.
Despite all this tranquility, life remains uncomplicated: kindergarten, school, local shops, and bus stops are nearby, the Klosterneuburg center is quickly reached, and Vienna is practically at your doorstep. A home in the green – but not one that requires moving out of the world.
The Project
The ensemble includes a total of eleven residential units spread over the elongated property. The houses are not simply lined up side by side. Existing buildings were carefully integrated into the overall concept and complemented by modern new constructions. This created a varied small residential quarter with 11 units that feels more like a grown village than a classic housing complex.
Compact apartments are located directly on Hauptstraße, but unfortunately, these are already sold.
Further back on the property are the spacious houses Top 6 to Top 10. Each extends over three living levels and offers between approximately 131 and 154 m² of living space. Private gardens, several terraces, and well-thought-out floor plans provide plenty of room for families and a lifestyle that naturally extends outdoors during the warm season.
The property ends with Top 11: a detached house with nearly 303 m² of living space, generous terraces, a private garden, and lots of privacy near the Weidlingbach. With up to eight rooms, its own wine cellar, and three underground parking spaces already included, it holds a very special position within the project.
All houses are delivered turnkey. An underground parking space can be purchased for an additional €25,000 with Top 6, 7, 8, and 10; Top 11 already includes three parking spaces in the purchase price.
Currently, the following houses are still available:
- Top 6: approx. 153.60 m² living space, five rooms
- Top 7: approx. 153.40 m² living space, five rooms
- Top 8: approx. 137.82 m² living space, four rooms
- Top 10: approx. 131.12 m² living space, four rooms
- Top 11: approx. 302.64 m² living space, up to eight rooms
House 8: Weidling Collection – Garden
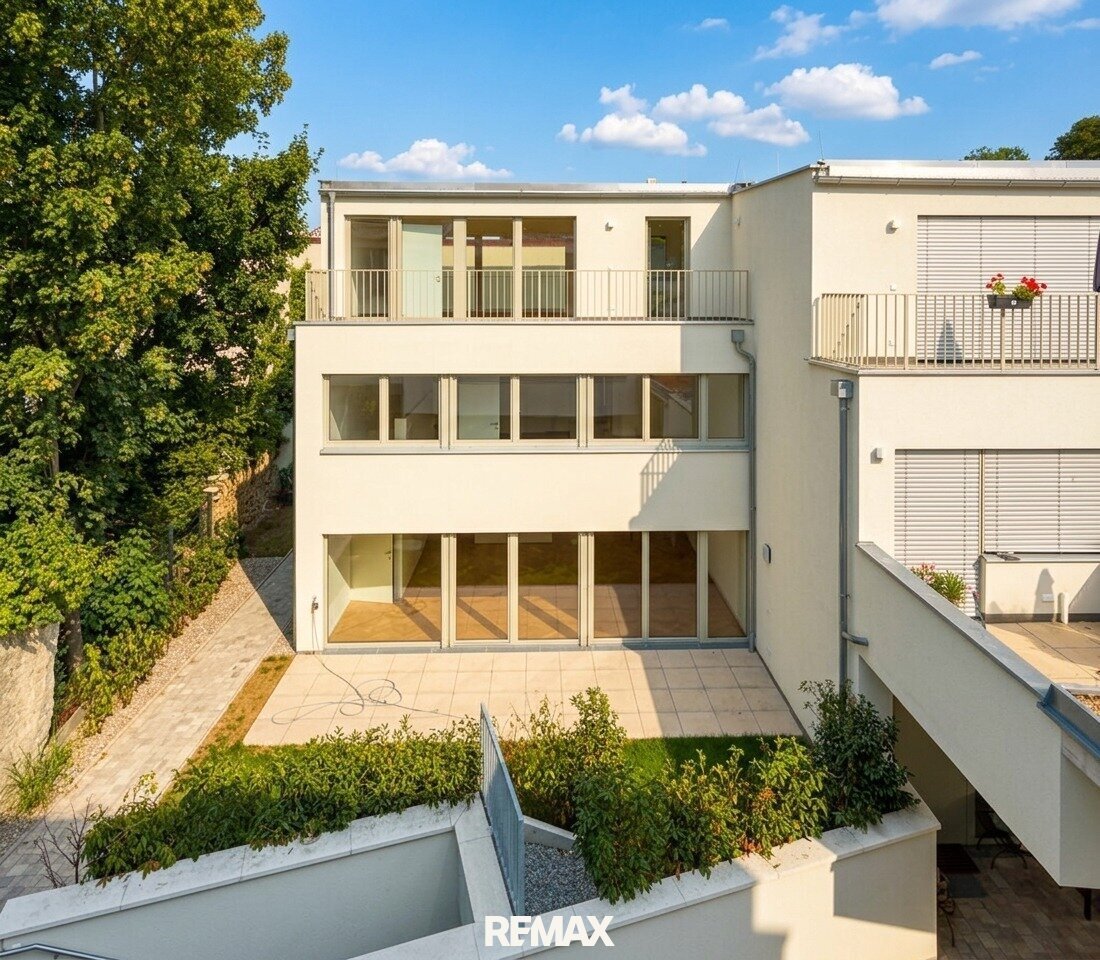
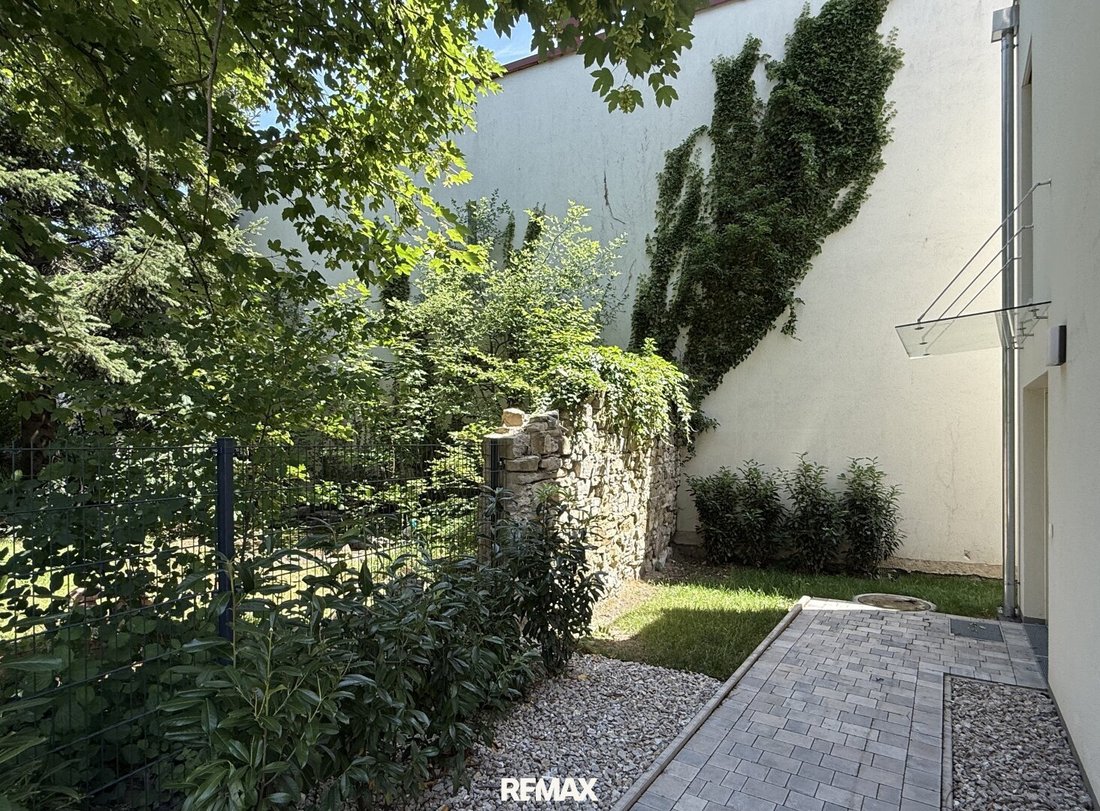
If you want a modern house with plenty of outdoor space, House 8 is worth a closer look. It has the largest garden area of the still available row houses, with about 79 m². Additionally, there are four terraces totaling approximately 55 m² – perfect for living outdoors naturally during summer.
On the ground floor, living and cooking are the focus. The living area measures about 41 m², and the kitchen is somewhat separate at nearly 9 m² but remains directly connected to the dining and living area. This is ideal for those who want an open living concept but don’t necessarily want to see every used cooking utensil from the sofa.
Large doors lead to the terraces and garden. This house opens on two sides, creating different outdoor spaces. The garden offers enough room for a dining table, lounge chairs, raised beds, and children’s toys – and still leaves a patch of real lawn.
Upstairs are two bedrooms and a bathroom. The rooms vary in size, making them suitable as a master bedroom, children’s room, or home office.
The attic belongs to another spacious room with its own bathroom. Two terraces extend this top level outdoors. This can become a particularly nice parents’ area, a quiet study, or the enviable space of an older child.
House 8 offers four rooms over three levels, providing a clear and manageable layout. It is somewhat more compact than Houses 6 and 7 but does not feel small thanks to its generous outdoor spaces.
This house is also delivered turnkey. The heat pump provides warmth in winter and pleasant cooling in summer. Real wood parquet, partial clay plaster, and photovoltaic preparation complete the natural and energy-efficient concept.
Key Facts House 8
- Purchase price: €774,900
- Living area: approx. 138 m²
- Four rooms
- Three living levels
- Two bathrooms
- Three WCs
- Four terraces totaling approx. 55 m²
- Garden area approx. 79 m²
- Turnkey delivery
- Optional underground parking space: €25,000
The agent acts as a dual agent.
Would you like to have your house, apartment, or property valued?
Take advantage of our offer until 09/30/2026: Instead of €490, free until the end of September!
Make an appointment now at: [hidden information]
-
Property type
House
-
Floors
3
-
Price/sqft
$602
Features
- Garden
- Terrace
- Water View
- Gate
- Air Conditioning
- Balcony
Explore the Area
The agent will contact you soon by
Listed by
Book home tour with the agent
Choose a date and whether you'd like a virtual or in-person tour with the agent.
Similar Properties Nearby
New Listings in Klosterneuburg


Explore More Homes for Sale
Klosterneuburg, Austria property types
Klosterneuburg, Austria popular searches
- Properties with Elevator in Klosterneuburg, Austria
- Mountain View properties in Klosterneuburg, Austria
- Water View properties in Klosterneuburg, Austria
- Modern properties in Klosterneuburg, Austria
- New Builds properties in Klosterneuburg, Austria
- Properties with Wine Cellar in Klosterneuburg, Austria
- Properties with Game Room in Klosterneuburg, Austria
- Duplex properties in Klosterneuburg, Austria
- Hilltop properties in Klosterneuburg, Austria
- City View properties in Klosterneuburg, Austria
- Properties with Outdoor Kitchen in Klosterneuburg, Austria
- Properties with Vineyard / Winery in Klosterneuburg, Austria
- Properties with Steam Room in Klosterneuburg, Austria
Related Guides & Stories
Trusted by the World's Leading Brokers
The agents behind the world's most exceptional properties list with JamesEdition.
- Listings from Sotheby's, Christie's, BARNES, and Engel & Völkers
- Every listing reviewed before it goes live
- Connect directly with verified listing agents
By continuing you agree to our Terms and Privacy Policy.