$2,259,615
Haus 11: Weidling Collection – Riverside Villa
- 6 Beds
- 4 Baths
- 3,262 Sqft
- Updated: September 24
About the Property
Open House Day
Come by and find out which house suits you and your family best.
Friday, October 2, 2026, from 4 to 6 PM
3400 Weidling, Hauptstraße 13 or directly Weidlingbachgasse 2A to the underground garage.
Visit all five available houses at your leisure and without an appointment.
Just come in, step inside, and maybe move in soon.
In the mo
Come by and find out which house suits you and your family best.
Friday, October 2, 2026, from 4 to 6 PM
3400 Weidling, Hauptstraße 13 or directly Weidlingbachgasse 2A to the underground garage.
Visit all five available houses at your leisure and without an appointment.
Just come in, step inside, and maybe move in soon.
In the mo
Open House Day
Come by and find out which house suits you and your family best.
Friday, October 2, 2026, from 4 to 6 PM
3400 Weidling, Hauptstraße 13 or directly Weidlingbachgasse 2A to the underground garage.
Visit all five available houses at your leisure and without an appointment.
Just come in, step inside, and maybe move in soon.
In the morning, bird songs instead of traffic noise; in the afternoon, space for children; and in the evening, a quick trip to the city – this residential project combines things you usually have to choose between. Located in the heart of Weidling and just a stone’s throw from Vienna, the property stretches from Hauptstraße down to the Weidlingbach stream. The further you go in, the quieter, greener, and more private it becomes.
Spacious, turnkey houses have been created for families who want to live close to nature without giving up city life. Plenty of space, multiple bedrooms, gardens, and terraces provide freedom for everyone – for living together as well as for the occasionally much-needed closing of doors.
There is also a small square in the middle of the complex. Almost like a small village square, it forms the communal heart of the project. Here, neighbors meet, children find playmates, and a brief greeting can easily turn into a longer conversation. Private living without anonymity – a combination especially beautiful for families.
Nature was not just considered a pretty backdrop during construction. Natural materials, partly clay plaster, and real wood parquet create an atmosphere you feel immediately upon entering. The geothermal heat pump heats in winter and cools in summer, while the preparation for photovoltaics already sets the house up for the future. Sustainability is not just advertised here – it is simply built in.
Despite all this tranquility, life remains uncomplicated: kindergarten, school, local shops, and bus stops are nearby; the Klosterneuburg center is quickly reached, and Vienna is practically at your doorstep. A home in the green, but not one where you have to move out of the world.
The Project
The ensemble includes eleven residential units spread over the elongated property. The houses are not simply lined up one after another. Existing buildings were carefully integrated into the overall concept and complemented by modern new constructions. This created a varied small residential quarter with 11 units that resembles a grown village more than a classic housing complex.
The more compact apartments are located directly on Hauptstraße but are unfortunately already sold.
Further back on the property are the spacious houses Top 6 to Top 10. Each extends over three living levels and offers between approximately 131 and 154 m² of living space. Private gardens, several terraces, and well-thought-out floor plans provide plenty of space for families and a lifestyle that naturally extends outdoors during the warm season.
At the end of the property is Top 11: a detached house with nearly 303 m² of living space, generous terraces, its own garden, and plenty of privacy near the Weidlingbach. With up to eight rooms, a private wine cellar, and three underground parking spaces already included, it holds a very special position within the project.
All houses are delivered turnkey. An underground parking space can be purchased for an additional €25,000 each with Top 6, 7, 8, and 10; Top 11 already includes three parking spaces in the purchase price.
Currently, the following houses are still available:
- Top 6: approx. 153.60 m² living space, five rooms
- Top 7: approx. 153.40 m² living space, five rooms
- Top 8: approx. 137.82 m² living space, four rooms
- Top 10: approx. 131.12 m² living space, four rooms
- Top 11: approx. 302.64 m² living space, up to eight rooms
House 11: Weidling Collection – Riverside Villa
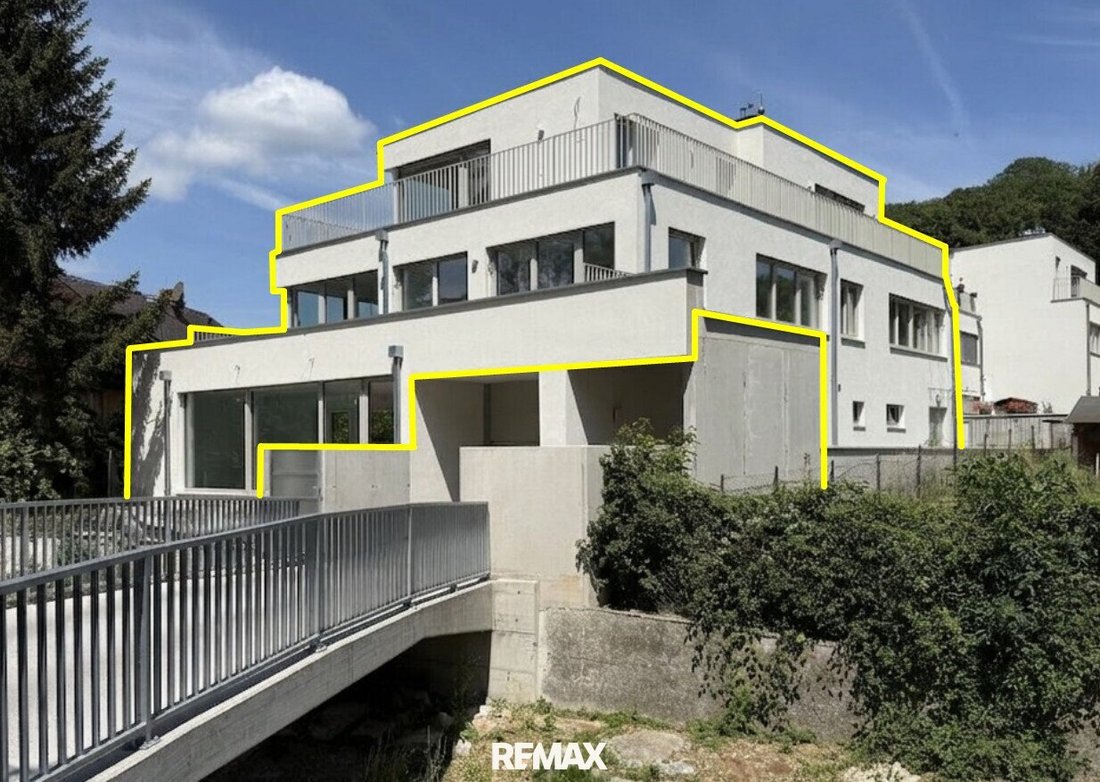
Follow the path through the complex, leave the other houses behind – and at the very end, the view opens up completely anew. Lots of greenery, the gentle babbling of the Weidlingbach, and in front, a house that far exceeds any idea of a townhouse.
Detached, surrounded by garden and terraces, and with about 303 m² of living space, House 11 is more of a modern villa. Eight rooms are spread over three spacious living levels, floor-to-ceiling glass surfaces bring nature inside, galleries open the view upwards, and a total of about 143 m² of terrace space extends the living area almost in all directions.
Upon entering, it becomes clear that this house was designed on a different scale. Rooms flow into each other, light comes in from multiple sides, and almost every window looks out onto greenery. The stream is not just somewhere nearby – you see it, hear it, and feel that this house stands in the quietest and most private spot of the entire complex.
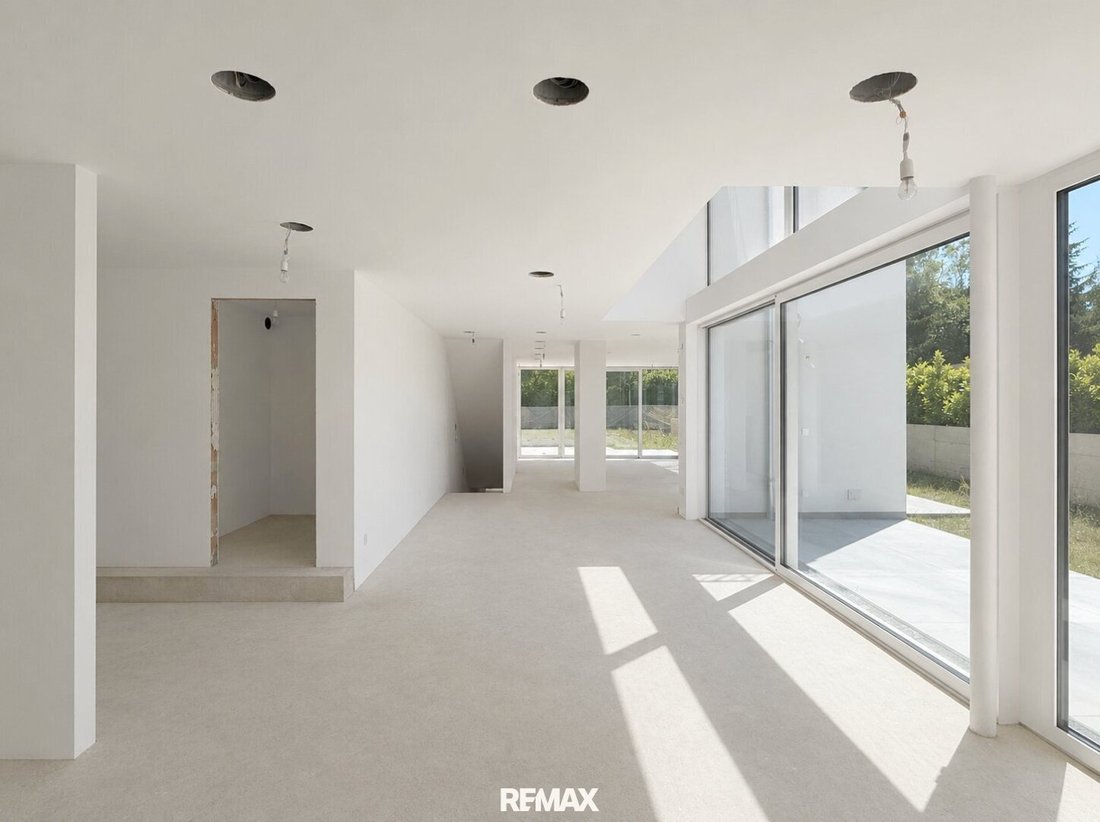
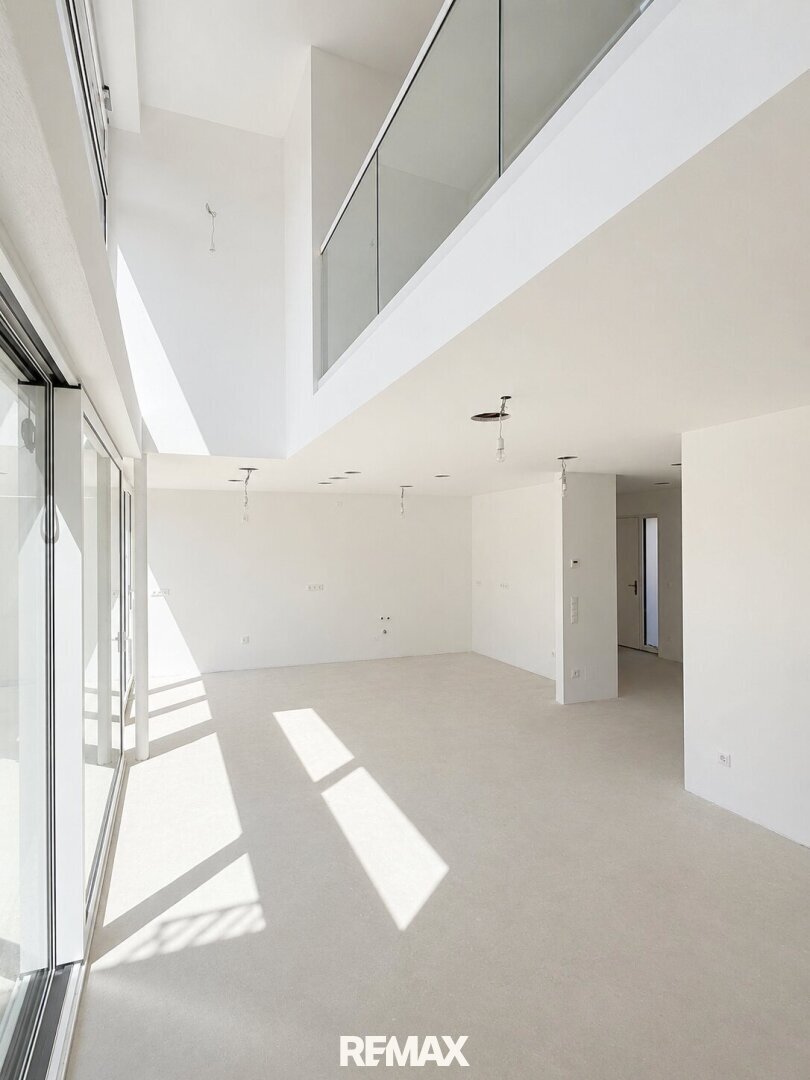
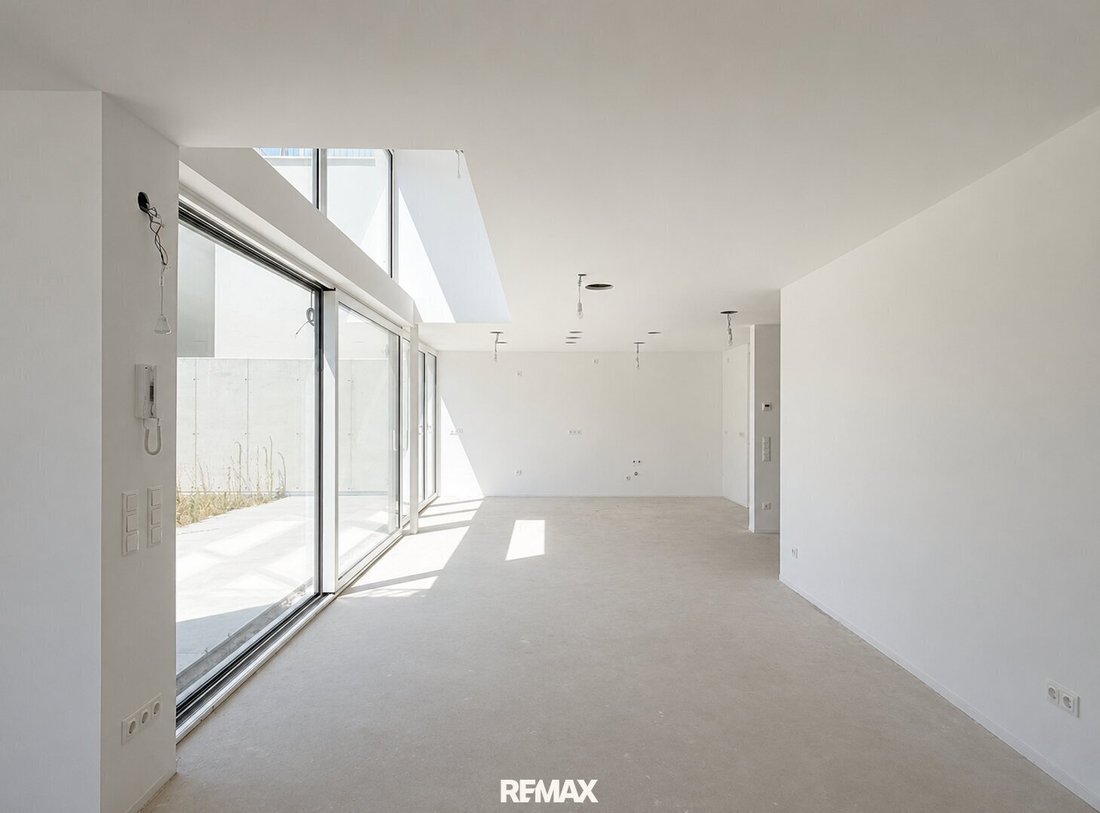
The ground floor houses the spacious center of the home. Living, dining, and cooking together take up more than 100 m². Large glass surfaces connect the interior with the garden and terraces; on warm days, the boundary between inside and outside almost completely blurs.
The open kitchen offers plenty of space for cooking together. In front of it, a dining table can accommodate more than six people. The living area is somewhat separated and, despite its extraordinary size, feels comfortably cozy. Here, family life can unfold without the space ever feeling crowded.
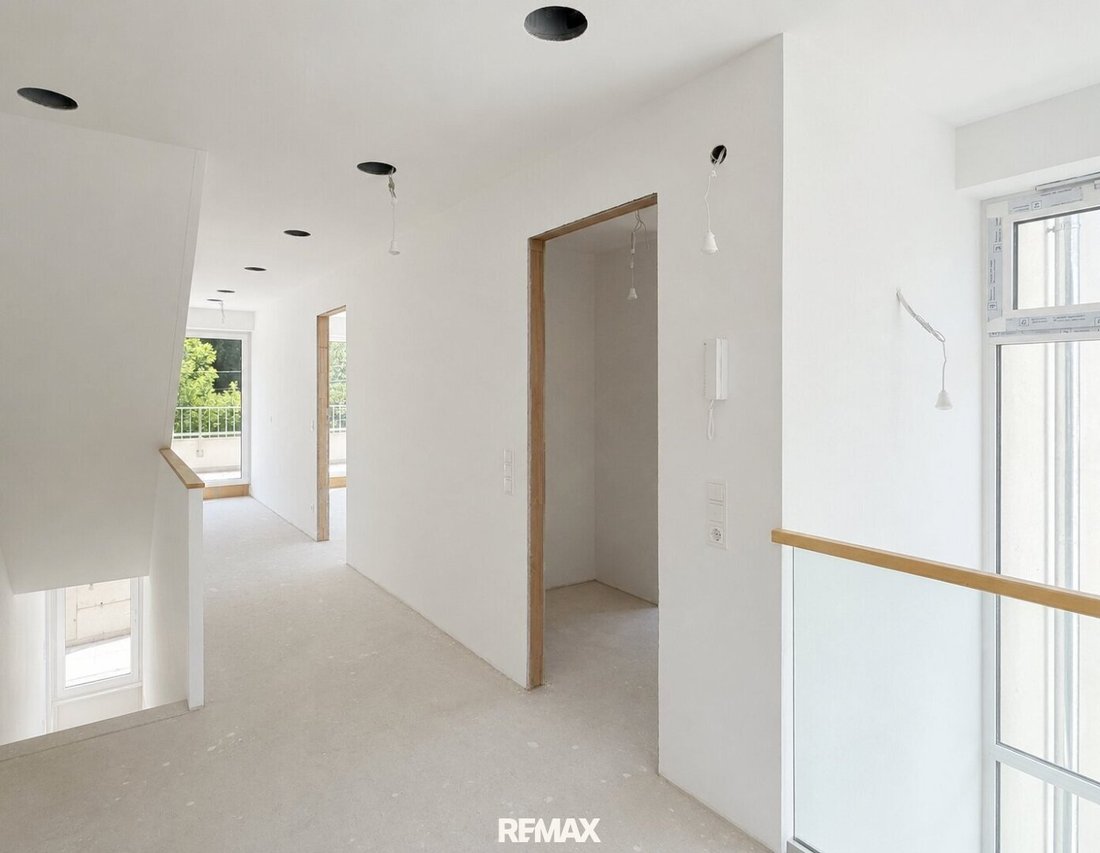
The upper floor contains several bedrooms, two bathrooms, a private laundry room, and a gallery. The rooms can be used as children’s rooms, guest rooms, offices, or dressing rooms depending on life circumstances. Even a large family finds not only space here but also plenty of retreat options. The gallery connects the levels and lets light flood deep into the house.
At the very top is another world of its own. Another room, a private bathroom, a wardrobe, and the spacious gallery are perfect as a private parents’ area. Lots of glass and the free view of greenery give this level an almost floating lightness.
In front lies the exceptionally large roof terrace: lots of sky, peace, and surprisingly little outside world. A place for long summer days, quiet mornings, or simply moments when you want to see no one.
There is also plenty of space under the house. In addition to generous storage areas, House 11 has its own wine cellar. A private entrance from the underground garage leads directly into the house – especially convenient when coming home with groceries and the weather is less pleasant.
The house includes three underground parking spaces, which are already included in the purchase price.
Technically, the villa follows the project’s nature-oriented and resource-saving concept. Natural materials, partly clay plaster, and real wood parquet create a pleasant indoor climate. The heat pump provides heating in winter and cooling in summer; everything is already prepared for a photovoltaic system. The house is delivered fully turnkey.
House 11 is not just the largest house in the complex. It is a detached villa for people who love spaciousness, seek tranquility, and prefer to have nature right outside their windows.
Key Facts House 11
- Purchase price: €1,990,000
- Living space: approx. 303 m²
- Detached villa
- Eight rooms
- Three living levels
- Four bathrooms
- Four toilets
- Five terraces totaling approx. 143 m²
- Garden area: approx. 68 m²
- More than 100 m² large living, dining, and kitchen area
- Galleries with lots of glass and light
- Private wine cellar
- Private access from underground garage to the house
- Three underground parking spaces included in the purchase price
- Heat pump for heating and cooling
- Photovoltaics prepared
- Turnkey handover
- Green view and Weidlingbach directly in front of the house
The agent acts as a dual agent.
Would you like to have your house, apartment, or property appraised?
Take advantage of our offer until September 30, 2026: instead of €490, free until the end of September!
Make an appointment now at: [hidden information]
Come by and find out which house suits you and your family best.
Friday, October 2, 2026, from 4 to 6 PM
3400 Weidling, Hauptstraße 13 or directly Weidlingbachgasse 2A to the underground garage.
Visit all five available houses at your leisure and without an appointment.
Just come in, step inside, and maybe move in soon.
In the morning, bird songs instead of traffic noise; in the afternoon, space for children; and in the evening, a quick trip to the city – this residential project combines things you usually have to choose between. Located in the heart of Weidling and just a stone’s throw from Vienna, the property stretches from Hauptstraße down to the Weidlingbach stream. The further you go in, the quieter, greener, and more private it becomes.
Spacious, turnkey houses have been created for families who want to live close to nature without giving up city life. Plenty of space, multiple bedrooms, gardens, and terraces provide freedom for everyone – for living together as well as for the occasionally much-needed closing of doors.
There is also a small square in the middle of the complex. Almost like a small village square, it forms the communal heart of the project. Here, neighbors meet, children find playmates, and a brief greeting can easily turn into a longer conversation. Private living without anonymity – a combination especially beautiful for families.
Nature was not just considered a pretty backdrop during construction. Natural materials, partly clay plaster, and real wood parquet create an atmosphere you feel immediately upon entering. The geothermal heat pump heats in winter and cools in summer, while the preparation for photovoltaics already sets the house up for the future. Sustainability is not just advertised here – it is simply built in.
Despite all this tranquility, life remains uncomplicated: kindergarten, school, local shops, and bus stops are nearby; the Klosterneuburg center is quickly reached, and Vienna is practically at your doorstep. A home in the green, but not one where you have to move out of the world.
The Project
The ensemble includes eleven residential units spread over the elongated property. The houses are not simply lined up one after another. Existing buildings were carefully integrated into the overall concept and complemented by modern new constructions. This created a varied small residential quarter with 11 units that resembles a grown village more than a classic housing complex.
The more compact apartments are located directly on Hauptstraße but are unfortunately already sold.
Further back on the property are the spacious houses Top 6 to Top 10. Each extends over three living levels and offers between approximately 131 and 154 m² of living space. Private gardens, several terraces, and well-thought-out floor plans provide plenty of space for families and a lifestyle that naturally extends outdoors during the warm season.
At the end of the property is Top 11: a detached house with nearly 303 m² of living space, generous terraces, its own garden, and plenty of privacy near the Weidlingbach. With up to eight rooms, a private wine cellar, and three underground parking spaces already included, it holds a very special position within the project.
All houses are delivered turnkey. An underground parking space can be purchased for an additional €25,000 each with Top 6, 7, 8, and 10; Top 11 already includes three parking spaces in the purchase price.
Currently, the following houses are still available:
- Top 6: approx. 153.60 m² living space, five rooms
- Top 7: approx. 153.40 m² living space, five rooms
- Top 8: approx. 137.82 m² living space, four rooms
- Top 10: approx. 131.12 m² living space, four rooms
- Top 11: approx. 302.64 m² living space, up to eight rooms
House 11: Weidling Collection – Riverside Villa
Follow the path through the complex, leave the other houses behind – and at the very end, the view opens up completely anew. Lots of greenery, the gentle babbling of the Weidlingbach, and in front, a house that far exceeds any idea of a townhouse.
Detached, surrounded by garden and terraces, and with about 303 m² of living space, House 11 is more of a modern villa. Eight rooms are spread over three spacious living levels, floor-to-ceiling glass surfaces bring nature inside, galleries open the view upwards, and a total of about 143 m² of terrace space extends the living area almost in all directions.
Upon entering, it becomes clear that this house was designed on a different scale. Rooms flow into each other, light comes in from multiple sides, and almost every window looks out onto greenery. The stream is not just somewhere nearby – you see it, hear it, and feel that this house stands in the quietest and most private spot of the entire complex.
The ground floor houses the spacious center of the home. Living, dining, and cooking together take up more than 100 m². Large glass surfaces connect the interior with the garden and terraces; on warm days, the boundary between inside and outside almost completely blurs.
The open kitchen offers plenty of space for cooking together. In front of it, a dining table can accommodate more than six people. The living area is somewhat separated and, despite its extraordinary size, feels comfortably cozy. Here, family life can unfold without the space ever feeling crowded.
The upper floor contains several bedrooms, two bathrooms, a private laundry room, and a gallery. The rooms can be used as children’s rooms, guest rooms, offices, or dressing rooms depending on life circumstances. Even a large family finds not only space here but also plenty of retreat options. The gallery connects the levels and lets light flood deep into the house.
At the very top is another world of its own. Another room, a private bathroom, a wardrobe, and the spacious gallery are perfect as a private parents’ area. Lots of glass and the free view of greenery give this level an almost floating lightness.
In front lies the exceptionally large roof terrace: lots of sky, peace, and surprisingly little outside world. A place for long summer days, quiet mornings, or simply moments when you want to see no one.
There is also plenty of space under the house. In addition to generous storage areas, House 11 has its own wine cellar. A private entrance from the underground garage leads directly into the house – especially convenient when coming home with groceries and the weather is less pleasant.
The house includes three underground parking spaces, which are already included in the purchase price.
Technically, the villa follows the project’s nature-oriented and resource-saving concept. Natural materials, partly clay plaster, and real wood parquet create a pleasant indoor climate. The heat pump provides heating in winter and cooling in summer; everything is already prepared for a photovoltaic system. The house is delivered fully turnkey.
House 11 is not just the largest house in the complex. It is a detached villa for people who love spaciousness, seek tranquility, and prefer to have nature right outside their windows.
Key Facts House 11
- Purchase price: €1,990,000
- Living space: approx. 303 m²
- Detached villa
- Eight rooms
- Three living levels
- Four bathrooms
- Four toilets
- Five terraces totaling approx. 143 m²
- Garden area: approx. 68 m²
- More than 100 m² large living, dining, and kitchen area
- Galleries with lots of glass and light
- Private wine cellar
- Private access from underground garage to the house
- Three underground parking spaces included in the purchase price
- Heat pump for heating and cooling
- Photovoltaics prepared
- Turnkey handover
- Green view and Weidlingbach directly in front of the house
The agent acts as a dual agent.
Would you like to have your house, apartment, or property appraised?
Take advantage of our offer until September 30, 2026: instead of €490, free until the end of September!
Make an appointment now at: [hidden information]
-
Property type
House
-
Floors
3
-
Price/sqft
$692
Features
- Garden
- Terrace
- Water View
- Modern
- Wine Cellar
- Open Kitchen
- Privacy
- Parking
- Basement
Features
Lot
- Water View
- Privacy
- Modern
Indoor
- High Ceiling
- Wine Cellar
- Open Kitchen
- Basement
Outdoor
- Terrace
- Balcony
- Parking
- Gate
- Garden
Explore the Area
Klosterneuburg, Lower Austria, Austria
View on Google Maps
Price per sqft
Low
High
Joined 11 months ago
You have inquired about this property
The agent will contact you soon by
Listed by
25
Listings
2025
Joined
Book home tour with the agent
Choose a date and whether you'd like a virtual or in-person tour with the agent.
Preferred date
Tour type
Last updated
September 24
First listed
September 24
Listing reference
3100/1217
Trusted by the World's Leading Brokers
The agents behind the world's most exceptional properties list with JamesEdition.
- Listings from Sotheby's, Christie's, BARNES, and Engel & Völkers
- Every listing reviewed before it goes live
- Connect directly with verified listing agents
By continuing you agree to our Terms and Privacy Policy.