$1,526,796
Charming Detached Period Farm House
- 5 Beds
- 4 Baths
- 2,350 Sqft
- 15,682 Sqft lot
- 3
About the Property
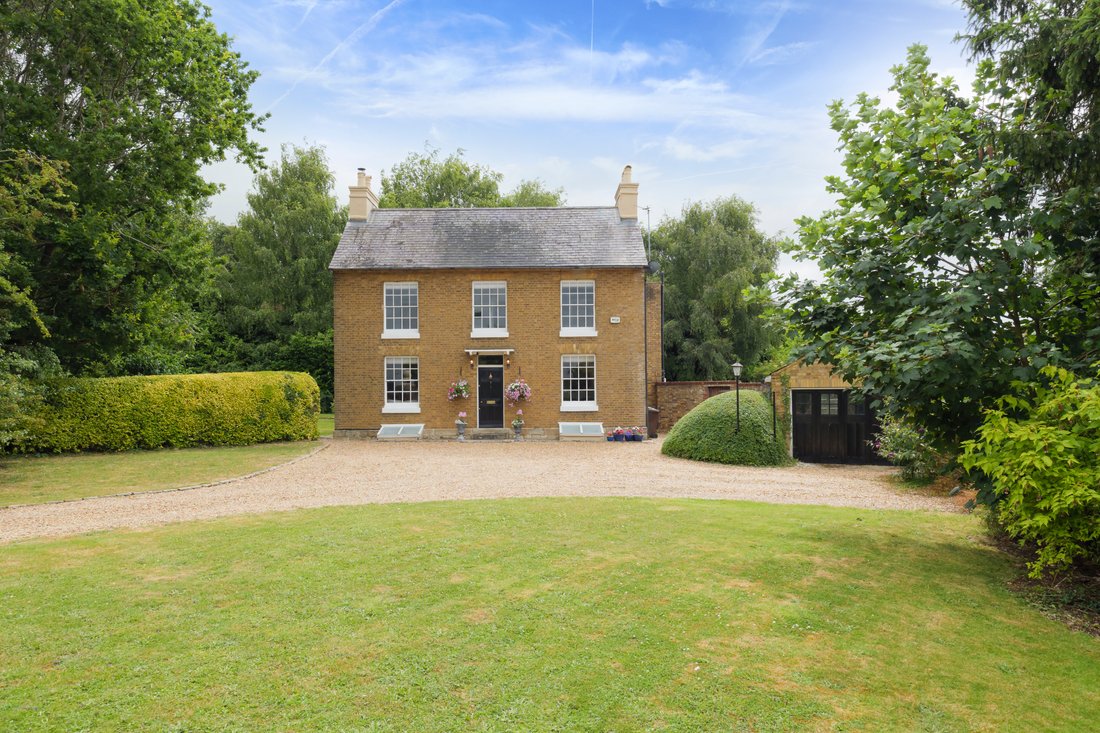
A handsome five bedroom detached period farm house, set within 0.36 acres of generous and highly secluded gated grounds, yet conveniently situated within easy reach of Grove Green’s numerous local amenities. The Farm House offers extensive and beautifully presented accommodation, spread over four floors, with an elegant Georgian brick and ragstone façade, punctuated by tall, sash windows to the fr
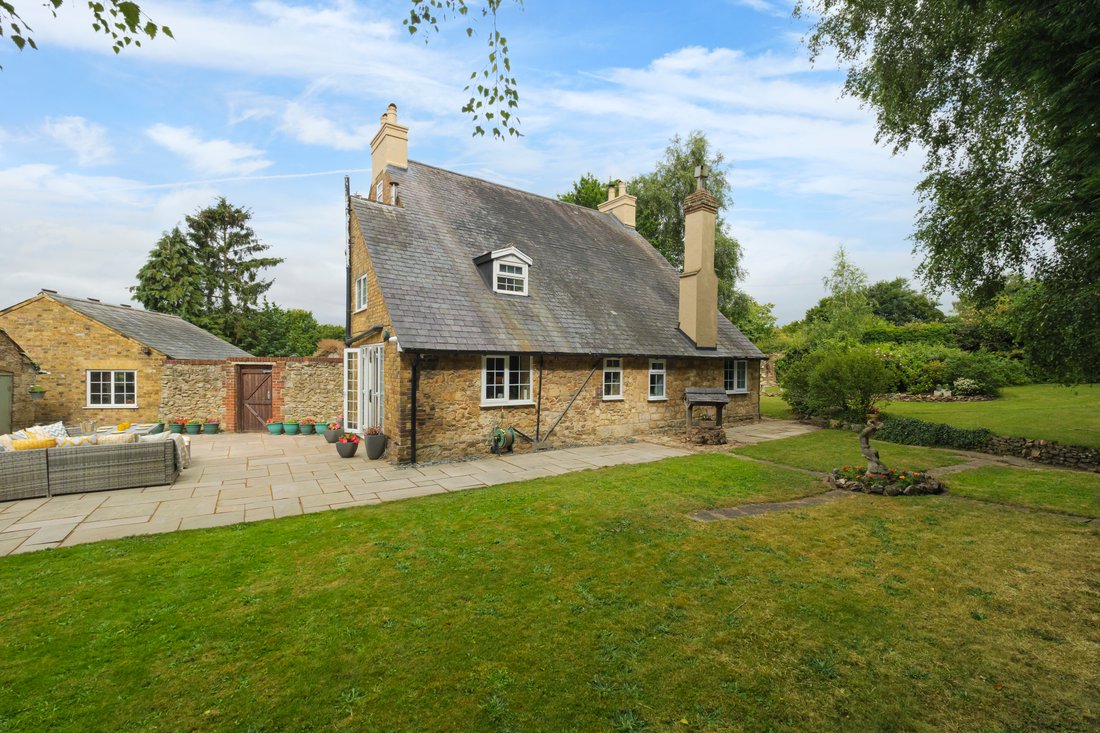
A handsome five bedroom detached period farm house, set within 0.36 acres of generous and highly secluded gated grounds, yet conveniently situated within easy reach of Grove Green’s numerous local amenities. The Farm House offers extensive and beautifully presented accommodation, spread over four floors, with an elegant Georgian brick and ragstone façade, punctuated by tall, sash windows to the front and an attractive cat slide slate roof to the rear. Whilst unlisted, the property boasts many charming character features throughout, such as tall ceilings, ornate cornicing, exposed beams and floorboards, original sashes and lovely fireplaces throughout.
The front door opens into a welcoming entrance hall, with wide stripped wood floorboards decorative cornicing and stairs to the first floor. To the left of the entrance hall, there is an elegant drawing room with a multi fuel stove set within a grand fireplace, framed by an attractive wood panelled feature wall. To the right of the entrance hall, there is a charming sitting room, with exposed floorboards, ornate cornicing and a splendid exposed brick fireplace. Both of these reception rooms enjoy plenty of natural light via tall sash windows, each with their original built-in shutters.
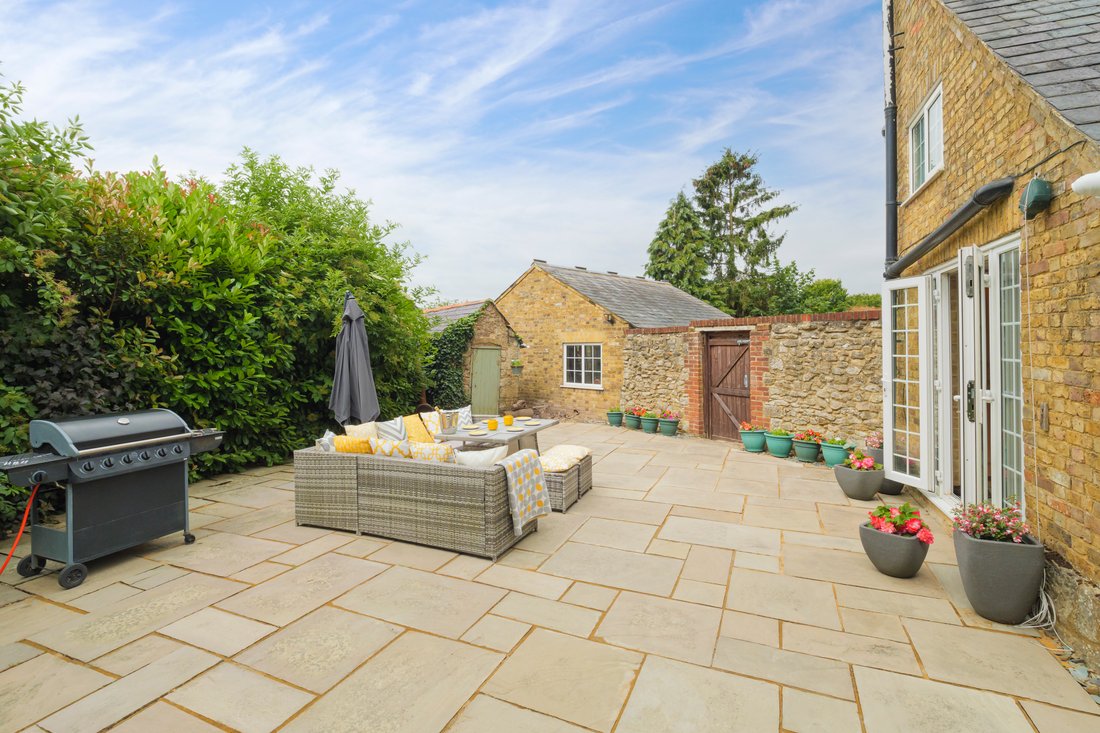
To the rear of the property, there is an impressive, dual-aspect dining room, with a spectacular inglenook fireplace with an inset wood burning stove and beautiful views over the gardens. The dining room leads to a spacious kitchen/breakfast room, with upvc double glazed French doors which open onto a vast sandstone patio area, ideal for ‘al fresco’ dining. The kitchen has been fitted with an extensive range of farmhouse style wall and floor units, set around a mix of granite effect and woodblock work surfaces, a Butler sink and a range of integrated appliances including a range cooker.
On the first floor, a pleasant galleried landing leads to three bedrooms and a well appointed family bathroom and shower room. Both of these have been fitted with modern white suites and finished with attractive tiling. The two bedrooms to the front of the first floor are both spacious double bedrooms with cornicing, fireplaces and lovely sash windows which afford spectacular and far reaching views. Both of these bedrooms have built in double wardrobes and beautifully appointed en suite shower rooms.
From the landing, a staircase rises to a central landing, with ample built in storage, on the second floor. This in turn leads to a further two double bedrooms.
On the ground floor, an enclosed staircase descends to a huge double chamber cellar, which completes the extensive accommodation within The Farm House. This has a great ceiling height, beautiful exposed beams and brickwork and natural light via two upvc double glazed windows. These two rooms are currently arranged as a gym and a home office however they could easily serve as an additional entertaining space or perhaps a home cinema.
OUTSIDE:
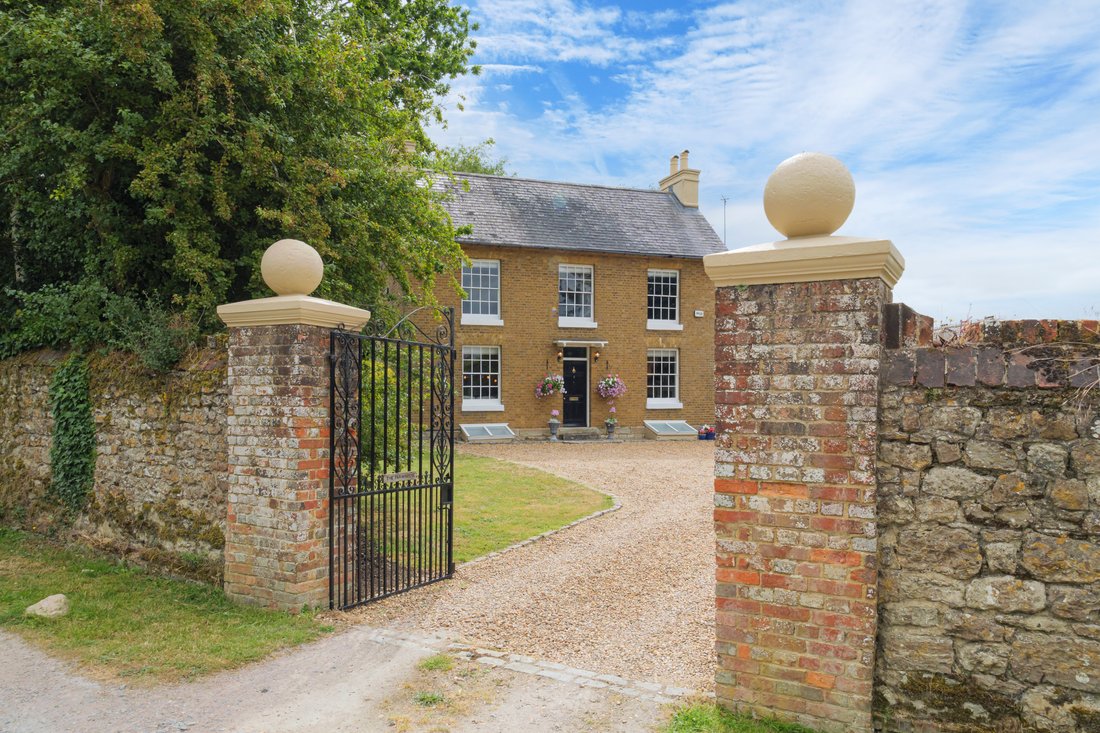
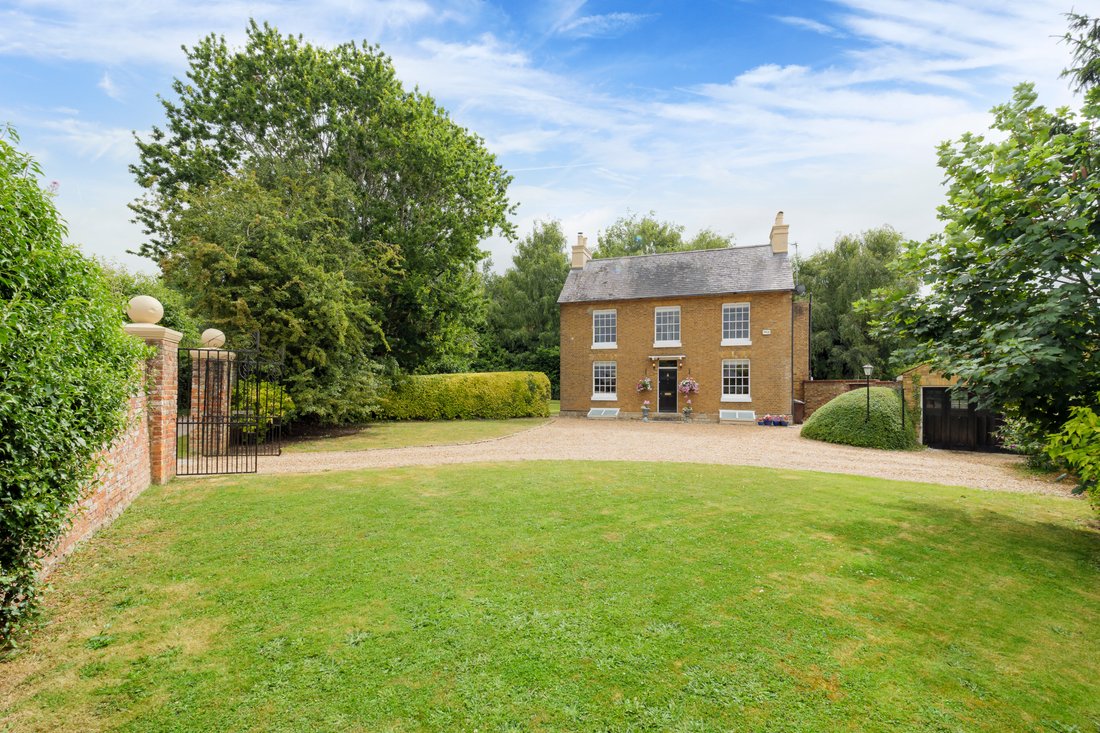
The Farm House enjoys an exceptionally private and secluded position set within 0.36 acres of magnificent gardens and grounds. The property is approached via a discrete, unadopted track and is set behind a beautiful old brick and ragstone wall. A set of tall, wrought iron double gates open onto a large gravelled driveway, which provides parking for numerous vehicles and leads to a detached double garage. This has been sympathetically built with an attractive mellow brick, a concertina sliding door and a slate tiled roof, to ensure it is very much in keeping with The Farm House.
The gardens are mainly laid to lawn and have been planted with an extensive array of mature trees and shrubs, which contribute to the complete privacy and the sense of being within a mature, rural setting. A sandstone patio runs along the entire rear of The Farm House, opening up into a much larger patio area adjacent to the kitchen/breakfast room, ideal for outdoor entertaining.
SITUATION:
The Farm House enjoys a rare setting, situated just off a discrete farm track which leads to The Farm House and just a handful of other beautiful period homes which formed the original hamlet of Grove Green. This collection of properties, including an old barn conversion, a school house and an oast house, create a tranquil rural setting, yet all are within minutes walk of Grove Green’s numerous amenities, including a Tesco superstore, a doctors surgery, a dentist, a chemist, a post office, a newsagent and two pubs.
The property is surrounded by excellent education opportunities both in the primary, and secondary sector, St Johns primary school, Invicta grammar and the school of science and technology are all within walking distance.
Bearsted is just over a mile away and is an idyllic Kentish village, with a beautiful village green, flanked by many fine period residences, The White Horse and The Oak on The Green public houses, The Fish On The Green and several village shops including the renowned Crouch Butchers.
For those who enjoy riding, there are stables and livery yards nearby, along with plenty of bridleways.
The nearby village of Leeds is host to Leeds Castle, over 900 years old and set within over 500 acres of beautiful park-like grounds, the castle is known as ‘the loveliest castle in the world’ and is a draw for tourists from all over the world.
For a far wider range of amenities, the nearby county town of Maidstone offers a fine selection of shopping, educational and recreational facilities, including several grammar schools, Fremlin Walk Shopping Centre, three stations and a hospital. The M20 motorway is also within easy reach, providing access to both London and the Kent coast.
What3words: ///[hidden information]
Anti Money Laundering Requirements
All UK estate agents must carry out Anti Money Laundering (AML) checks in line with HMRC regulations. Both buyers and sellers are legally required to complete these checks before a transaction can proceed.
Our estate agency uses Coadjute’s Assured Compliance service to facilitate the AML checks. A non-refundable fee of £50 (inc. VAT) per buyer applies, covering data verification, documentation, and any necessary manual checks. Payment and completion of AML checks are required before a memorandum of sale can be issued for your purchase.
We endeavour to make our sales particulars accurate and reliable, however, they do not constitute or form part of an offer or any contract and none is to be relied upon as statements of representation or fact. Any services, systems and appliances listed in this specification have not been tested by us and no guarantee as to their operating ability or efficiency is given. All measurements and floor plans are a guide to prospective buyers only, and are not precise. Fixtures and fittings shown in any photographs are not necessarily included in the sale and need to be agreed with the seller.
The front door opens into a welcoming entrance hall, with wide stripped wood floorboards decorative cornicing and stairs to the first floor. To the left of the entrance hall, there is an elegant drawing room with a multi fuel stove set within a grand fireplace, framed by an attractive wood panelled feature wall. To the right of the entrance hall, there is a charming sitting room, with exposed floorboards, ornate cornicing and a splendid exposed brick fireplace. Both of these reception rooms enjoy plenty of natural light via tall sash windows, each with their original built-in shutters.
To the rear of the property, there is an impressive, dual-aspect dining room, with a spectacular inglenook fireplace with an inset wood burning stove and beautiful views over the gardens. The dining room leads to a spacious kitchen/breakfast room, with upvc double glazed French doors which open onto a vast sandstone patio area, ideal for ‘al fresco’ dining. The kitchen has been fitted with an extensive range of farmhouse style wall and floor units, set around a mix of granite effect and woodblock work surfaces, a Butler sink and a range of integrated appliances including a range cooker.
On the first floor, a pleasant galleried landing leads to three bedrooms and a well appointed family bathroom and shower room. Both of these have been fitted with modern white suites and finished with attractive tiling. The two bedrooms to the front of the first floor are both spacious double bedrooms with cornicing, fireplaces and lovely sash windows which afford spectacular and far reaching views. Both of these bedrooms have built in double wardrobes and beautifully appointed en suite shower rooms.
From the landing, a staircase rises to a central landing, with ample built in storage, on the second floor. This in turn leads to a further two double bedrooms.
On the ground floor, an enclosed staircase descends to a huge double chamber cellar, which completes the extensive accommodation within The Farm House. This has a great ceiling height, beautiful exposed beams and brickwork and natural light via two upvc double glazed windows. These two rooms are currently arranged as a gym and a home office however they could easily serve as an additional entertaining space or perhaps a home cinema.
OUTSIDE:
The Farm House enjoys an exceptionally private and secluded position set within 0.36 acres of magnificent gardens and grounds. The property is approached via a discrete, unadopted track and is set behind a beautiful old brick and ragstone wall. A set of tall, wrought iron double gates open onto a large gravelled driveway, which provides parking for numerous vehicles and leads to a detached double garage. This has been sympathetically built with an attractive mellow brick, a concertina sliding door and a slate tiled roof, to ensure it is very much in keeping with The Farm House.
The gardens are mainly laid to lawn and have been planted with an extensive array of mature trees and shrubs, which contribute to the complete privacy and the sense of being within a mature, rural setting. A sandstone patio runs along the entire rear of The Farm House, opening up into a much larger patio area adjacent to the kitchen/breakfast room, ideal for outdoor entertaining.
SITUATION:
The Farm House enjoys a rare setting, situated just off a discrete farm track which leads to The Farm House and just a handful of other beautiful period homes which formed the original hamlet of Grove Green. This collection of properties, including an old barn conversion, a school house and an oast house, create a tranquil rural setting, yet all are within minutes walk of Grove Green’s numerous amenities, including a Tesco superstore, a doctors surgery, a dentist, a chemist, a post office, a newsagent and two pubs.
The property is surrounded by excellent education opportunities both in the primary, and secondary sector, St Johns primary school, Invicta grammar and the school of science and technology are all within walking distance.
Bearsted is just over a mile away and is an idyllic Kentish village, with a beautiful village green, flanked by many fine period residences, The White Horse and The Oak on The Green public houses, The Fish On The Green and several village shops including the renowned Crouch Butchers.
For those who enjoy riding, there are stables and livery yards nearby, along with plenty of bridleways.
The nearby village of Leeds is host to Leeds Castle, over 900 years old and set within over 500 acres of beautiful park-like grounds, the castle is known as ‘the loveliest castle in the world’ and is a draw for tourists from all over the world.
For a far wider range of amenities, the nearby county town of Maidstone offers a fine selection of shopping, educational and recreational facilities, including several grammar schools, Fremlin Walk Shopping Centre, three stations and a hospital. The M20 motorway is also within easy reach, providing access to both London and the Kent coast.
What3words: ///[hidden information]
Anti Money Laundering Requirements
All UK estate agents must carry out Anti Money Laundering (AML) checks in line with HMRC regulations. Both buyers and sellers are legally required to complete these checks before a transaction can proceed.
Our estate agency uses Coadjute’s Assured Compliance service to facilitate the AML checks. A non-refundable fee of £50 (inc. VAT) per buyer applies, covering data verification, documentation, and any necessary manual checks. Payment and completion of AML checks are required before a memorandum of sale can be issued for your purchase.
We endeavour to make our sales particulars accurate and reliable, however, they do not constitute or form part of an offer or any contract and none is to be relied upon as statements of representation or fact. Any services, systems and appliances listed in this specification have not been tested by us and no guarantee as to their operating ability or efficiency is given. All measurements and floor plans are a guide to prospective buyers only, and are not precise. Fixtures and fittings shown in any photographs are not necessarily included in the sale and need to be agreed with the seller.
-
Property type
House
-
Floors
4
-
Year built
1836
-
Price/sqft
$649
-
Emissions
E
Features
Features
Lot
Indoor
- High Ceiling
- Office
- Fireplace
- Kitchen island
- Gas Stovetop
- Washer Dryer
- Laundry Room
- Game Room
- Open Kitchen
- Basement
- Walk In Closet
Outdoor
Explore the Area
Grove Green, Weavering, Maidstone ME14 5PX, UK, Boxley, England
View on Google Maps
Price per sqft
Low
High

Joined 3 years ago
You have inquired about this property
The agent will contact you soon by
Listed by
19
Listings
2023
Joined
Book home tour with Robert Fletcher
Choose a date and whether you'd like a virtual or in-person tour with the agent.
Preferred date
Tour type

Foundation Estate Agent
Suite 1, 2nd Floor, 3 Jubilee Way, ME13 8GD, Faversham, United Kingdom
View agency profile
A family-run, multi-award winning independent estate and letting agency, bringing you some of the most interesting
A family-run, multi-award winning independent estate and letting agency, bringing you some of the most interesting and beautiful homes from the Kent. Owned and run by Robert Fletcher together with his wife Josie, Robert has over 23 years experience in the property industry. Professionalism, integrity and knowledge are at the heart of everything we do. With a passion for property and unrivalled experience across Kent, the team at Foundation have 150 years of collective experience between them and are focused on delivering exceptional service and making your property journey as successful and as stress-free as possible. Combining our people focused customer service approach with the use of the latest technology and marketing, we deliver an estate agency experience that is friendly, efficient, convenient and most importantly, delivers results.
First listed
May 15
Trusted by the World's Leading Brokers
The agents behind the world's most exceptional properties list with JamesEdition.
- Listings from Sotheby's, Christie's, BARNES, and Engel & Völkers
- Every listing reviewed before it goes live
- Connect directly with verified listing agents
By continuing you agree to our Terms and Privacy Policy.