


$1,100,000
Residential Wayne
- 6 Beds
- 3 Baths
- 2,001 Sqft
- 7,841 Sqft lot
- Updated: August 2
-
1
Views for last 30 days
- MLS#PADE2118976
About the Property
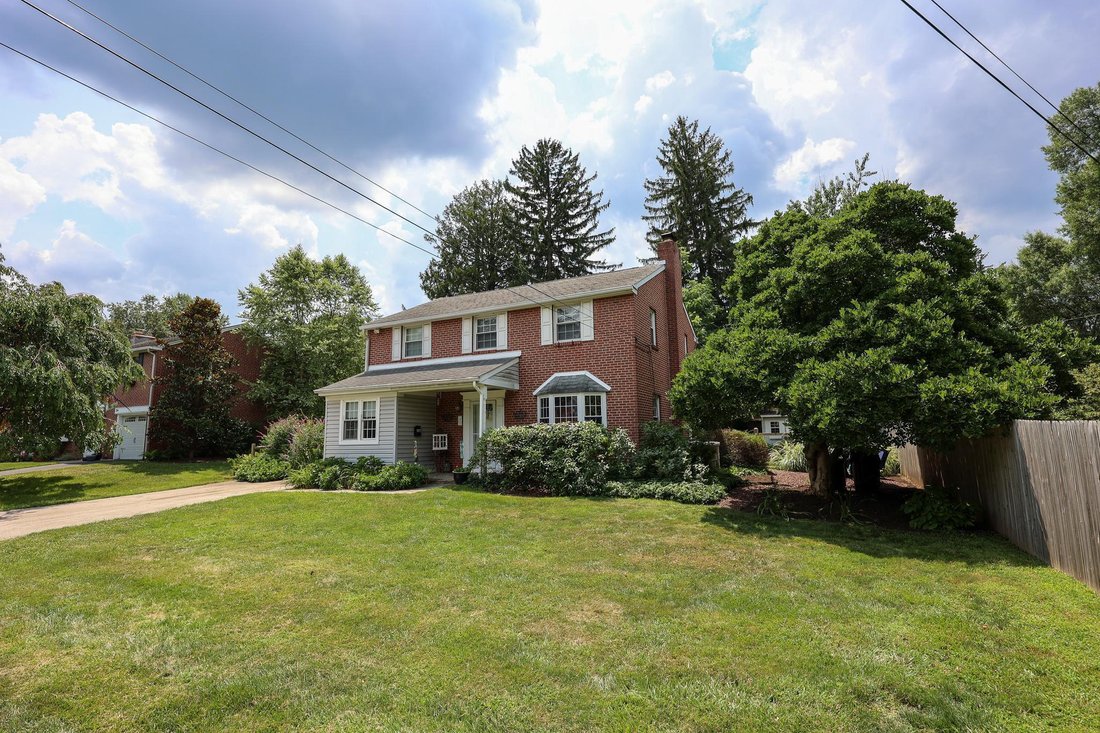
***OPEN HOUSE- Fri, 7/31 - 5 pm - 6:30 pm*** Welcome to this classic Main Line traditional brick home, ideally situated on a quiet street in the highly sought after Radnor Township School District. Offering the coveted walk to Wayne lifestyle, you’ll enjoy easy access to boutique shopping, acclaimed restaurants, parks, the Wayne Farmers Market, SEPTA’s Wayne train station, and everything that make
***OPEN HOUSE- Fri, 7/31 - 5 pm - 6:30 pm*** Welcome to this classic Main Line traditional brick home, ideally situated on a quiet street in the highly sought after Radnor Township School District. Offering the coveted walk to Wayne lifestyle, you’ll enjoy easy access to boutique shopping, acclaimed restaurants, parks, the Wayne Farmers Market, SEPTA’s Wayne train station, and everything that makes Wayne one of the Main Line’s most desirable communities.
A standout feature of this home is its exceptional first floor living. The spacious primary suite, added in 2020, was thoughtfully designed to be ADA compliant and features wide doorways, a level entry roll in shower, grab bars, and generous double closets with easy access. Whether you’re seeking true one floor living, multigenerational lifestyle, or enhanced accessibility, this suite offers a rare combination of comfort, charm, and functionality. The main level also includes a second bedroom and a full bath, providing ideal accommodations for guests, family members, or a home office.
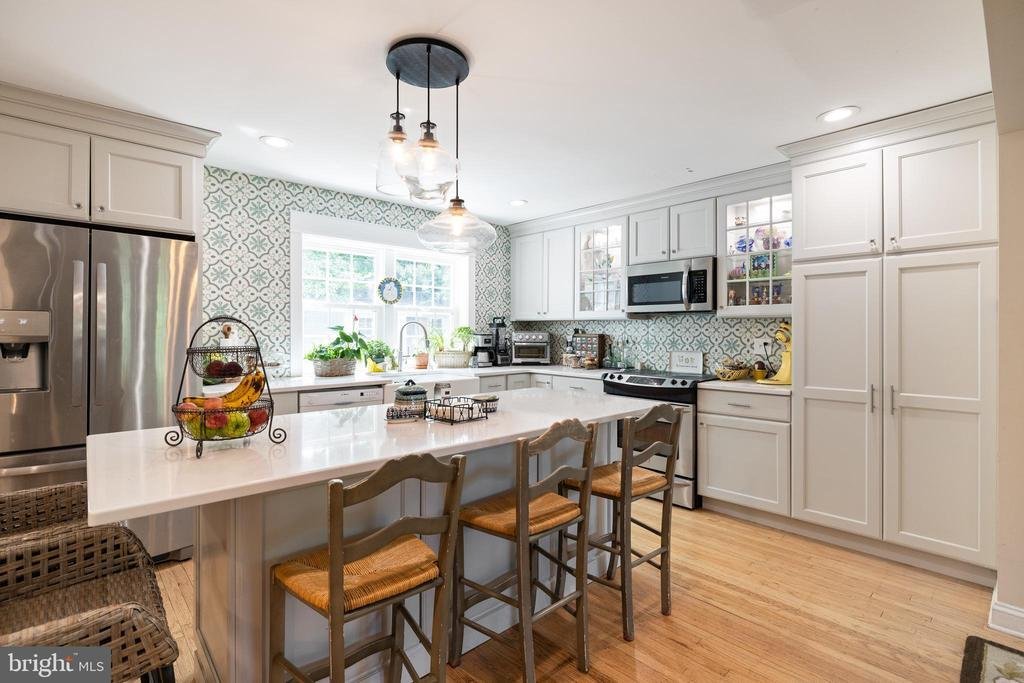
The beautifully updated kitchen serves as the heart of the home with quartz countertops, an oversized island with seating, stainless steel appliances, a farmhouse sink, and a convenient coffee bar. The kitchen flows seamlessly into the spacious living room with a wood burning fireplace, creating an inviting space for everyday living and entertaining. The sitting room off of the kitchen overlooks the private backyard and opens to a paver patio, while a conveniently located first floor laundry area adds to the home’s functional design.
Upstairs, you’ll find four additional bedrooms and a full bath, offering abundant space for family, guests, work from home needs, or hobbies.
Outside, the fenced backyard provides a peaceful setting with room for gardening, entertaining, or simply relaxing. A paver patio and storage shed complete the outdoor space.
With six bedrooms, three full bathrooms, an exceptional first floor layout offering an ADA compliant primary suite, a fully updated open concept kitchen, and an unbeatable walk to Wayne location, this home offers a rare opportunity to enjoy the very best of Main Line living
A standout feature of this home is its exceptional first floor living. The spacious primary suite, added in 2020, was thoughtfully designed to be ADA compliant and features wide doorways, a level entry roll in shower, grab bars, and generous double closets with easy access. Whether you’re seeking true one floor living, multigenerational lifestyle, or enhanced accessibility, this suite offers a rare combination of comfort, charm, and functionality. The main level also includes a second bedroom and a full bath, providing ideal accommodations for guests, family members, or a home office.
The beautifully updated kitchen serves as the heart of the home with quartz countertops, an oversized island with seating, stainless steel appliances, a farmhouse sink, and a convenient coffee bar. The kitchen flows seamlessly into the spacious living room with a wood burning fireplace, creating an inviting space for everyday living and entertaining. The sitting room off of the kitchen overlooks the private backyard and opens to a paver patio, while a conveniently located first floor laundry area adds to the home’s functional design.
Upstairs, you’ll find four additional bedrooms and a full bath, offering abundant space for family, guests, work from home needs, or hobbies.
Outside, the fenced backyard provides a peaceful setting with room for gardening, entertaining, or simply relaxing. A paver patio and storage shed complete the outdoor space.
With six bedrooms, three full bathrooms, an exceptional first floor layout offering an ADA compliant primary suite, a fully updated open concept kitchen, and an unbeatable walk to Wayne location, this home offers a rare opportunity to enjoy the very best of Main Line living
-
Property type
House
-
Year built
1949
-
Price/sqft
$549
Features
- Fireplace
- Garden
- Open Kitchen
- Washer Dryer
- Kitchen island
- Stone Countertops
- Bar
Explore the Area
336 OVERHILL ROAD, WAYNE, PA 19087, Pennsylvania, United States
View on Google Maps
Price per sqft
Low
High
Joined 4 years ago
You have inquired about this property
The agent will contact you soon by
Listed by
1
Listings
2022
Joined
Book home tour with Jill Taylor
Choose a date and whether you'd like a virtual or in-person tour with the agent.
Preferred date
Tour type

Last updated
August 2
First listed
Jul 29
Agent licence
#RS324642
Listing reference
2142296827173542
Listing status
Pending-bright
Similar Properties Nearby
New Listings in Wayne






Explore More Homes for Sale
Wayne, PA, United States popular searches
Related Guides & Stories
Trusted by the World's Leading Brokers
The agents behind the world's most exceptional properties list with JamesEdition.
- Listings from Sotheby's, Christie's, BARNES, and Engel & Völkers
- Every listing reviewed before it goes live
- Connect directly with verified listing agents
By continuing you agree to our Terms and Privacy Policy.
brokerages we
partnered with
partnered with