$1,215,000
Elegant Retreat With Spacious Primary Suites And Balconies
- 4 Beds
- 5 Baths
- Updated: July 29
-
1
Views for last 30 days
- MLS#PACT2126416
About the Property
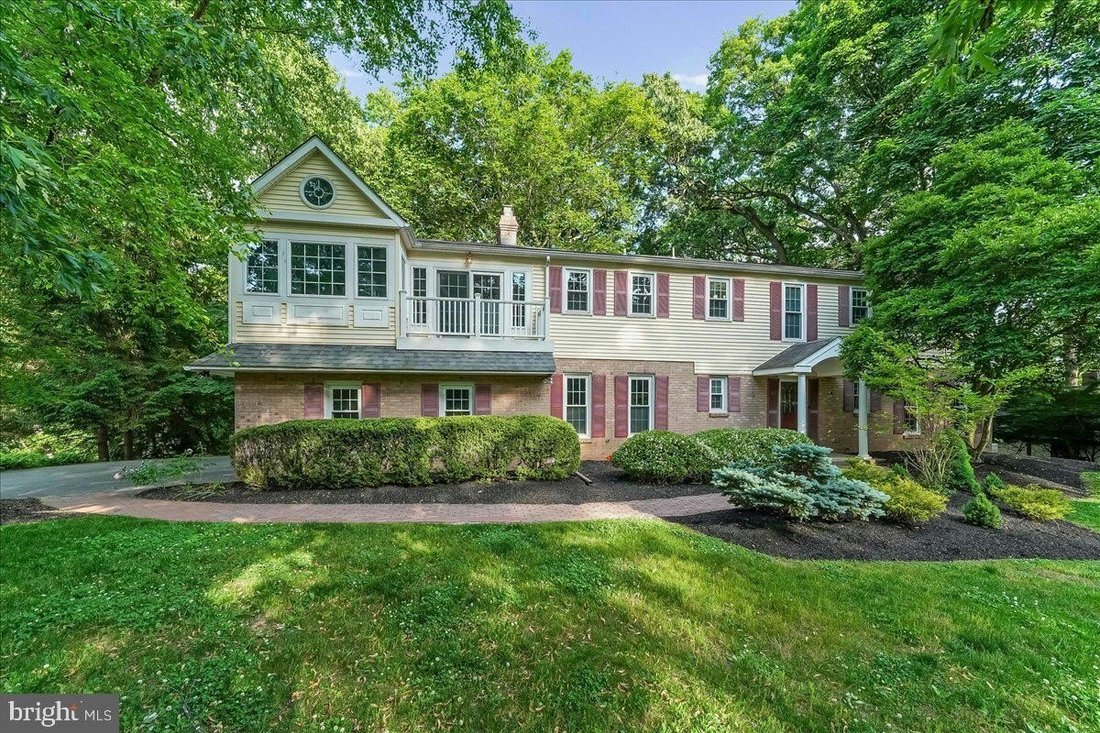
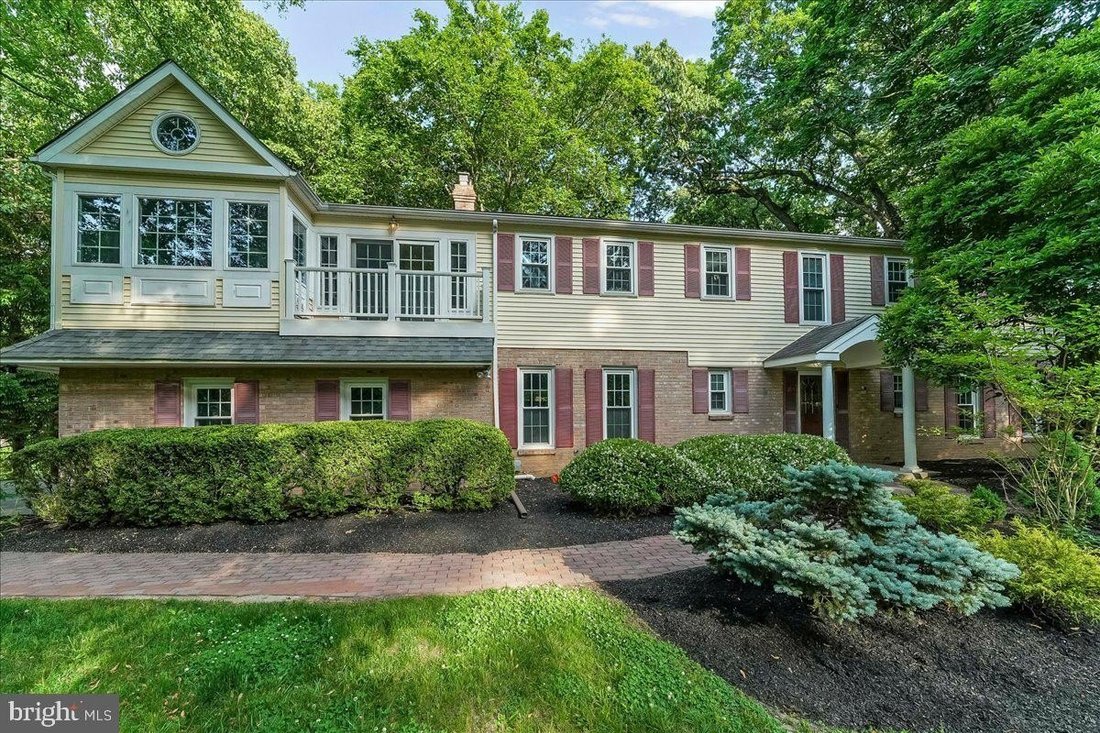
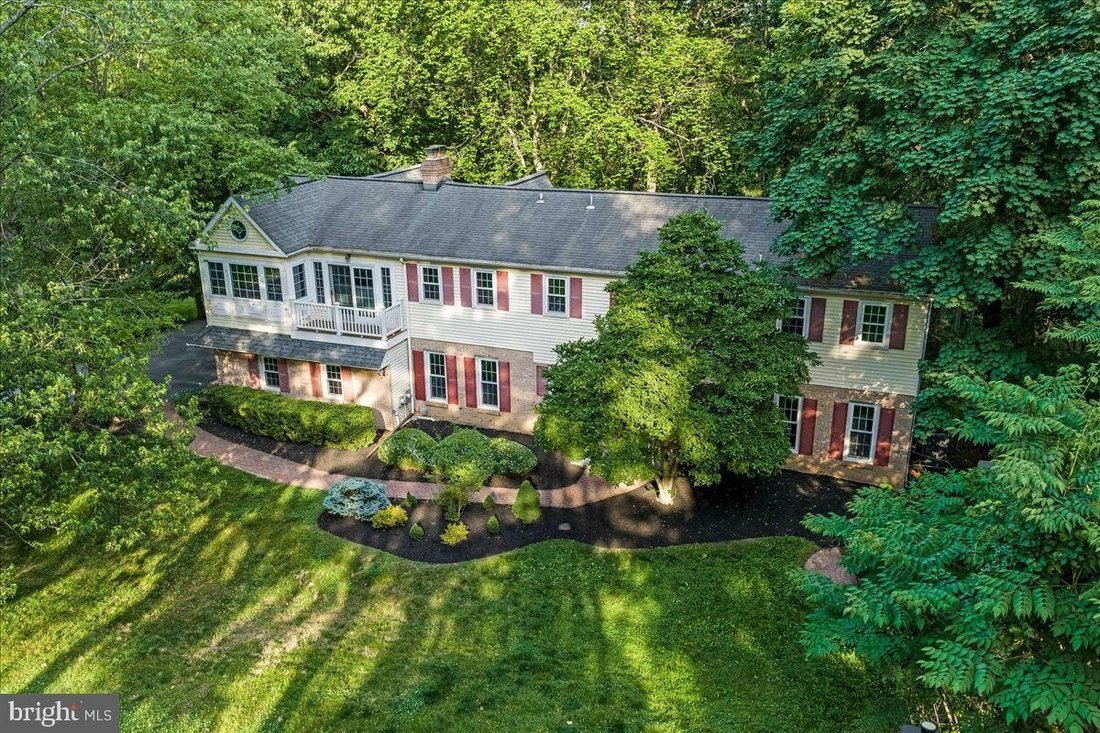
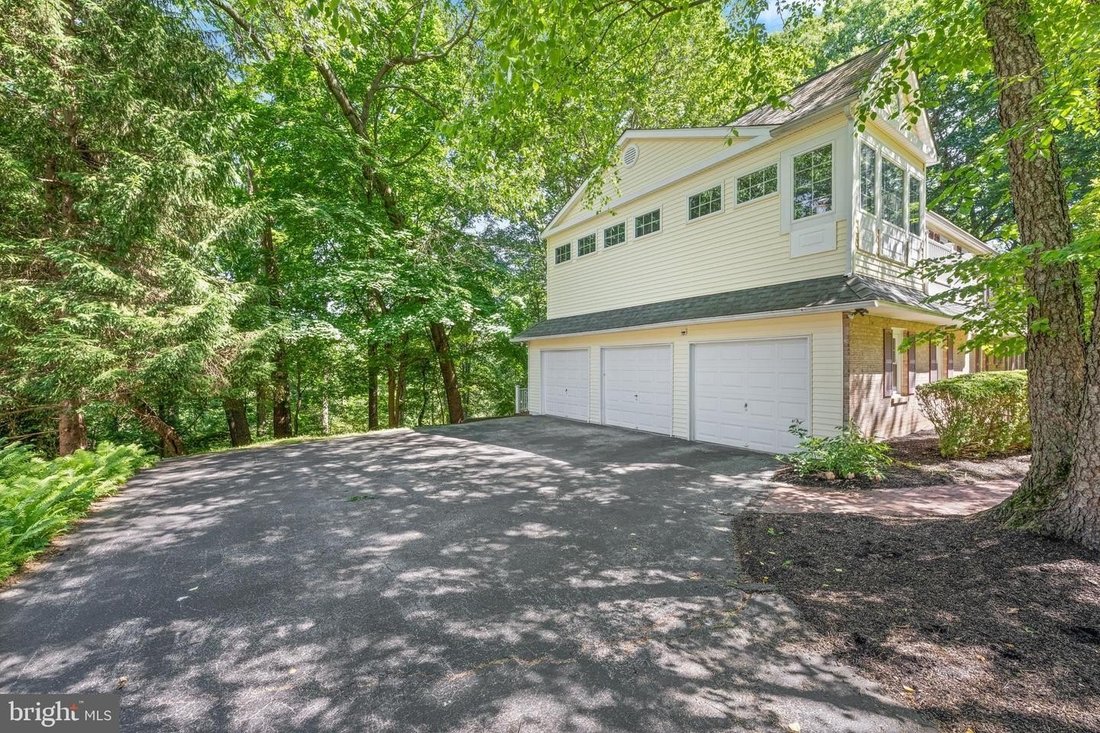
Beautiful home offering two spacious primary suites, each with its own bathroom, two additional bedrooms, a bright living room and family room open to the kitchen, a three-car garage, an expansive newer deck, a stunning three-season room with skylights, full finished basement, a one-acre lot, and gorgeous living spaces designed for comfort, entertaining, and everyday living. The first floor offers
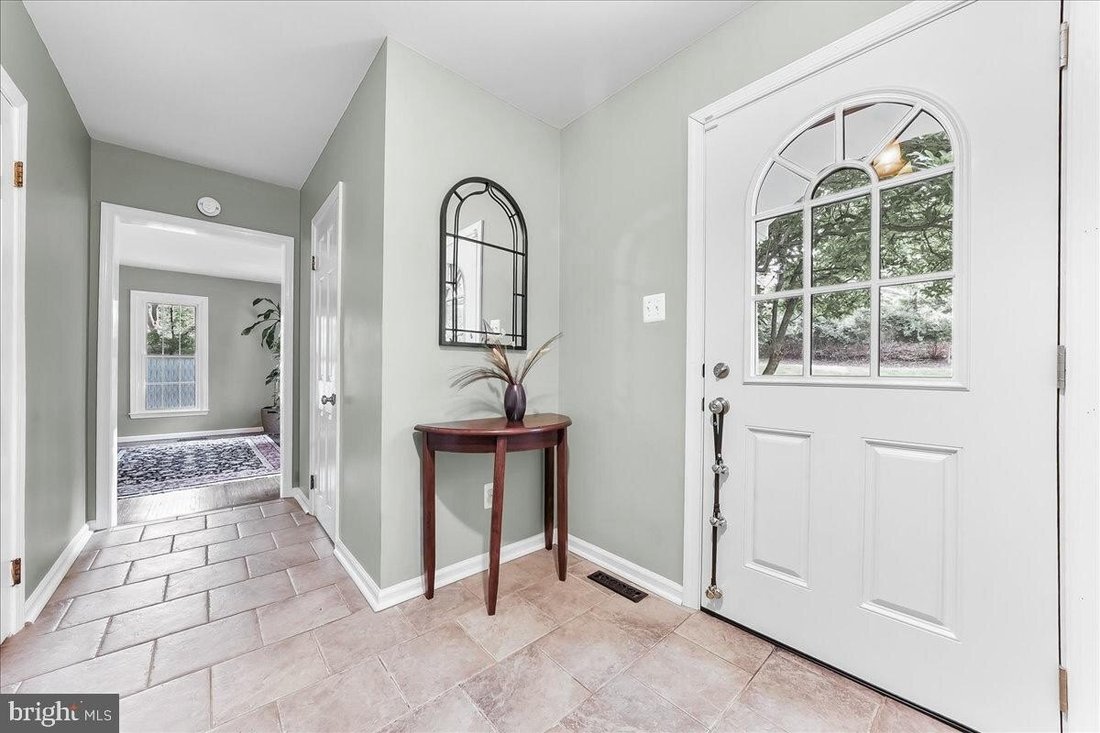
Beautiful home offering two spacious primary suites, each with its own bathroom, two additional bedrooms, a bright living room and family room open to the kitchen, a three-car garage, an expansive newer deck, a stunning three-season room with skylights, full finished basement, a one-acre lot, and gorgeous living spaces designed for comfort, entertaining, and everyday living. The first floor offers an open-concept kitchen and family room with large windows, a cozy fireplace, and sliding doors leading to the expansive three-season room with skylights and to an additional large, newer deck or terrace providing the perfect setting for entertaining or relaxing while enjoying the tranquil views of the peaceful backyard. Stairs from the deck lead down to the lower-level patio and backyard. This first level also includes a spacious living room, a dining room, a large hall closet, and an updated powder room. The extensive second-floor addition offers a wonderful and generously sized primary suite featuring plenty of windows, a den or sitting area, walk-in closets, and a very bright and beautiful home office. French doors in this bedroom open to two balconies, one overlooking the front yard and another one overlooking the serene backyard creating the perfect place to relax. The large main bathroom features dual vanities, skylights, a jacuzzi tub, a separate shower,and a private toilet area. A second primary bedroom is equally bright and spacious with its own updated bathroom and walk-in closet. Two additional bedrooms,a fulland updated hall bathroom,and ahall closet complete this level. The fully finished walk-out basement offers three separate areas including alarge entertainment space,a den or sitting area,andthe laundryroom. This level also includesan updated halfbathroom plenty of closets,and awet barwith asink. This space opens directly onto the lower-level patioandprovides easy access tothe stairs tothe upperdeckandto thethree-seasonroom. Outsidethis house there is anewerpaver walkway,a fire pitarea,andmature plantings. Great location setonapeaceful cul-de-sacandin theTredyffrin Easttown School District. Additional highlights includea fullhome generator,hardwood floors,newer HVAC,andnumerousupgrades that makethishomea uniqueplace tolive. This homefeels like apeaceful retreatwhileremaining convenientlycloseto amenities,the blue route ,shopping ,and transportation. See the listof updates inthedocument section. This is abeautiful home. Don’t miss it!
-
Property type
House
-
Year built
1974
Features
Explore the Area
686 LIMEHOUSE RD WAYNE PA 19087 USA, Pennsylvania, United States
View on Google Maps
Price per sqft
Low
High
Joined 5 years ago
You have inquired about this property
The agent will contact you soon by
Listed by
1
Listings
2026
Joined
Book home tour with Marisol Perez
Choose a date and whether you'd like a virtual or in-person tour with the agent.
Preferred date
Tour type

Long & Foster Real Estate Inc.
3975 Fair Ridge Drive, 22033, Fairfax, Virginia, United States
View agency profile
Long & Foster Real Estate is part of The Long & Foster Companies, a subsidiary of HomeServices of America a
Long & Foster Real Estate is part of The Long & Foster Companies, a subsidiary of HomeServices of America and the industry pioneer of the all-inclusive approach to real estate. With Long & Foster, you have access to everything and everyone you need to buy, sell, rent, invest in and own a home. Real estate. Inspection. Mortgage. Insurance. Settlement. Moving. Property Management. It’s one company and one team with one goal - your real estate success.
Last updated
July 29
First listed
Jul 24
Listing reference
34a75504-85c2-11f1-901e-6045bdd61ac4
Similar Properties Nearby
New Listings in Wayne





Explore More Homes for Sale
Related Guides & Stories
Trusted by the World's Leading Brokers
The agents behind the world's most exceptional properties list with JamesEdition.
- Listings from Sotheby's, Christie's, BARNES, and Engel & Völkers
- Every listing reviewed before it goes live
- Connect directly with verified listing agents
By continuing you agree to our Terms and Privacy Policy.
brokerages we
partnered with
partnered with