$1,999,900
Price decreased by $150,100 on Oct 01, 2026
5 Bedrooms Single Family Detached
- 5 Beds
- 6 Baths
- Updated: October 1
- MLS#4398888
About the Property
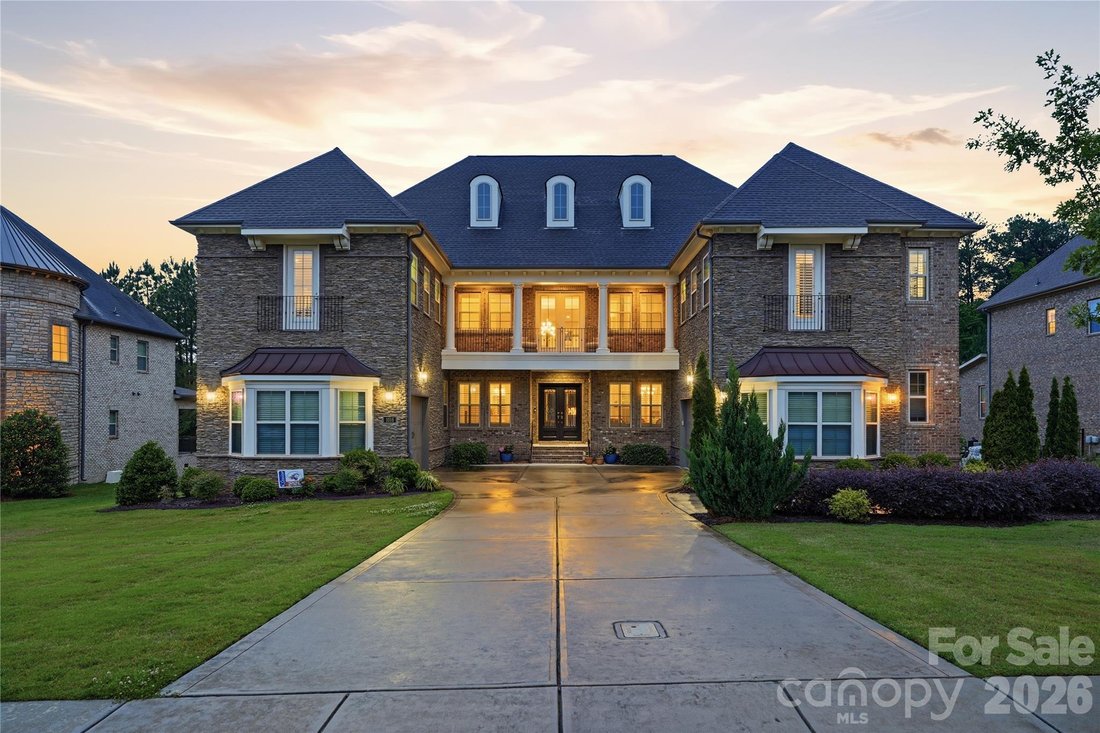
REDUCED PRICE! this will make us best deal in the area. Located in a gated community in the acclaimed Marvin school district, this amazing four-sided brick house has 5 bedrooms, 5.5 baths, and a three-car garage. The main floor is an entertainer’s dream, featuring a modern kitchen with floor-to-ceiling cabinets, an expansive island, two dishwashers, and a butler’s pantry. The impressive two-story
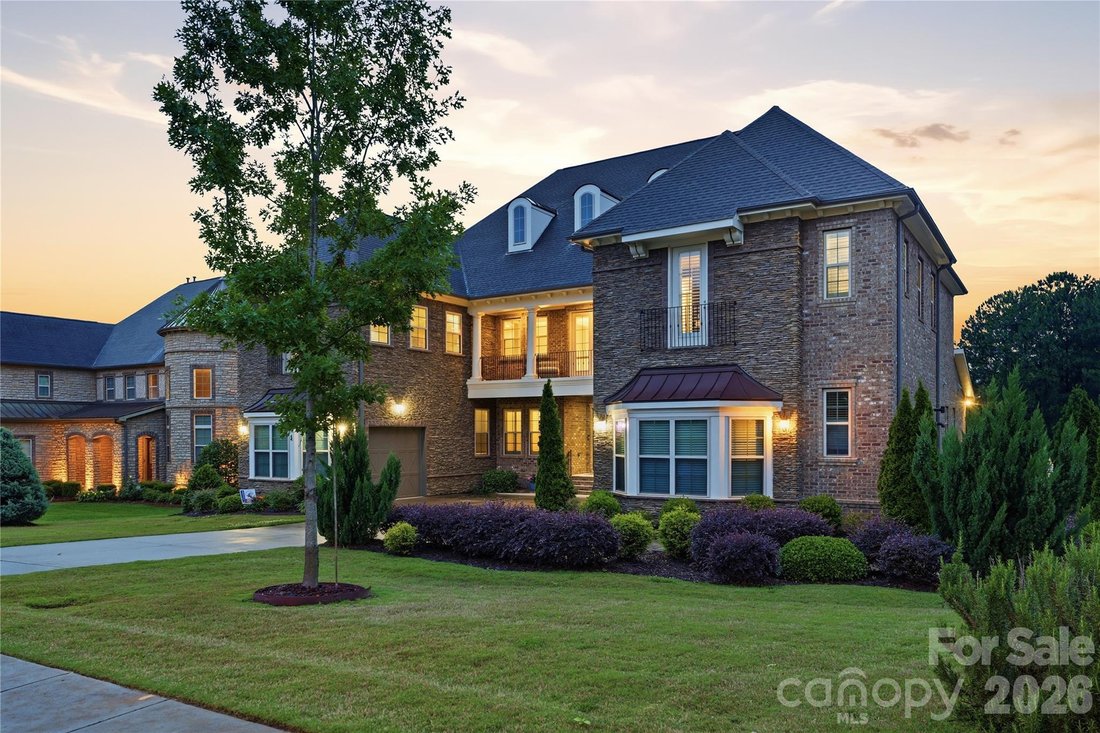
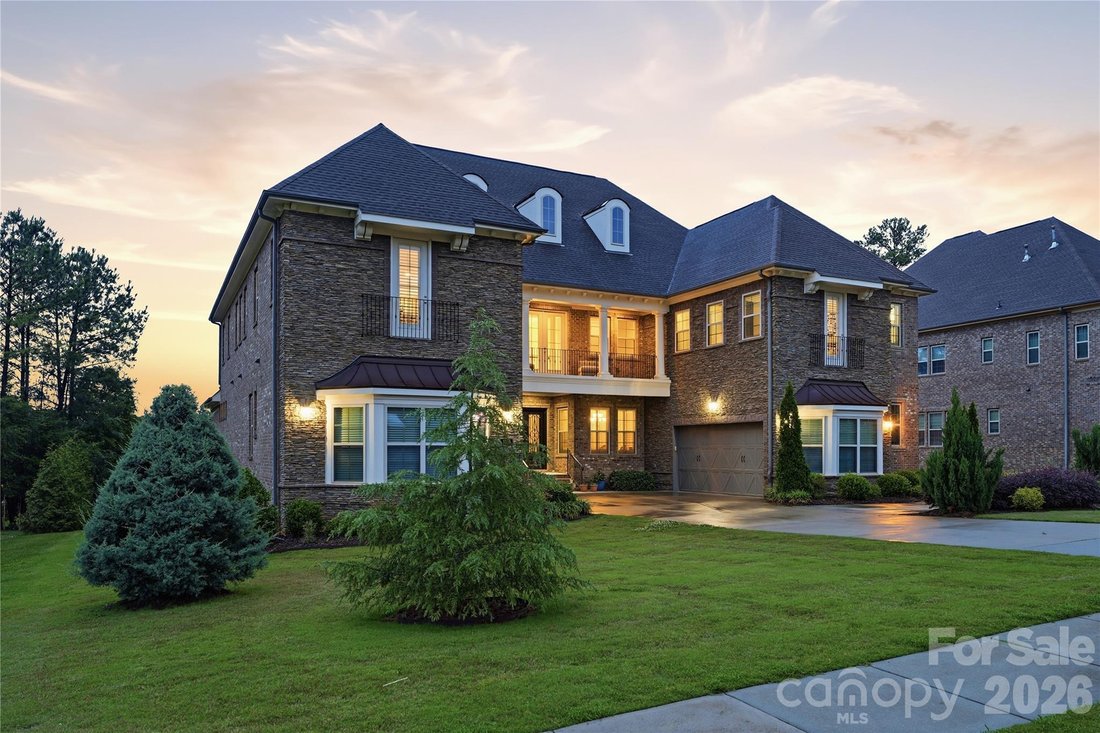
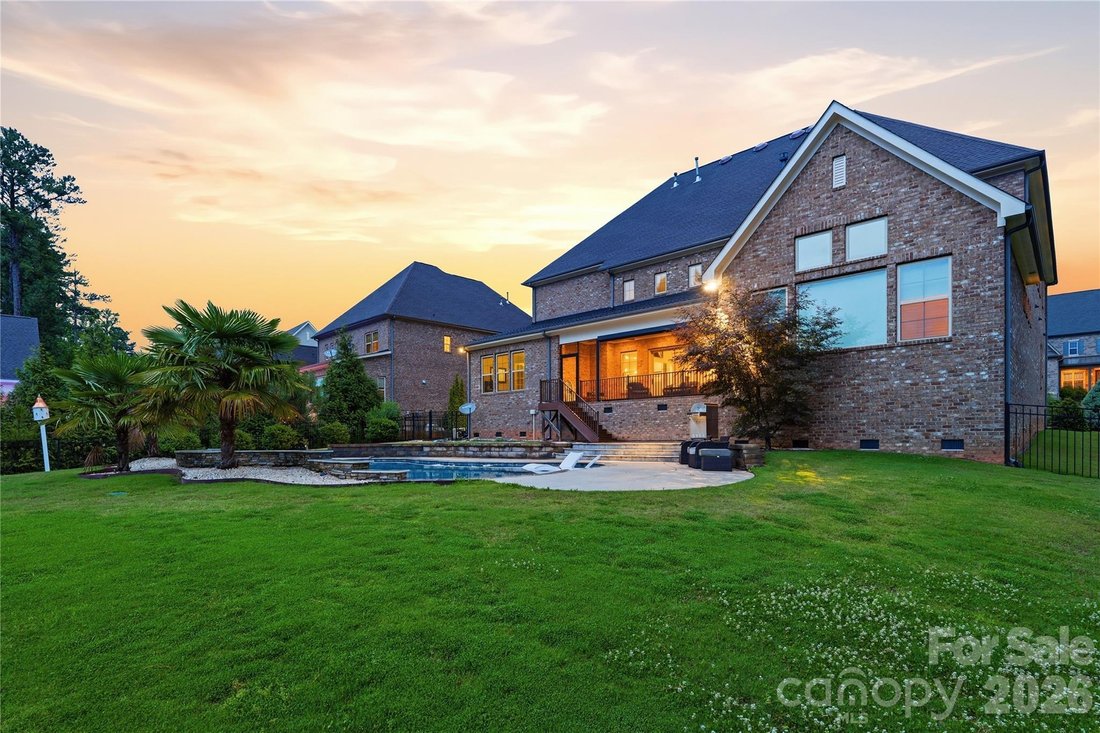
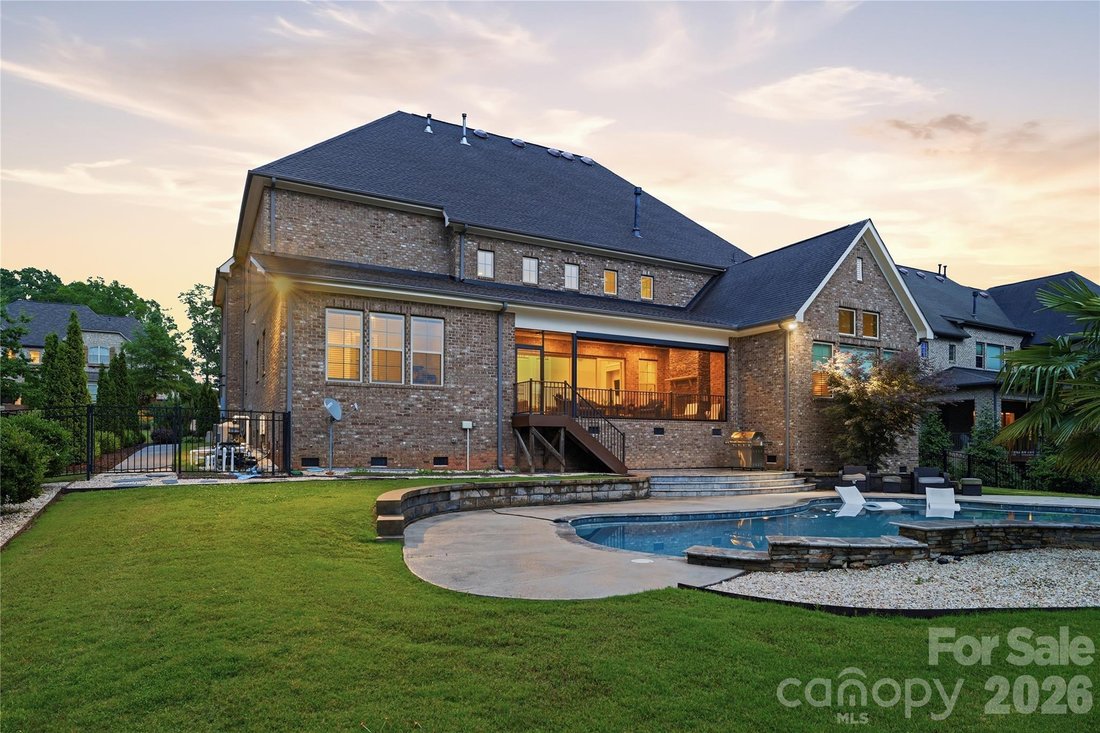
REDUCED PRICE! this will make us best deal in the area. Located in a gated community in the acclaimed Marvin school district, this amazing four-sided brick house has 5 bedrooms, 5.5 baths, and a three-car garage. The main floor is an entertainer’s dream, featuring a modern kitchen with floor-to-ceiling cabinets, an expansive island, two dishwashers, and a butler’s pantry. The impressive two-story living room includes a fireplace and plenty of room for oversized couches and extra dining options. Florida doors open the living room to a back porch that includes a fireplace, a retractable screen, and view of the custom built, saltwater pool with a tanning ledge, waterfall feature, and plenty of beautiful sunsets. The main floor also includes a large master bedroom that looks out into the pool and private backyard. The master suite features a spa bathroom with an oversized shower and a huge walk-in closet. Also on the main floor is a second bedroom with a full bathroom including a walk-in shower that is perfect for guests or in-laws. Tucked away behind the kitchen on the main floor is a small office and a flex room that is perfect for a small gym or a larger office. The second floor continues to impress with a large media room wired for multiple televisions (perfect for gaming) and enclosed by a beautiful glass wall. A separate media room equipped with built-in cabinets, a wet bar, and a closet can be used as a bedroom. Three additional bedrooms, each with a full bathroom, are also located on the second floor (one of those bedrooms is oversized and could easily be converted into a second master). This home is equipped with built-in speakers in the living room, dining room, kitchen, and one upstairs media room. Please note that the listing agent is related to the seller. Motivated seller, send your best offer
-
Property type
House
-
Year built
2018
Features
- Fireplace
- Garage
- Pool
- Walk In Closet
- Gated Community
- Fitness Center / Gym
- Investment Property
- Air Conditioning
- Bar
Features
Lot
- Gated Community
- Investment Property
Indoor
- Office
- Fireplace
- Air Conditioning
- Bar
- Walk In Closet
- Fitness Center / Gym
Outdoor
- Pool
- Garage
Explore the Area
1016 Ladera Drive, Waxhaw, NC 28173, North Carolina, United States
View on Google Maps
Price per sqft
Low
High
Joined 6 years ago
You have inquired about this property
The agent will contact you soon by
Listed by
22
Listings
2021
Joined
Book home tour with the agent
Choose a date and whether you'd like a virtual or in-person tour with the agent.
Preferred date
Tour type

Coldwell Banker Realty - Charlotte
3440 Toringdon Way Ste 110, 28277, Charlotte, North Carolina, United States
View agency profile
Last updated
October 1
First listed
June 30
Listing reference
6pmnc7
Similar Properties Nearby
New Listings in Waxhaw







Explore More Homes for Sale
Waxhaw, NC, United States property types
Waxhaw, NC, United States popular searches
- Properties with Pool in Waxhaw, NC, United States
- Properties with Tennis Court in Waxhaw, NC, United States
- Properties with Balcony in Waxhaw, NC, United States
- Gated Community properties in Waxhaw, NC, United States
- Modern properties in Waxhaw, NC, United States
- Properties with Library in Waxhaw, NC, United States
- Properties with Cinema in Waxhaw, NC, United States
- Investment Property properties in Waxhaw, NC, United States
- Waterfront properties in Waxhaw, NC, United States
- Properties with Steam Room in Waxhaw, NC, United States
Related Guides & Stories
Trusted by the World's Leading Brokers
The agents behind the world's most exceptional properties list with JamesEdition.
- Listings from Sotheby's, Christie's, BARNES, and Engel & Völkers
- Every listing reviewed before it goes live
- Connect directly with verified listing agents
By continuing you agree to our Terms and Privacy Policy.
brokerages we
partnered with
partnered with