$1,524,900
3011 Kendall Drive, Waxhaw, Nc, 28173
- 5 Beds
- 5 Baths
- 4,368 Sqft
- 24,830 Sqft lot
- Updated: November 12
- MLS#4442709
About the Property
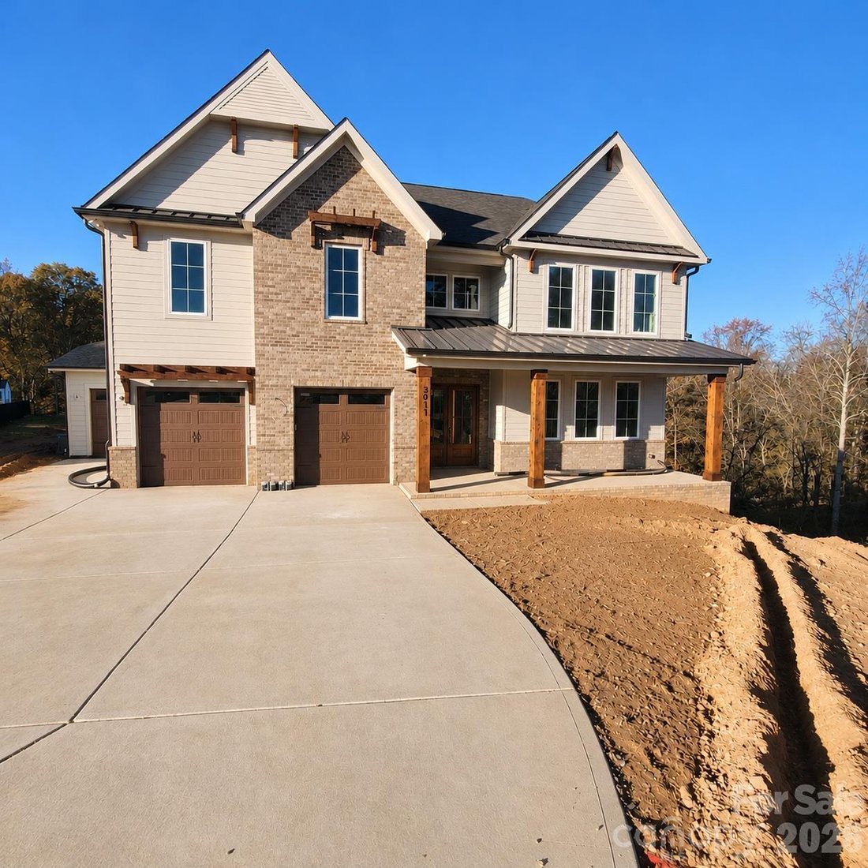
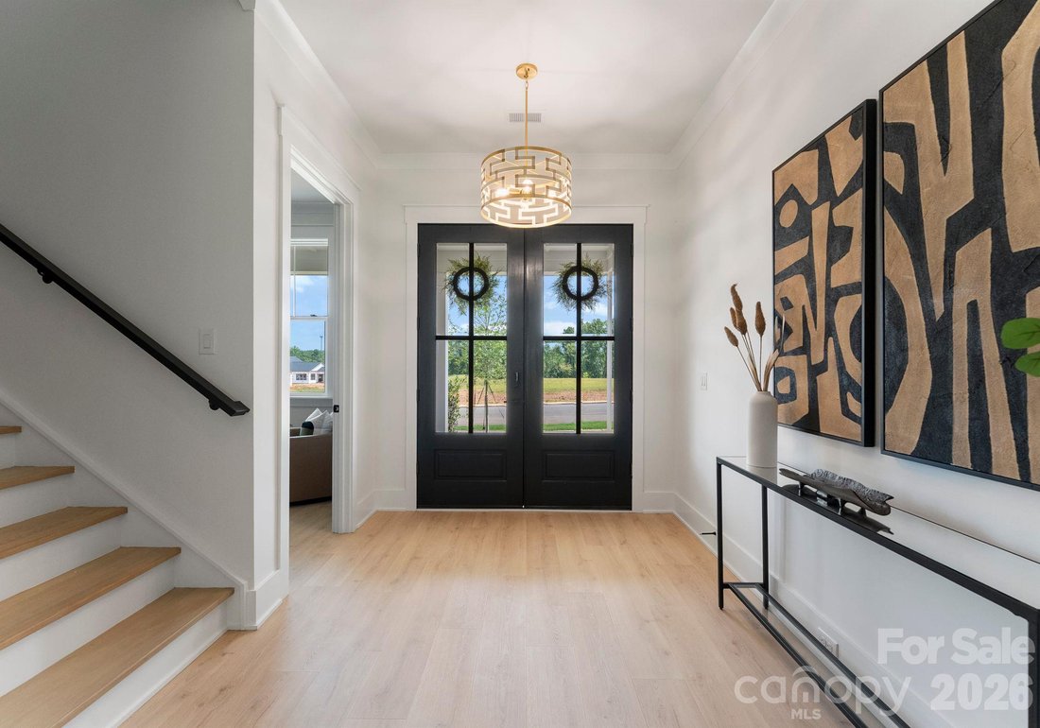
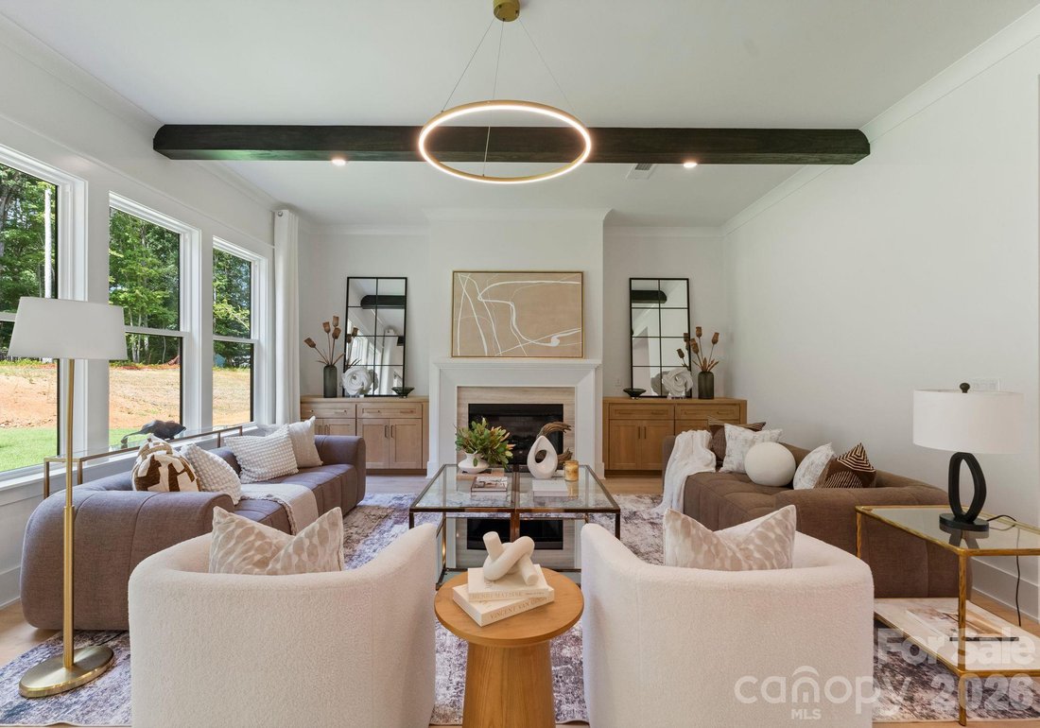
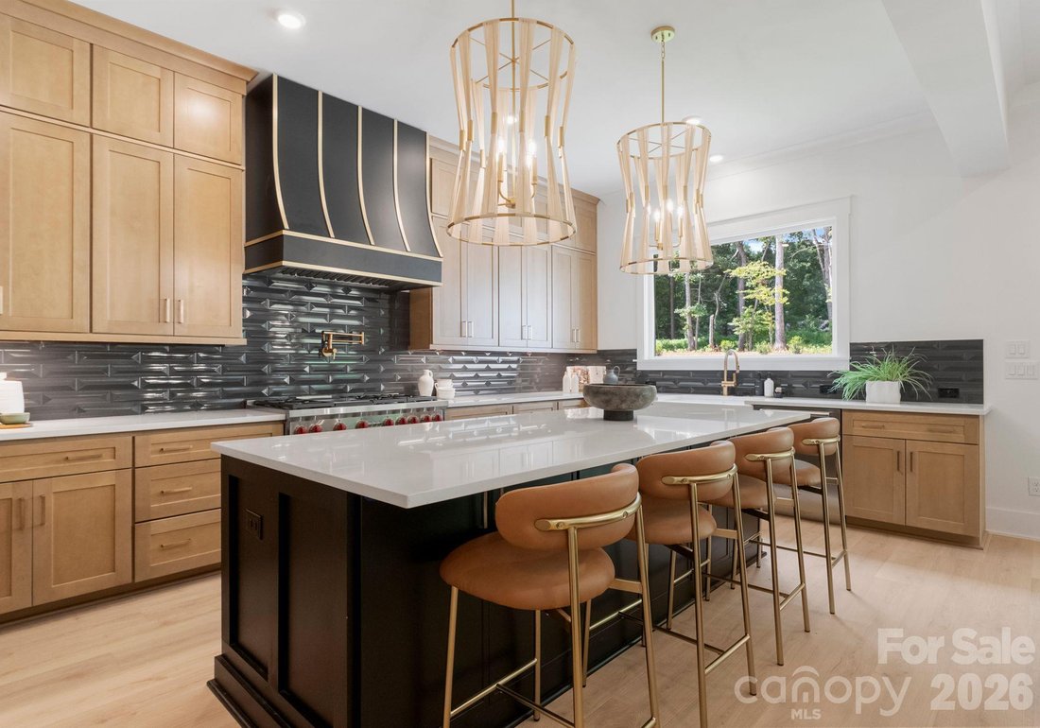
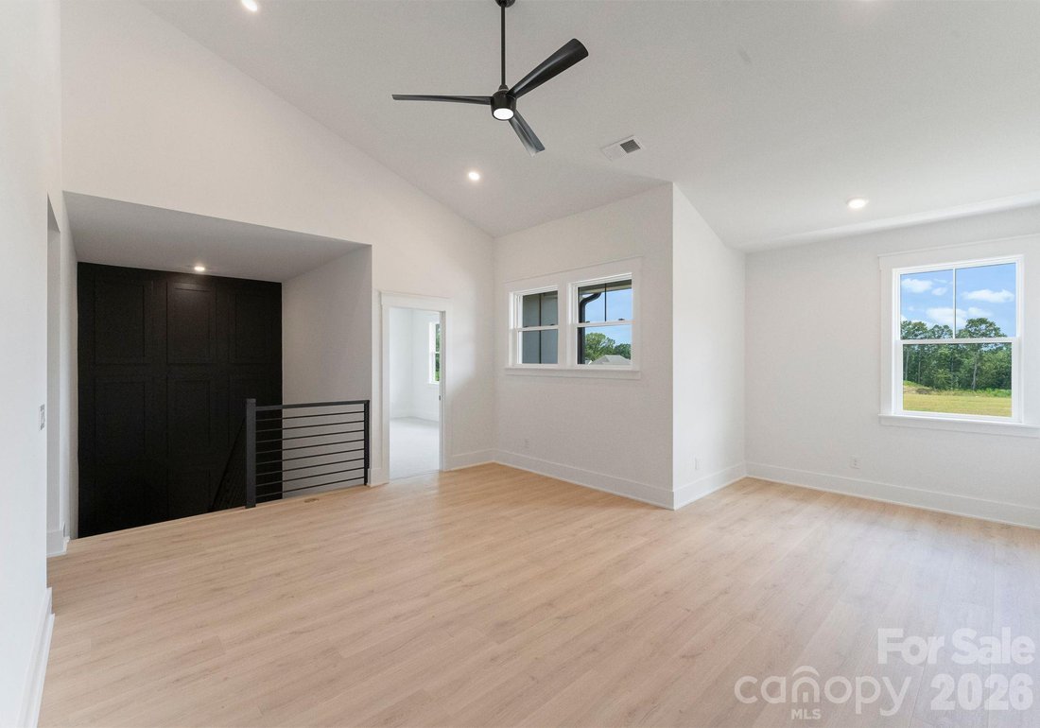
Gorgeous Madison plan with open floor plan and main floor guest suite with additional study/office. Step into the enormous luxe kitchen with high-end appliances, enormous island and sink under the picture window overlooking the backyard! Private kitchen/scullery off the mudroom for easy access when bringing groceries in. The fabulous owner’s suite upstairs includes an ensuite with floating tub, lu
Gorgeous Madison plan with open floor plan and main floor guest suite with additional study/office. Step into the enormous luxe kitchen with high-end appliances, enormous island and sink under the picture window overlooking the backyard! Private kitchen/scullery off the mudroom for easy access when bringing groceries in. The fabulous owner’s suite upstairs includes an ensuite with floating tub, luxury shower, stackable washer/dryer hookups in the WIC. Vaulted gathering space upstairs with 3 additional bedrooms and 2 full baths. Private cul-de-sac lot with a view of nature! Lovely 37 lot community under 5 minutes away from the Wesley Chapel Town Center!
-
Property type
House
-
Year built
2026
-
Price/sqft
$349
Features
- Fireplace
- Garage
- Walk In Closet
- Open Kitchen
- 2D Floor Plan
- Panoramic / Scenic View
- Washer Dryer
- New Builds
- Air Conditioning
Features
Lot
- Panoramic / Scenic View
- Privacy
- New Builds
Indoor
- High Ceiling
- Office
- Fireplace
- Air Conditioning
- Kitchen island
- Gas Stovetop
- Washer Dryer
- Bar
- Open Kitchen
- Stone Countertops
- Walk In Closet
Outdoor
- Garage
Explore the Area
3011 Kendall Drive Unit# 12, Waxhaw, NC 28173, North Carolina, United States
View on Google Maps
Price per sqft
Low
High
Joined 7 years ago
You have inquired about this property
The agent will contact you soon by
Listed by
39
Listings
2020
Joined
Book home tour with the agent
Choose a date and whether you'd like a virtual or in-person tour with the agent.
Preferred date
Tour type
Better Homes and Gardens Real Estate Paracle
Charlotte, North Carolina, United States
View agency profile
Last updated
November 12
First listed
November 11
Listing reference
6dlfpe
Similar Properties Nearby
New Listings in Waxhaw







Explore More Homes for Sale
Waxhaw, NC, United States property types
Waxhaw, NC, United States popular searches
- Properties with Pool in Waxhaw, NC, United States
- Properties with Tennis Court in Waxhaw, NC, United States
- Properties with Balcony in Waxhaw, NC, United States
- Gated Community properties in Waxhaw, NC, United States
- Properties with Cinema in Waxhaw, NC, United States
- Properties with Library in Waxhaw, NC, United States
- Modern properties in Waxhaw, NC, United States
- Investment Property properties in Waxhaw, NC, United States
- Waterfront properties in Waxhaw, NC, United States
- Properties with Steam Room in Waxhaw, NC, United States
- Golf View properties in Waxhaw, NC, United States
Related Guides & Stories
Trusted by the World's Leading Brokers
The agents behind the world's most exceptional properties list with JamesEdition.
- Listings from Sotheby's, Christie's, BARNES, and Engel & Völkers
- Every listing reviewed before it goes live
- Connect directly with verified listing agents
By continuing you agree to our Terms and Privacy Policy.
Brokerages we
partnered with
partnered with