$915,000
.
- 4 Beds
- 4 Baths
- 3,845 Sqft
- 19,298 Sqft lot
- MLS#4424015
About the Property
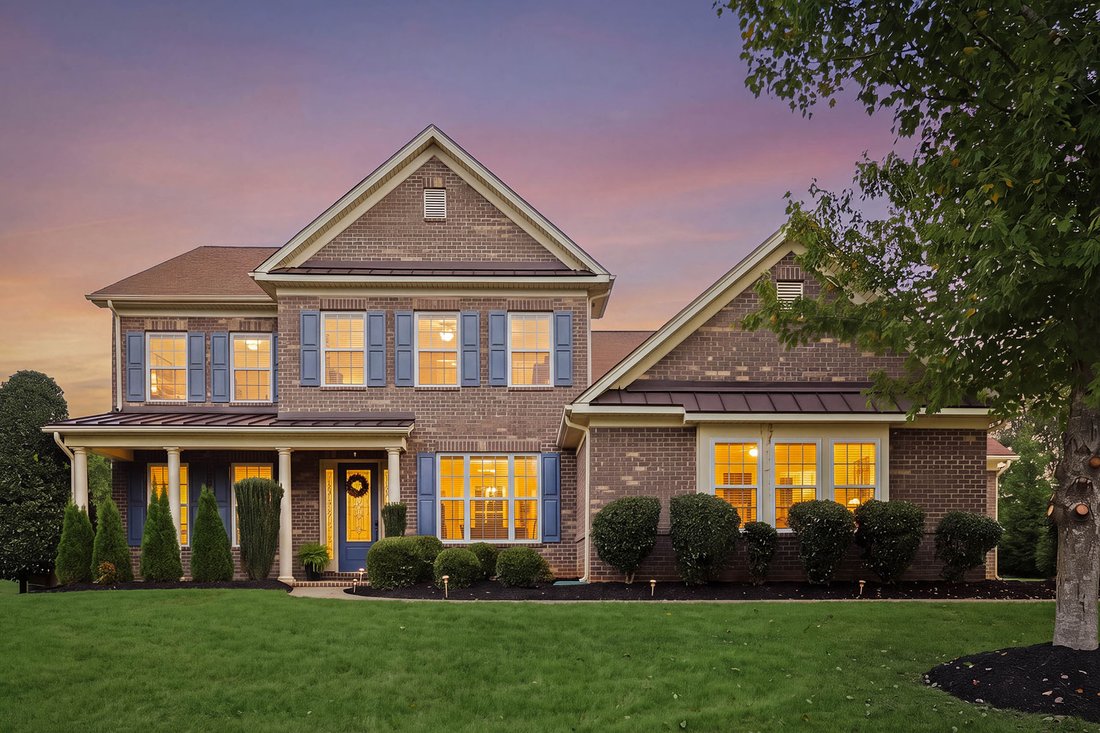
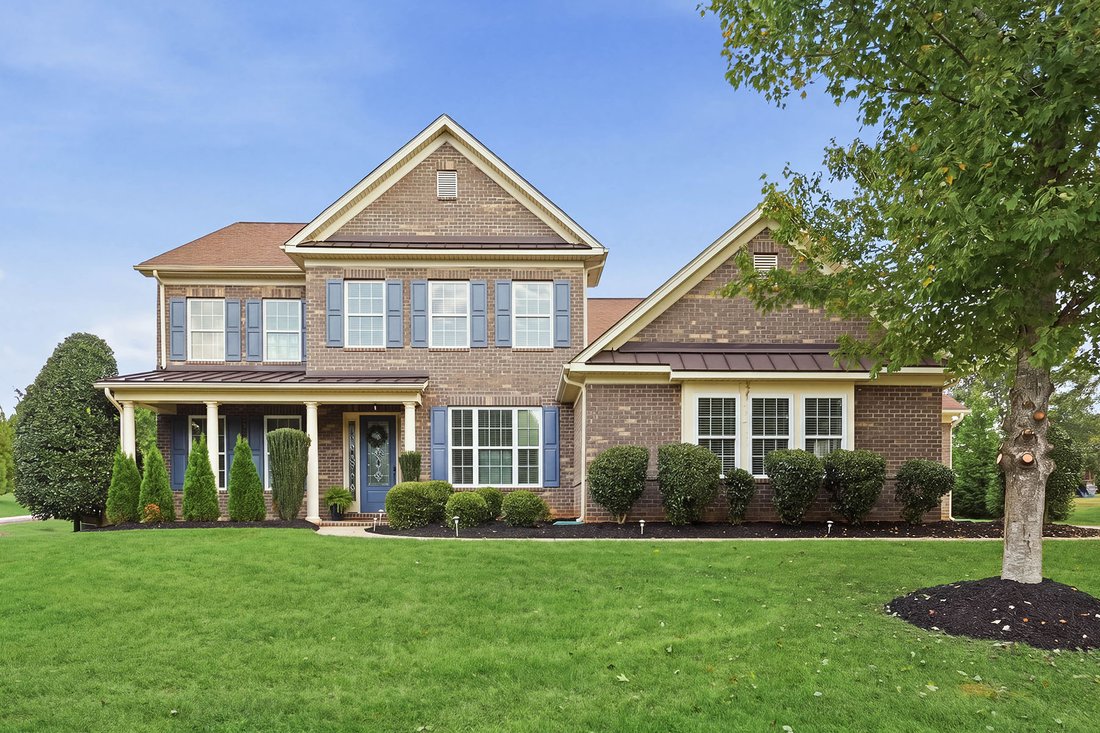
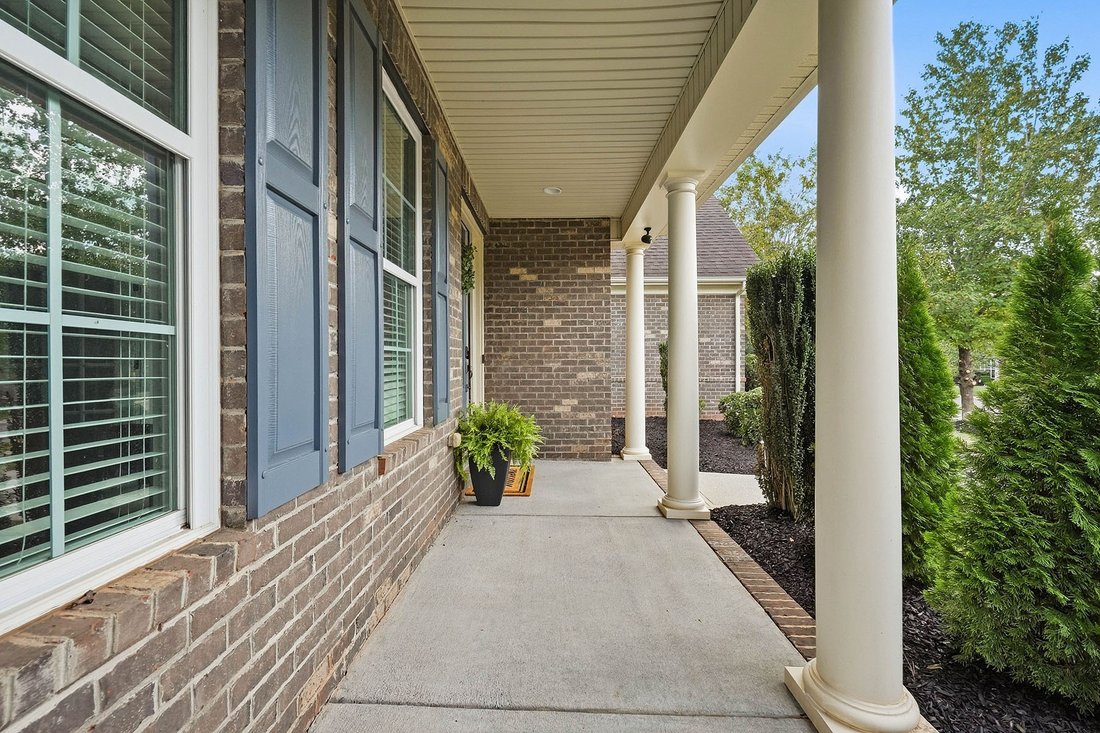
Welcome home to Weddington Trace! This stunning 4 Bedroom, 3.5 bath home (Primary on the Main) sits on nearly half an acre of flat land and includes a 3 car side load garage with a utility sink. A long driveway provides ample additional off street parking.
Step inside and you’ll be greeted by a freshly painted interior and new flooring throughout. An elegant dining room with a tray ceiling off
Step inside and you’ll be greeted by a freshly painted interior and new flooring throughout. An elegant dining room with a tray ceiling off
Welcome home to Weddington Trace! This stunning 4 Bedroom, 3.5 bath home (Primary on the Main) sits on nearly half an acre of flat land and includes a 3 car side load garage with a utility sink. A long driveway provides ample additional off street parking.
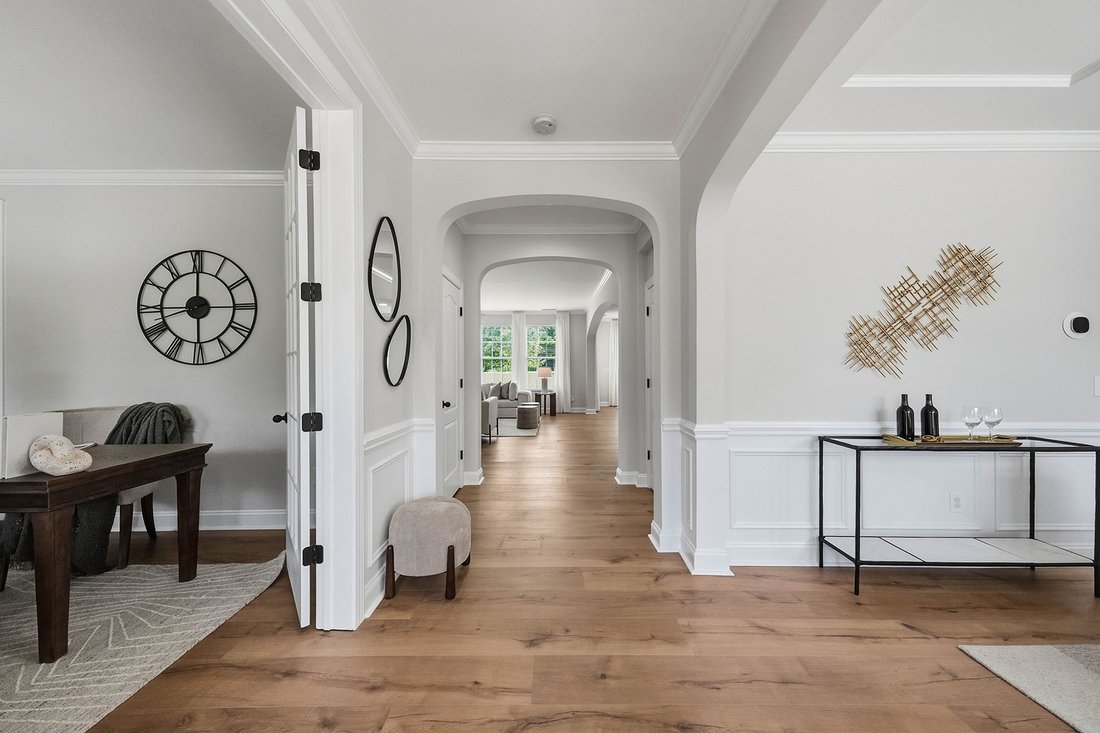
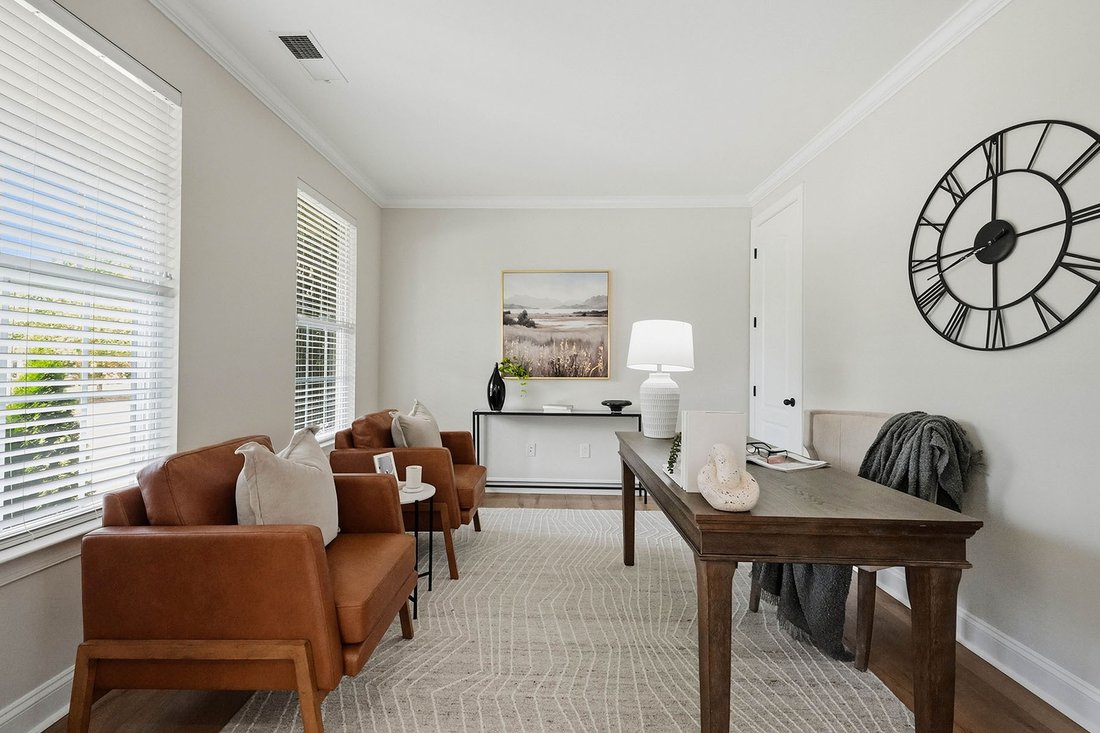
Step inside and you’ll be greeted by a freshly painted interior and new flooring throughout. An elegant dining room with a tray ceiling offering the perfect space for formal dining while a private office with french doors sits just across the foyer making it an ideal space for those who work from home. Lovely 10 ft ceilings guide you through the open floor plan featuring a large kitchen with an expansive center island, abundant storage, gas range, double wall oven and large walk-in pantry, all flowing into a bright breakfast area. The kitchen overlooks the living room featuring a cozy gas fireplace.
The Primary Suite itself is a true retreat on the main level, featuring a tray ceiling, garden tub, dual vanities and dual walk-in closets. The laundry room on the main is just steps away for effortless everyday living.
Upstairs you’ll find a spacious loft, a generous bonus room with ample storage, Full Bath, and 3 Bedrooms, including one with an ensuite bath freshly upgraded in 2025 with new tile flooring, and standing shower. Just imagine what you could do with all this extra space!
Outside, enjoy a screened-in Sunroom, a concrete patio pad, and a large backyard perfect for pets to run and play.
Major systems have been well maintained, with a newly installed Furnace (2025), Water heater (2024), A/C Unit (2020), and HVAC Serviced 9/2026 giving buyers added peace of mind for years to come.
Located near the community clubhouse, residents enjoy access to a Jr. Olympic pool, splash pool, pickleball court, tennis court, basketball court, walking trails, and a dock just off the community pond with a scenic fountain.
Currently Zoned for Cuthbertson Schools this home offers the space, location, and amenities today’s buyers are looking for.
Schedule your showing today! Showings Start Friday 9/18
Step inside and you’ll be greeted by a freshly painted interior and new flooring throughout. An elegant dining room with a tray ceiling offering the perfect space for formal dining while a private office with french doors sits just across the foyer making it an ideal space for those who work from home. Lovely 10 ft ceilings guide you through the open floor plan featuring a large kitchen with an expansive center island, abundant storage, gas range, double wall oven and large walk-in pantry, all flowing into a bright breakfast area. The kitchen overlooks the living room featuring a cozy gas fireplace.
The Primary Suite itself is a true retreat on the main level, featuring a tray ceiling, garden tub, dual vanities and dual walk-in closets. The laundry room on the main is just steps away for effortless everyday living.
Upstairs you’ll find a spacious loft, a generous bonus room with ample storage, Full Bath, and 3 Bedrooms, including one with an ensuite bath freshly upgraded in 2025 with new tile flooring, and standing shower. Just imagine what you could do with all this extra space!
Outside, enjoy a screened-in Sunroom, a concrete patio pad, and a large backyard perfect for pets to run and play.
Major systems have been well maintained, with a newly installed Furnace (2025), Water heater (2024), A/C Unit (2020), and HVAC Serviced 9/2026 giving buyers added peace of mind for years to come.
Located near the community clubhouse, residents enjoy access to a Jr. Olympic pool, splash pool, pickleball court, tennis court, basketball court, walking trails, and a dock just off the community pond with a scenic fountain.
Currently Zoned for Cuthbertson Schools this home offers the space, location, and amenities today’s buyers are looking for.
Schedule your showing today! Showings Start Friday 9/18
-
Property type
House
-
Year built
2011
-
Price/sqft
$237
Features
- Fireplace
- Garage
- Garden
- Pool
- Basketball Court
- Tennis Court
- Walk In Closet
- Parking
- High Ceiling
Features
Indoor
- High Ceiling
- Office
- Fireplace
- Kitchen island
- Gas Stovetop
- Basement
- Walk In Closet
Outdoor
- Parking
- Pool
- Garage
- Tennis Court
- Garden
- Basketball Court
Explore the Area
911 Oleander Lane, Waxhaw, NC 28173, North Carolina, United States
View on Google Maps
Price per sqft
Low
High
Joined 2 years ago
You have inquired about this property
The agent will contact you soon by
Listed by
2
Listings
2024
Joined
Book home tour with Tina Bisson
Choose a date and whether you'd like a virtual or in-person tour with the agent.
Preferred date
Tour type

Premier Sotheby's International Realty
532 Governor Morrison Street Suite C110, 28211, Charlotte, North Carolina, United States
View agency profile
Effortlessly blending southern charm with high-energy cosmopolitan bustle, Premier Sotheby’s International Realty s
Effortlessly blending southern charm with high-energy cosmopolitan bustle, Premier Sotheby’s International Realty serves the diverse city of Charlotte and the surrounding areas. The beauty of the Queen City is highlighted in verdant parks and greenways, friendly local restaurants and shops, and a vibrant evolving cultural center. Charlotte’s residential opportunities range from distinguished historic streets and enchanting private neighborhoods to energetic downtown condominiums and townhomes moments to the pulse of the city. Premier Sotheby’s International Realty global advisors have long, personal connections to the area and are well-versed in this sought-after market — which includes the distinctive communities of Myers Park, Eastover, Cotswold, Dilworth, South Charlotte, SouthPark, Foxcroft, Tuckaway Park, Waxhaw, Marvin, Weddington and Lake Wylie. Whether you are buying or selling in Charlotte, our local experts will provide an elevated experience.
Last updated
Today
First listed
Sep 18
Listing link
Listing reference
5YP3CT
Similar Properties Nearby
New Listings in Waxhaw









Explore More Homes for Sale
Waxhaw, NC, United States property types
Waxhaw, NC, United States popular searches
- Properties with Pool in Waxhaw, NC, United States
- Properties with Balcony in Waxhaw, NC, United States
- Properties with Tennis Court in Waxhaw, NC, United States
- Gated Community properties in Waxhaw, NC, United States
- Modern properties in Waxhaw, NC, United States
- Properties with Library in Waxhaw, NC, United States
- Waterfront properties in Waxhaw, NC, United States
- Investment Property properties in Waxhaw, NC, United States
- Properties with Cinema in Waxhaw, NC, United States
- Properties with Steam Room in Waxhaw, NC, United States
Related Guides & Stories
Trusted by the World's Leading Brokers
The agents behind the world's most exceptional properties list with JamesEdition.
- Listings from Sotheby's, Christie's, BARNES, and Engel & Völkers
- Every listing reviewed before it goes live
- Connect directly with verified listing agents
By continuing you agree to our Terms and Privacy Policy.
brokerages we
partnered with
partnered with