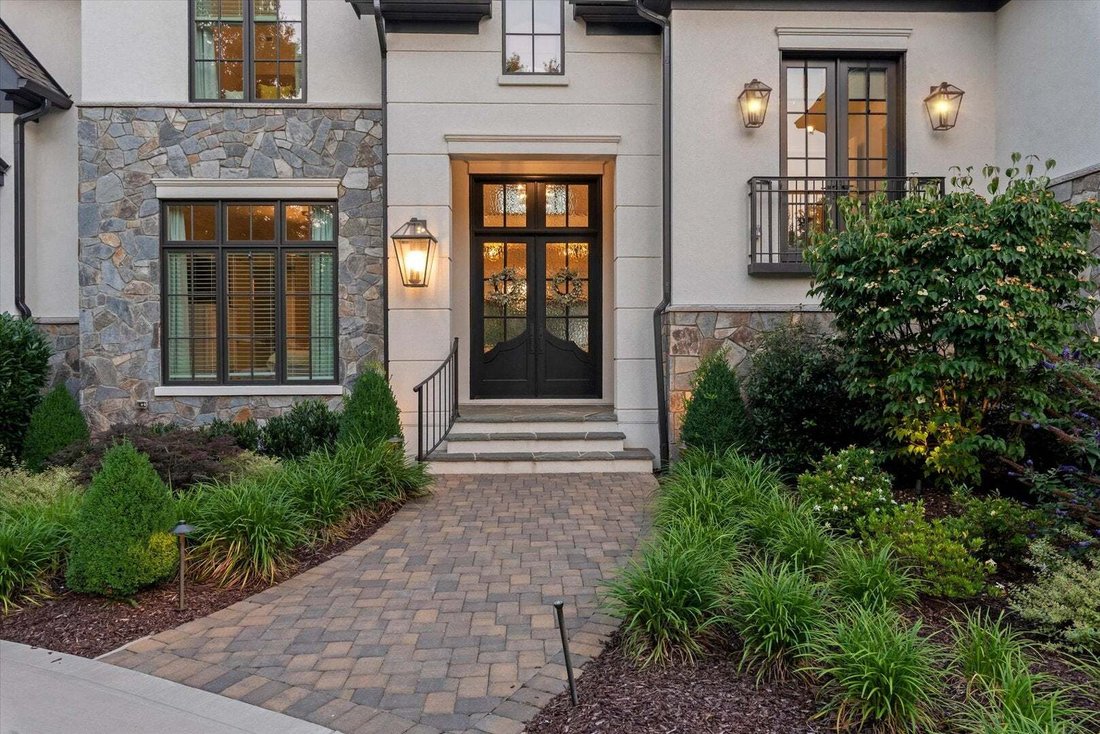
$2,998,000
Single Family Residence In Waxhaw
- 7 Beds
- 7 Baths
- 7,296 Sqft
- Updated: Yesterday
- Source: Midwest Real Estate Data (MRED) MLS#12761860
About the Property
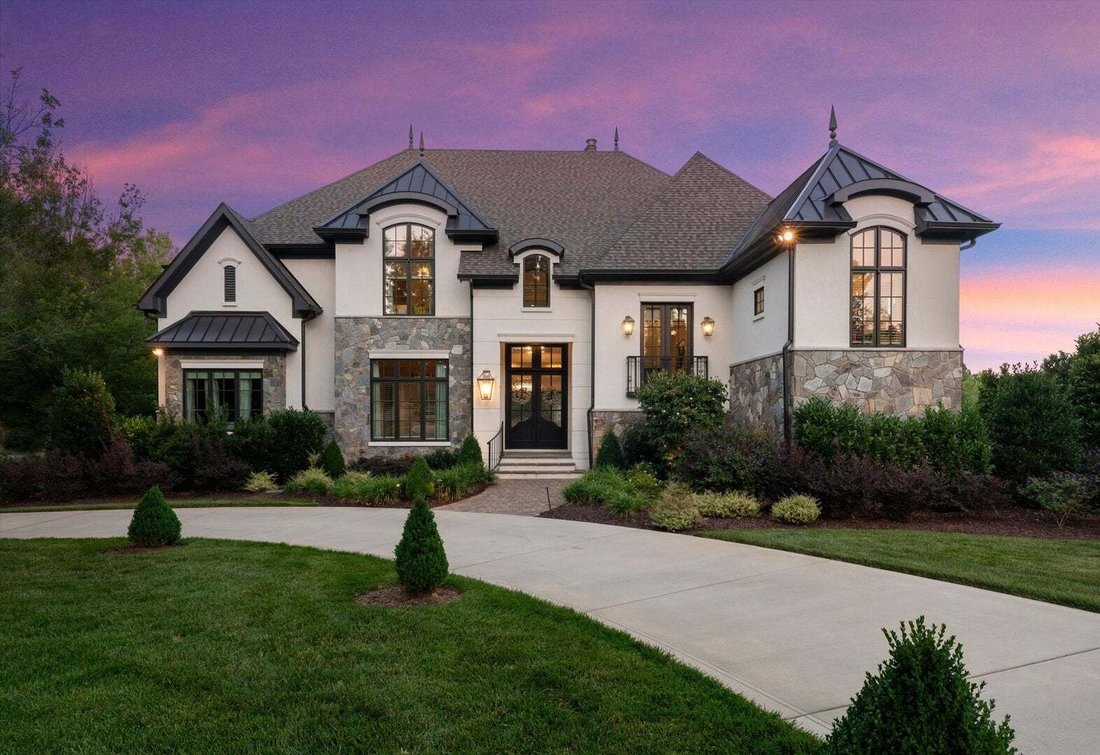
Beautiful luxury New Traditions 2022 home in popular Skyecroft community featuring 7 bedrooms + 6.5 baths and an amazing resort backyard. Home features classic finishes, including all-white oak floors throughout, designer lighting, custom wall moldings, and gorgeous ceiling details. The centerpiece of this home is the beautiful kitchen with ceiling-height cabinetry featuring a stunning mix of soft
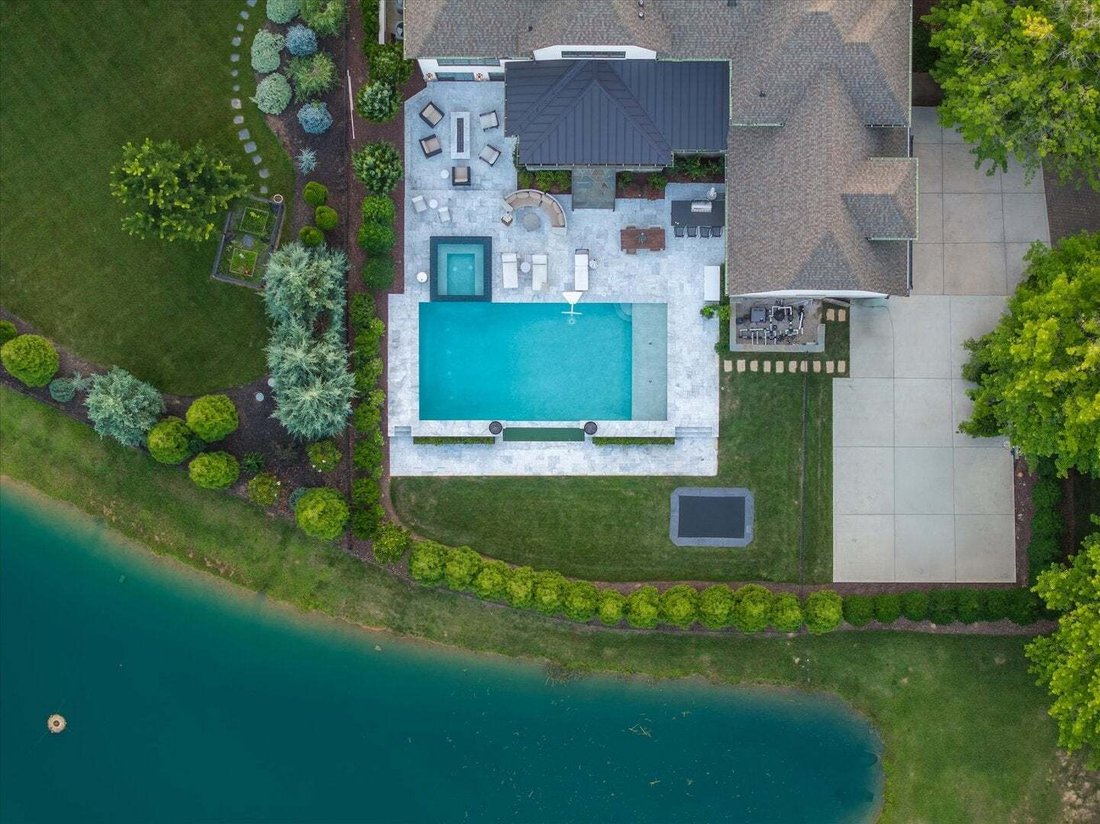
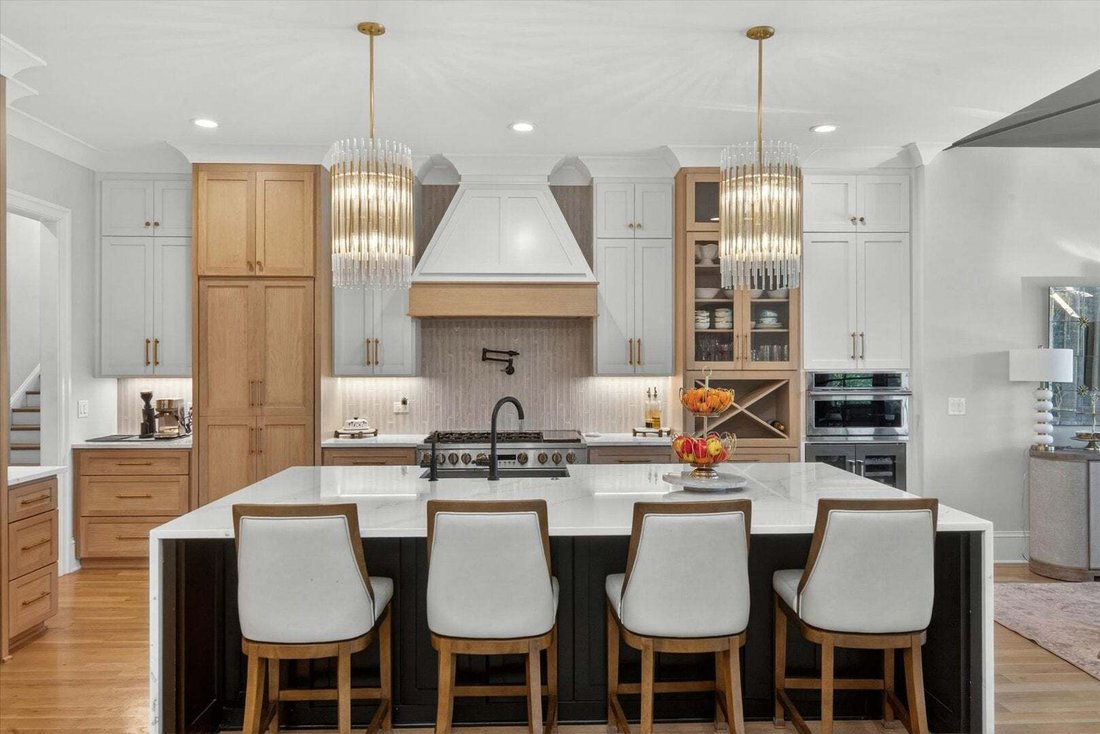
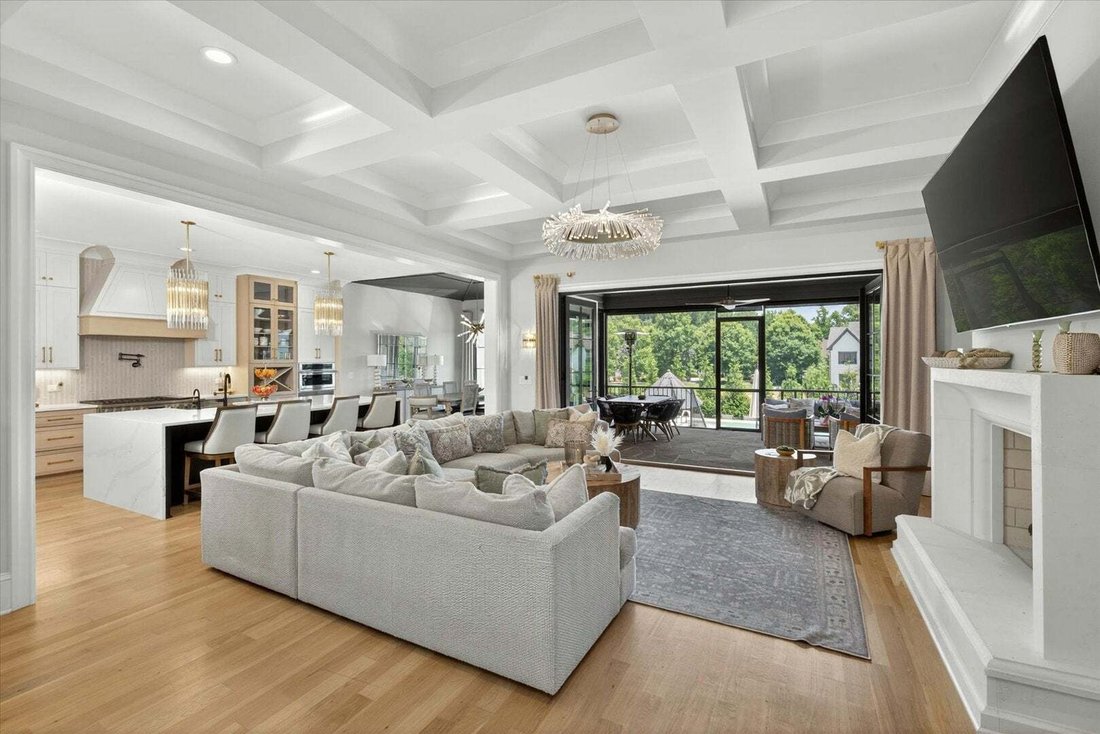
Beautiful luxury New Traditions 2022 home in popular Skyecroft community featuring 7 bedrooms + 6.5 baths and an amazing resort backyard. Home features classic finishes, including all-white oak floors throughout, designer lighting, custom wall moldings, and gorgeous ceiling details. The centerpiece of this home is the beautiful kitchen with ceiling-height cabinetry featuring a stunning mix of soft white and white oak cabinets. Great appliance package includes a commercial 6-burner gas range with double ovens, commercial hood, pot-filler faucet, built-in fridge with white oak panels + a separate microwave and wine fridge. The kitchen also features a full-size scullery with an additional stainless-steel fridge, dishwasher, prep sink, and additional storage cabinets. Lovely great room features a beautiful fireplace with custom white oak built-ins, a coffered ceiling, plus luxurious collapsing glass doors that turn the covered screened terrace into the main living area. Unique floor plan features 2 guest suites on main, half level up primary suite featuring luxury bath, oversized walk-in closet with well-designed custom cabinets + dedicated washer and dryer. Up one level, you will find 4 additional secondary rooms: 2 with a dedicated full bath and 2 with an oversized shared jack-and-jill bath. The second floor also includes a large bonus room/bunk room. The lower level of this amazing home includes a large rec room with bar plus a dedicated exercise room. The lower level also features a full cabana bath with an additional washer/dryer. Lower level opens directly to the pool patio. Outside, take in the great North Carolina weather on the beautiful covered screened terrace with gas fireplace. or relax in front of the built in linear contemporary gas fire pit. Lovely salt water pool is heated and includes a separate hot tub + fire bowls. Don’t miss the in-ground trampoline. Home features an oversized 3-car garage, an expanded parking pad, and a circular driveway. Home backs to community pond. Zoned for A+ Weddington Schools!
-
Property type
House
-
Year built
2023
-
Price/sqft
$410
Features
- Fireplace
- Garage
- Pool
- Garden
- Water View
- Modern
- Jacuzzi
- Fire Pit
- Terrace
Features
Lot
- Water View
- Modern
Indoor
- High Ceiling
- Fireplace
- Kitchen island
- Gas Stovetop
- Jacuzzi
- Washer Dryer
- Bar
- Basement
- Stone Countertops
- Walk In Closet
- Fitness Center / Gym
Outdoor
- Terrace
- Parking
- Fire Pit
- Pool
- Garage
- Outdoor Living Space
- Garden
Explore the Area
301 Skyecroft Way, Waxhaw, North Carolina, United States
View on Google Maps
Price per sqft
Low
High
Joined 4 months ago
You have inquired about this property
The agent will contact you soon by
Listed by
1
Listings
2026
Joined
Book home tour with the agent
Choose a date and whether you'd like a virtual or in-person tour with the agent.
Preferred date
Tour type
Last updated
Yesterday
First listed
Sep 17
Listing reference
12761860
Listing status
Based on information submitted to the MLS GRID as of2026. All data is obtained from various sources and may not have been verified by broker or MLS GRID. Supplied Open House Information is subject to change without notice. All information should be independently reviewed and verified for accuracy. Properties may or may not be listed by the office/agent presenting the information.
Similar Properties Nearby
New Listings in Waxhaw









Explore More Homes for Sale
Waxhaw, NC, United States property types
Waxhaw, NC, United States popular searches
- Properties with Pool in Waxhaw, NC, United States
- Properties with Balcony in Waxhaw, NC, United States
- Properties with Tennis Court in Waxhaw, NC, United States
- Gated Community properties in Waxhaw, NC, United States
- Modern properties in Waxhaw, NC, United States
- Properties with Library in Waxhaw, NC, United States
- Waterfront properties in Waxhaw, NC, United States
- Investment Property properties in Waxhaw, NC, United States
- Properties with Cinema in Waxhaw, NC, United States
- Properties with Steam Room in Waxhaw, NC, United States
Related Guides & Stories
Trusted by the World's Leading Brokers
The agents behind the world's most exceptional properties list with JamesEdition.
- Listings from Sotheby's, Christie's, BARNES, and Engel & Völkers
- Every listing reviewed before it goes live
- Connect directly with verified listing agents
By continuing you agree to our Terms and Privacy Policy.
brokerages we
partnered with
partnered with