$1,699,419
"Am Kirchplatz" Neubauprojekt In Wattens Zentrum
- 3 Beds
- 2 Baths
- 1,533 Sqft
- Updated: July 8
- 1
About the Property
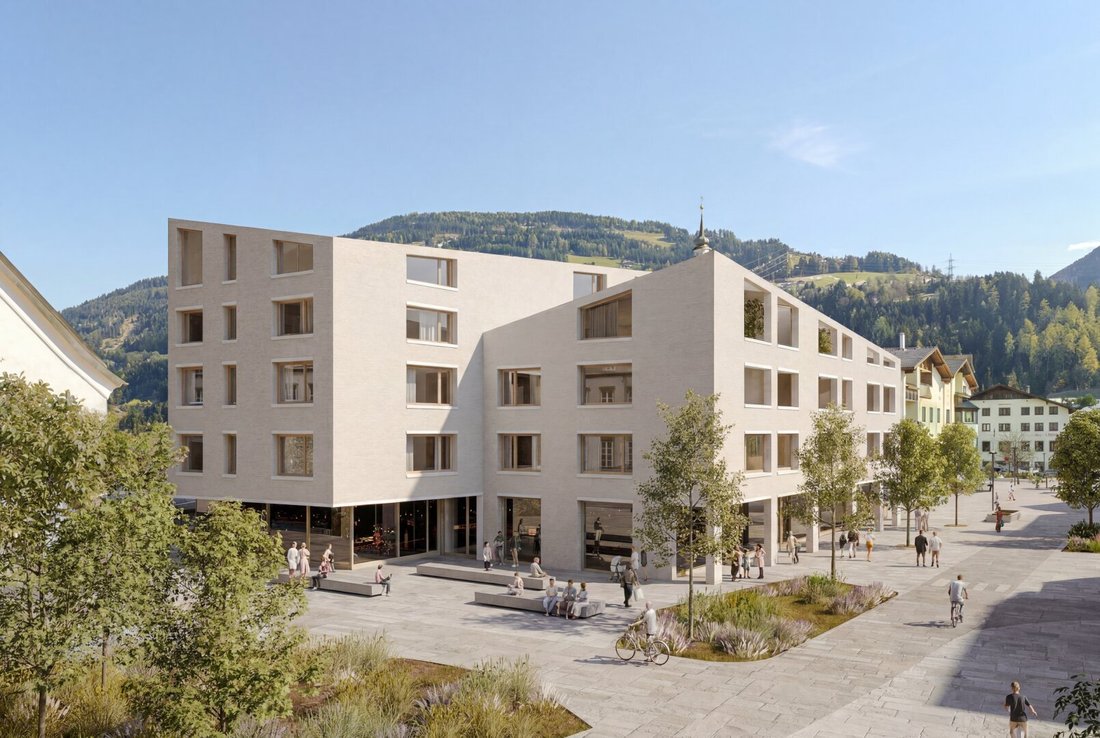
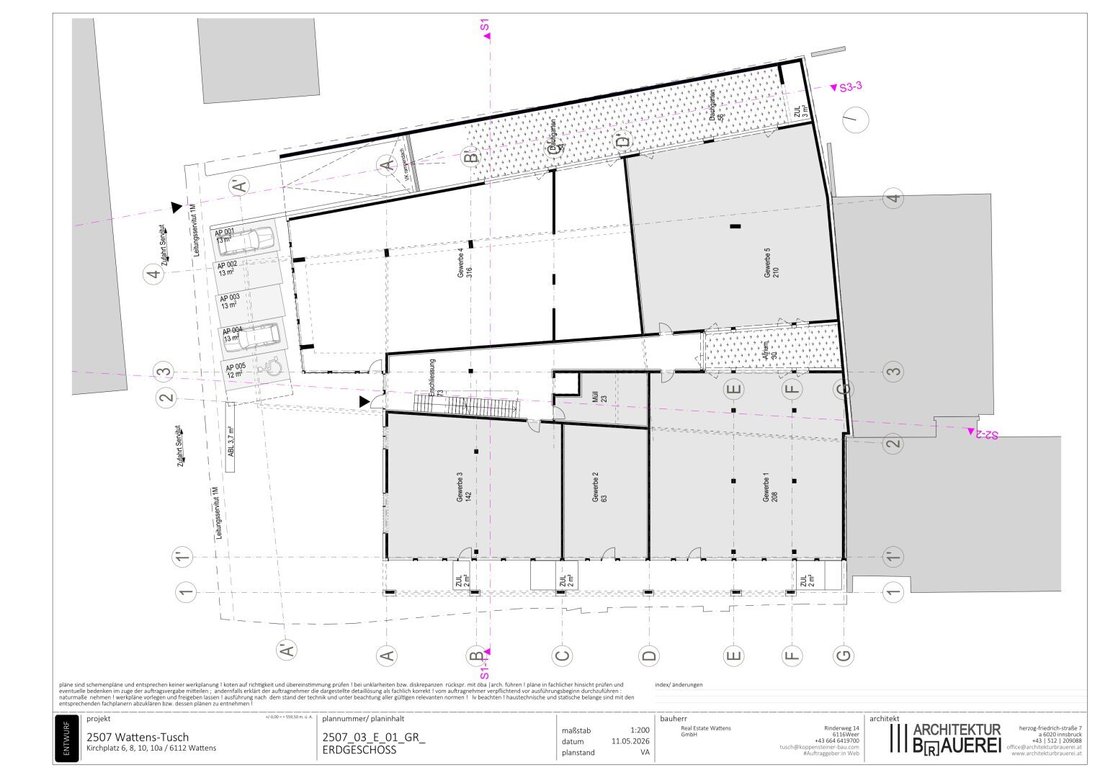
In a very central location in Wattens, Kirchplatz – according to the current planning status, a total of 29 units – 9 commercial/office/practice spaces as well as 1-5 room apartments in first occupancy – are being offered for sale or rent.
The project ”Am Kirchplatz” was announced through an architectural competition and is now being implemented.
The plans shown here are subject
The project ”Am Kirchplatz” was announced through an architectural competition and is now being implemented.
The plans shown here are subject
In a very central location in Wattens, Kirchplatz – according to the current planning status, a total of 29 units – 9 commercial/office/practice spaces as well as 1-5 room apartments in first occupancy – are being offered for sale or rent.
The project ”Am Kirchplatz” was announced through an architectural competition and is now being implemented.
The plans shown here are subject to the approved submission planning and may still vary slightly.
- Year of construction: 2027-2028
Object description:
The project is designed as a multifunctional building with various uses:
- Retail spaces
- Medical practices
- Offices
- Residential units
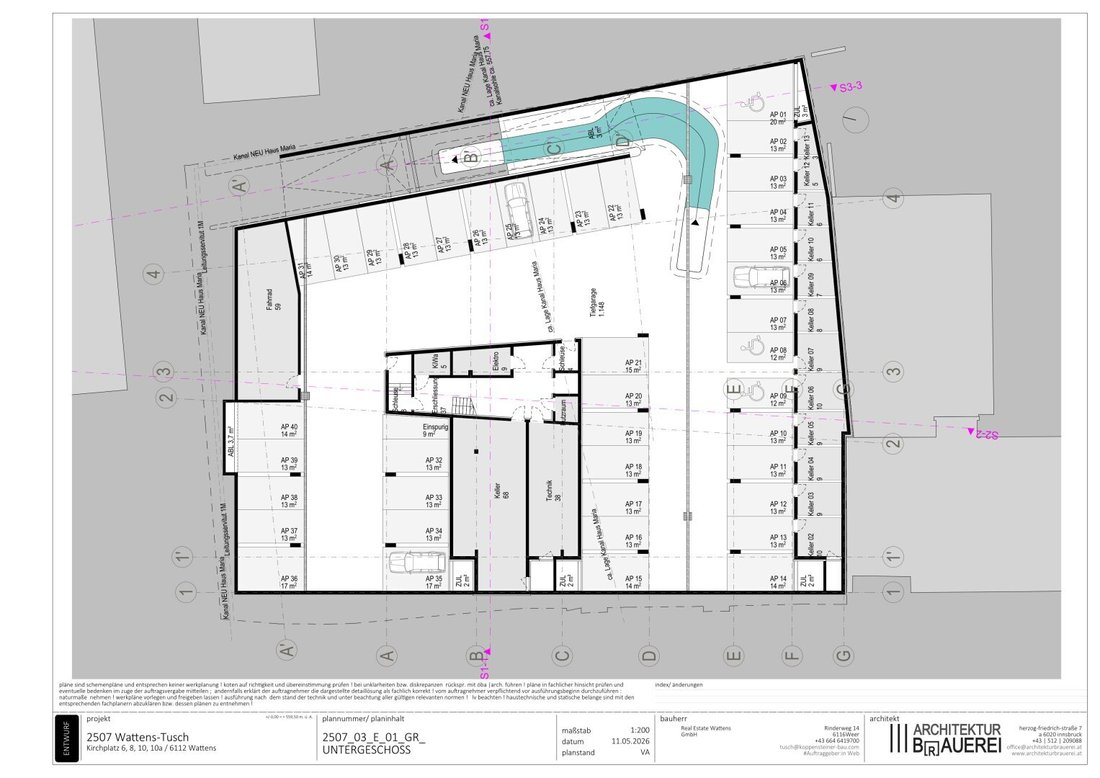
In the basement there is an underground garage:
- Approximately 40 car parking spaces
- Bicycle room, technical facilities
- A suitable charging option for electric vehicles is also planned.
- Assigned storage rooms for the purchase and rental units
Heating of the building:
- District heating network Wattens – possibly groundwater drilling for cooling in summer.
Please note that operating costs are only roughly estimated in advance and naturally depend heavily on the use of cooling/heating!
Sustainable use:
- A photovoltaic system will be installed on the roof.
The electricity produced will then be available to the building at a reduced rate, depending on availability.
For the planned apartments, the developer pays special attention to high-quality flooring (porcelain stoneware, country house planks), as well as bathroom fittings from the outset (real glass shower wall, washbasin with cabinet, and LED mirror cabinet). Additionally, shading with electric blinds or screens is provided by the developer and already included in the stated purchase price.
All residential units will be equipped with controlled residential ventilation with heat recovery.
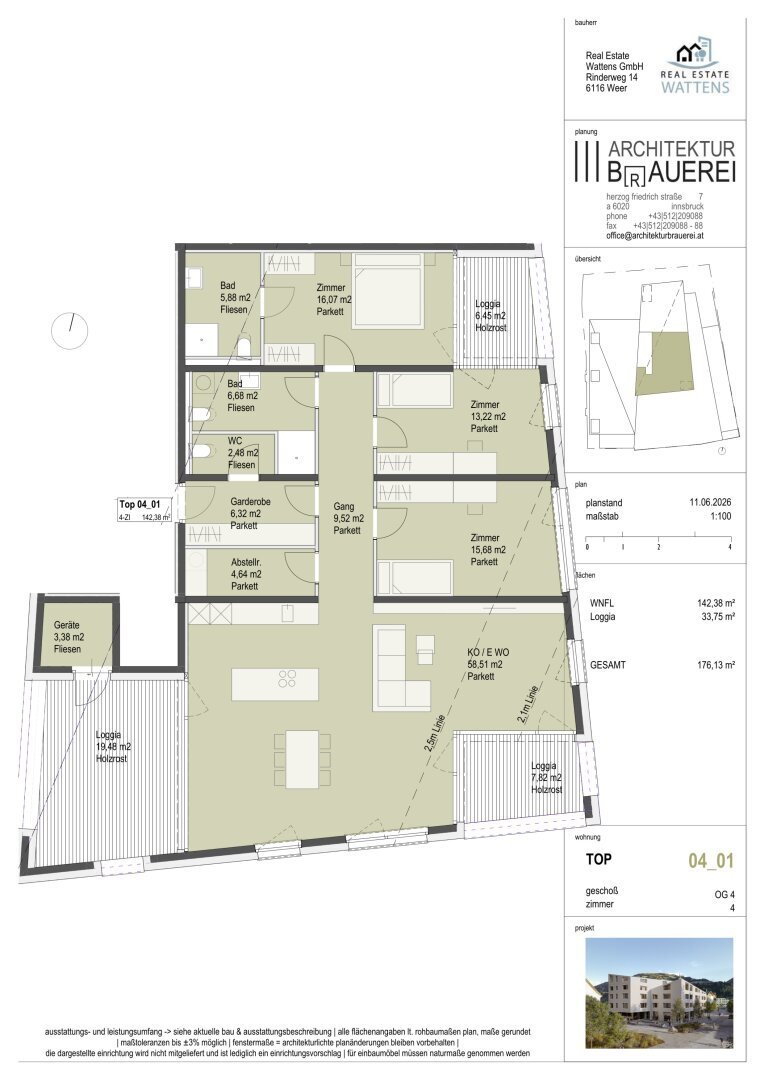
The 1- to 5-room apartments impress with their open and clear floor plan design. Each apartment also has its own cellar compartment and a private parking space in the building’s underground garage. This parking space is not included in the stated purchase price and is charged depending on location at 37,000 or 40,000 euros.
At the current time, potential buyers can still influence the floor plan design to some extent.
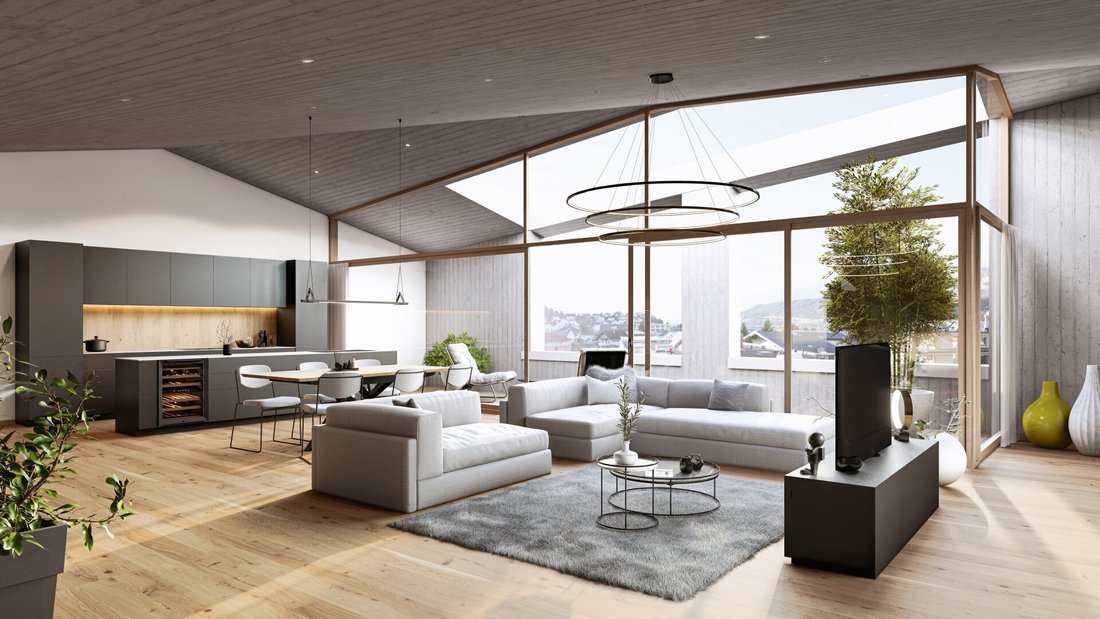
This spacious penthouse guarantees an unobstructed view combined with a central, urban connection. The wonderful southwest-facing loggia and the two smaller eastern loggias provide a special quality of life.
Financing:
The development is being built without residential construction subsidies!
Please note that the current apartment plans may still differ slightly from the final submission planning.
The agent acts as a dual agent.
Located in the heart of the market town of Wattens, in the newly developed traffic-calmed zone.
Schools and daily necessities shops are all within walking distance.
The project ”Am Kirchplatz” was announced through an architectural competition and is now being implemented.
The plans shown here are subject to the approved submission planning and may still vary slightly.
- Year of construction: 2027-2028
Object description:
The project is designed as a multifunctional building with various uses:
- Retail spaces
- Medical practices
- Offices
- Residential units
In the basement there is an underground garage:
- Approximately 40 car parking spaces
- Bicycle room, technical facilities
- A suitable charging option for electric vehicles is also planned.
- Assigned storage rooms for the purchase and rental units
Heating of the building:
- District heating network Wattens – possibly groundwater drilling for cooling in summer.
Please note that operating costs are only roughly estimated in advance and naturally depend heavily on the use of cooling/heating!
Sustainable use:
- A photovoltaic system will be installed on the roof.
The electricity produced will then be available to the building at a reduced rate, depending on availability.
For the planned apartments, the developer pays special attention to high-quality flooring (porcelain stoneware, country house planks), as well as bathroom fittings from the outset (real glass shower wall, washbasin with cabinet, and LED mirror cabinet). Additionally, shading with electric blinds or screens is provided by the developer and already included in the stated purchase price.
All residential units will be equipped with controlled residential ventilation with heat recovery.
The 1- to 5-room apartments impress with their open and clear floor plan design. Each apartment also has its own cellar compartment and a private parking space in the building’s underground garage. This parking space is not included in the stated purchase price and is charged depending on location at 37,000 or 40,000 euros.
At the current time, potential buyers can still influence the floor plan design to some extent.
This spacious penthouse guarantees an unobstructed view combined with a central, urban connection. The wonderful southwest-facing loggia and the two smaller eastern loggias provide a special quality of life.
Financing:
The development is being built without residential construction subsidies!
Please note that the current apartment plans may still differ slightly from the final submission planning.
The agent acts as a dual agent.
Located in the heart of the market town of Wattens, in the newly developed traffic-calmed zone.
Schools and daily necessities shops are all within walking distance.
-
Property type
Penthouse
-
Floors
5
-
Year built
2028
-
Price/sqft
$1,108
Features
- Mountain View
- Elevator
- Garage
- Panoramic / Scenic View
- Parking
- 2D Floor Plan
- High Ceiling
Explore the Area
Kirchplatz 6, Wattens, Tyrol, Austria
View on Google Maps
Price per sqft
Low
High
Joined 11 months ago
You have inquired about this property
The agent will contact you soon by
Listed by
23
Listings
2025
Joined
Book home tour with the agent
Choose a date and whether you'd like a virtual or in-person tour with the agent.
Preferred date
Tour type
Last updated
July 8
First listed
July 8
Listing reference
1913
Trusted by the World's Leading Brokers
The agents behind the world's most exceptional properties list with JamesEdition.
- Listings from Sotheby's, Christie's, BARNES, and Engel & Völkers
- Every listing reviewed before it goes live
- Connect directly with verified listing agents
By continuing you agree to our Terms and Privacy Policy.