Wattens: Großzügiges Designer Loft Mit Ca. 125,98 M² – Eine Wohnung, Wie Man Sie Heute Kaum Noch Fin
- 2 Beds
- 2 Baths
- 1,357 Sqft
- Updated: Today
About the Property
Architecture. Design. Spaciousness. An apartment rarely found today.
This apartment is for those who seek more than an ordinary condominium.
Approx. 125.98 m² of living space – a size hardly available nowadays. This property offers a rare opportunity for anyone who wants more than just a few square meters, but s
Architecture. Design. Spaciousness. An apartment rarely found today.
This apartment is for those who seek more than an ordinary condominium.
Approx. 125.98 m² of living space – a size hardly available nowadays. This property offers a rare opportunity for anyone who wants more than just a few square meters, but space, generosity, and architectural quality.
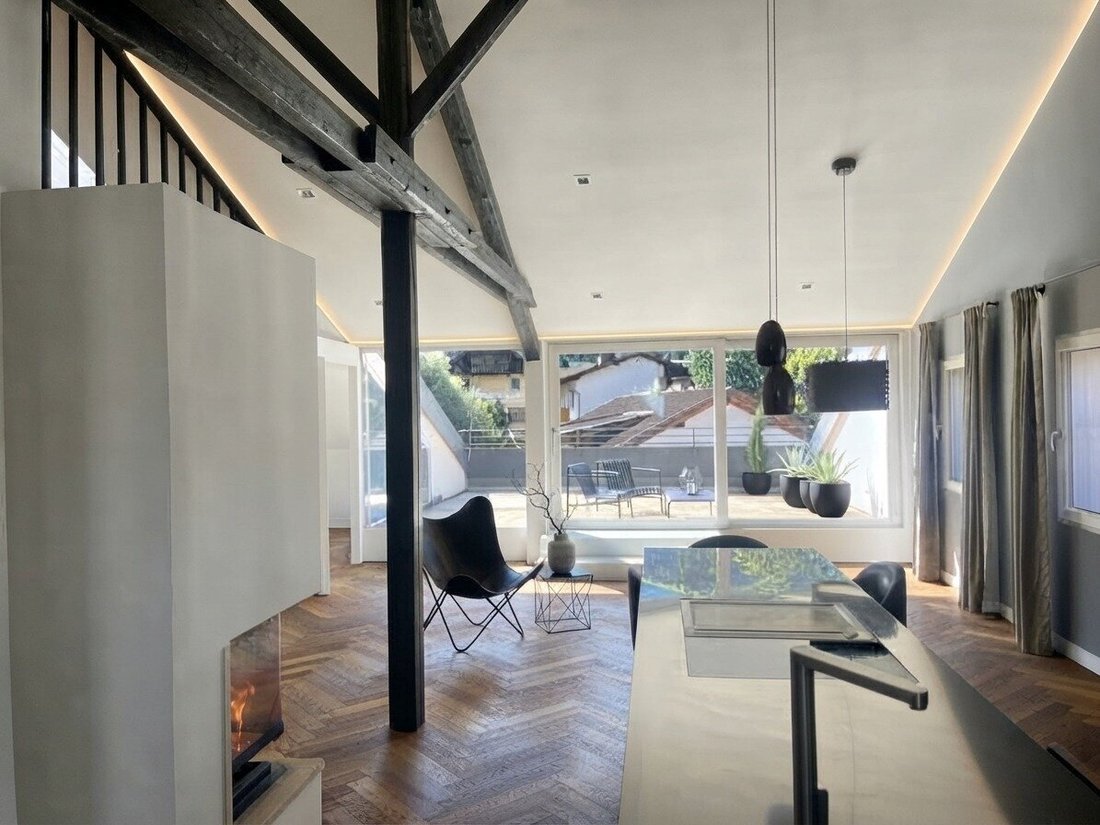
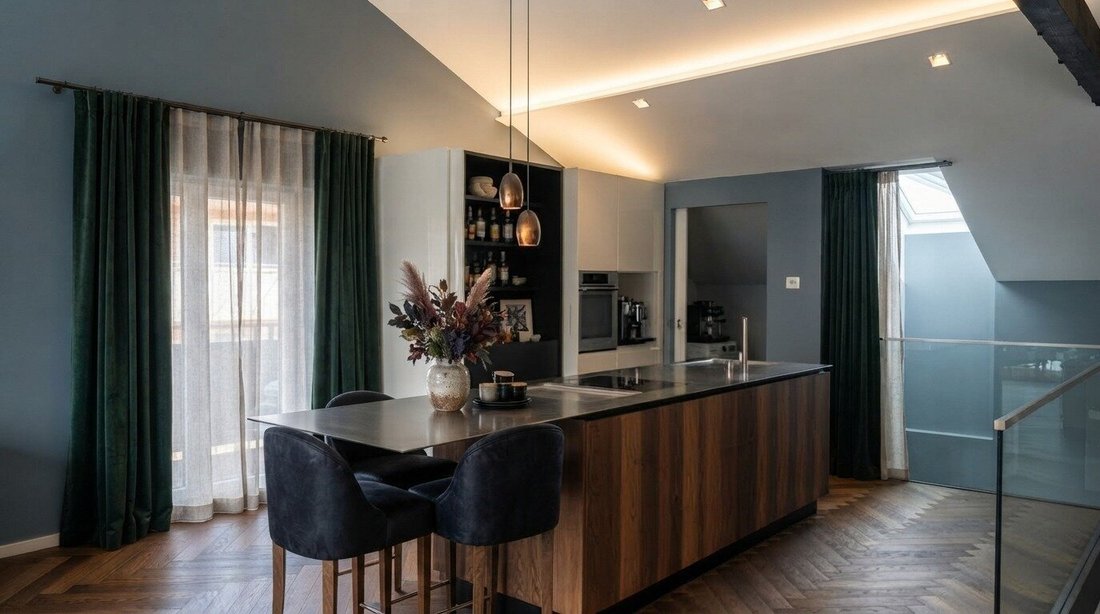
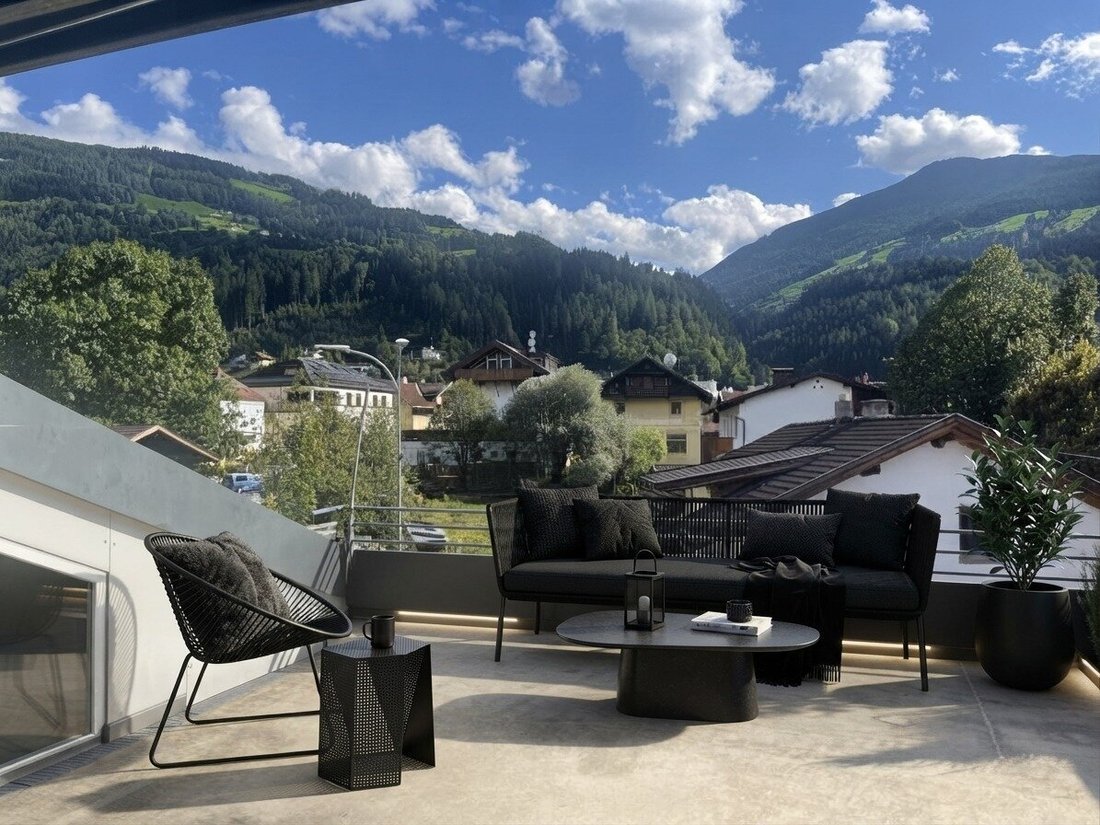
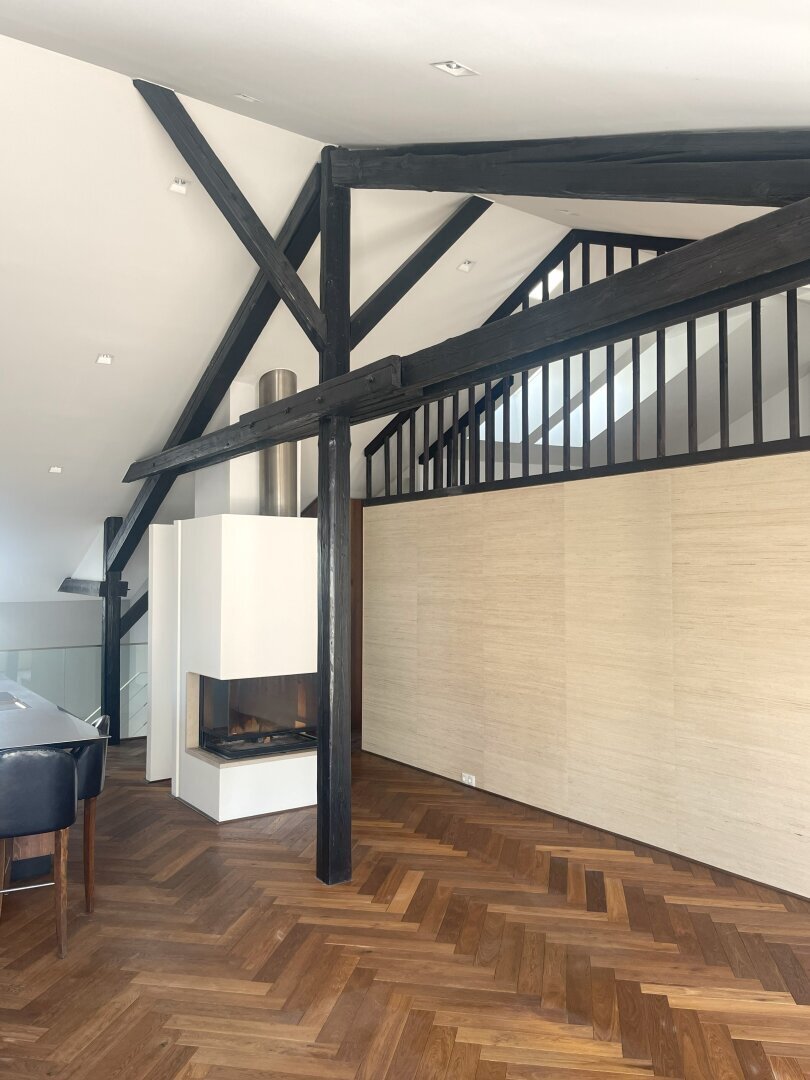
Features include true loft character with generous ceiling heights, high-quality materials, an exclusive BOFFI kitchen, open fireplace ambiance, two bedrooms with custom-built wardrobes by a carpenter plus additional closet space, two stylish CORIAN bathrooms with premium, low-joint surfaces, solid oak parquet flooring in an elegant herringbone pattern, a gallery, and spacious terrace and balcony – all right in the center of Wattens.
The exceptional apartment was architecturally designed by MARK Studios and was meticulously renovated in 2011. Spacious, open layouts, special materials, and thoughtful details give the property its distinctive loft character.
Highlights & Features
- Approx. 125.98 m² living space
- Spacious living, cooking, and dining area of approx. 56.70 m²
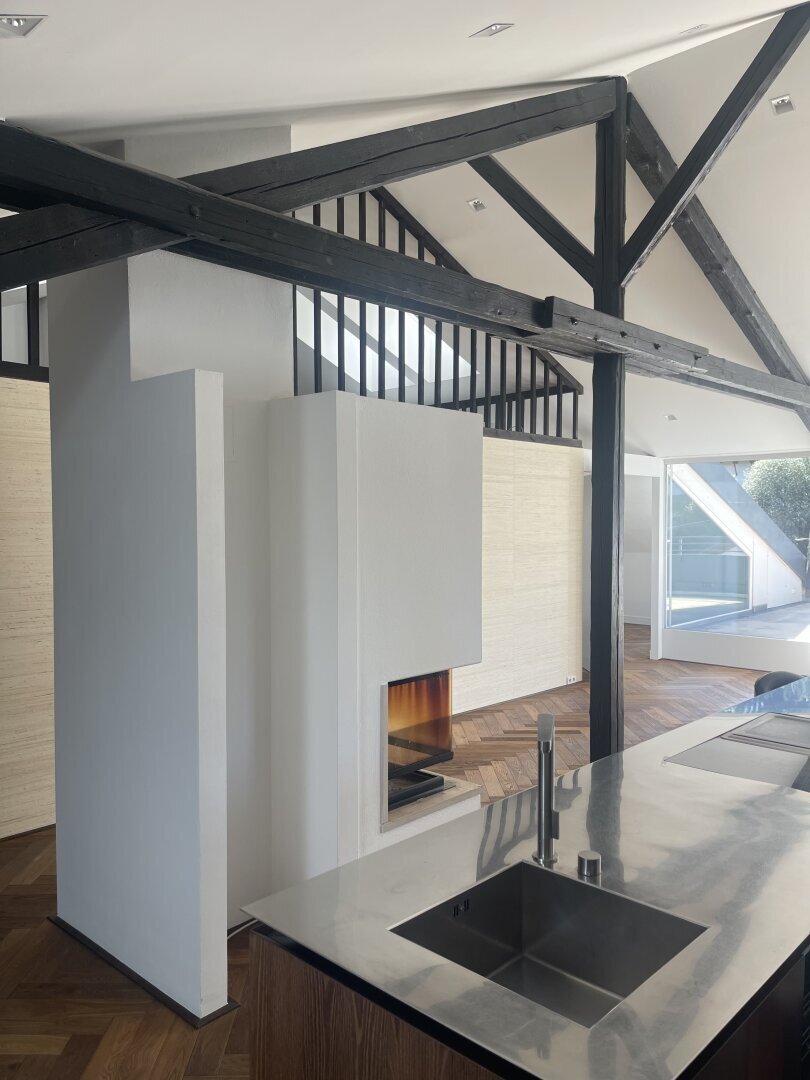
- Generous ceiling heights and authentic loft character
- Exclusive BOFFI kitchen with high-end appliances from Gaggenau and AEG
- Open kitchen as an architectural part of the living space
- Practical pantry approx. 2.66 m²
- Additional storage space approx. 1.26 m²
- Open fireplace for a special living atmosphere
- Solid oak parquet flooring in herringbone pattern
- Custom-built wardrobes and shelves by a carpenter
- 2 bedrooms
- Master bedroom approx. 14.86 m²
- Own closet/dressing room approx. 3.74 m²
- Second bedroom approx. 13.22 m²
- 2 high-quality bathrooms, each with shower and toilet
- Spacious master bathroom approx. 12.15 m², architecturally designed
- Second bathroom approx. 5.51 m²
- High-quality, beautiful marble tiles and elegant materials
- Premium CORIAN surfaces and bathroom furniture
- Gallery with architecturally integrated staircase
- Spacious terrace approx. 26.50 m²
- Additional terrace storage approx. 4.49 m²
- Additional balcony
- Apartment on the 1st floor, no elevator
- No external property management; ongoing management and maintenance handled internally
- Monthly operating costs including heating approx. €433
- Option to connect to Wattens district heating
- Alternatively, installation of an air heat pump possible upon agreement and additional cost
An Exceptional Home in the Heart of Wattens
Generous living space, high-quality architecture, exclusive features, and a well-thought-out floor plan make this property a special opportunity. Apartments with around 126 m² and such an open, spacious design are now rarely found.
Viewings are also possible on weekends
I look forward to hearing from you
Immobilien Silvija
📞 [hidden information]
📧 [hidden information]
Would you like to sell or rent your property?
I support you personally, professionally, and reliably – from the first consultation through marketing to successful completion.
Tip: Not all properties are visible online. Feel free to share your personal search criteria with me.
Commission: 3% of the purchase price plus 20% VAT upon successful purchase.
The agent acts as a dual agent.
-
Property type
Apartment
-
Year built
1800
-
Price/sqft
$554
Explore the Area
The agent will contact you soon by
Listed by
Book home tour with the agent
Choose a date and whether you'd like a virtual or in-person tour with the agent.
Trusted by the World's Leading Brokers
The agents behind the world's most exceptional properties list with JamesEdition.
- Listings from Sotheby's, Christie's, BARNES, and Engel & Völkers
- Every listing reviewed before it goes live
- Connect directly with verified listing agents
By continuing you agree to our Terms and Privacy Policy.