$37,000,000
Residential In Water Mill
- 10 Beds
- 15 Baths
- 19,000 Sqft
- 2.29 Ac lot
- Updated: June 7
-
202
Views for last 30 days
- 32
- Source: My State MLS MLS#11662076
About the Property
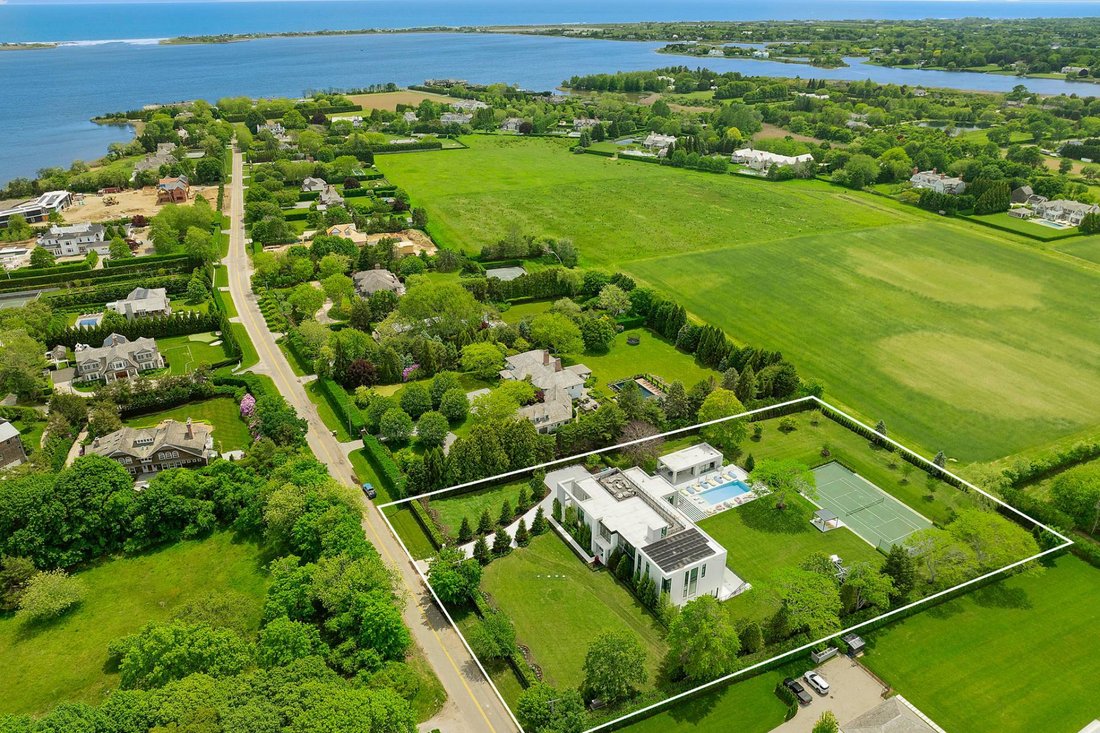
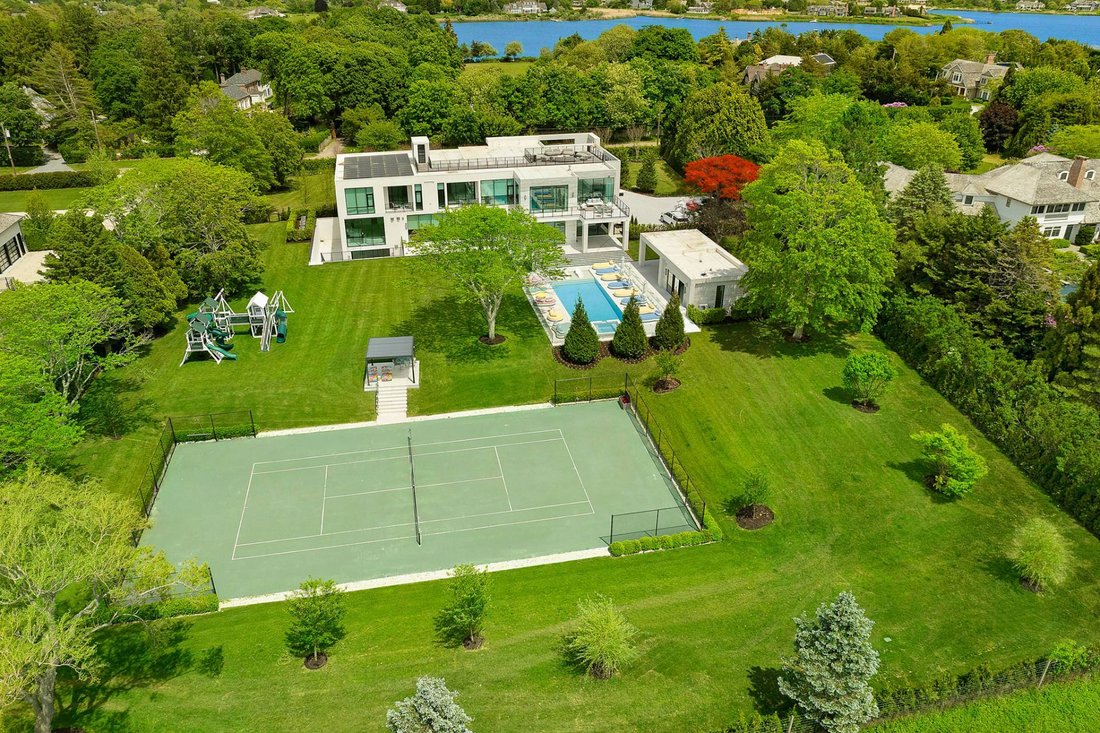
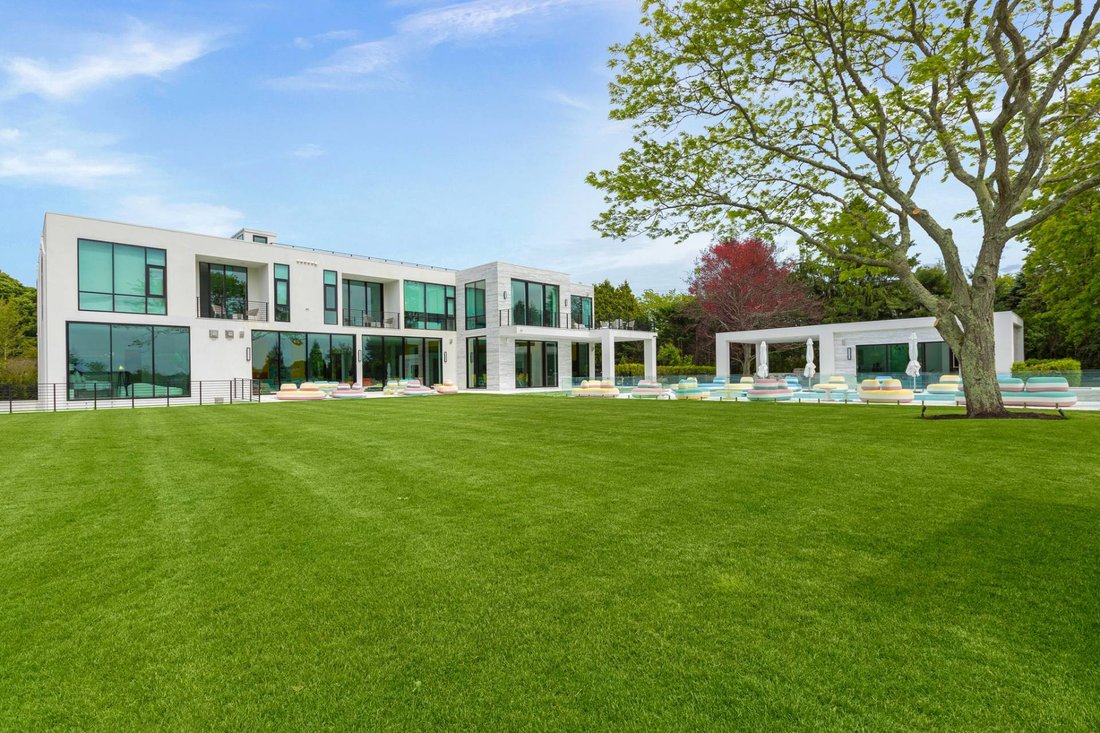
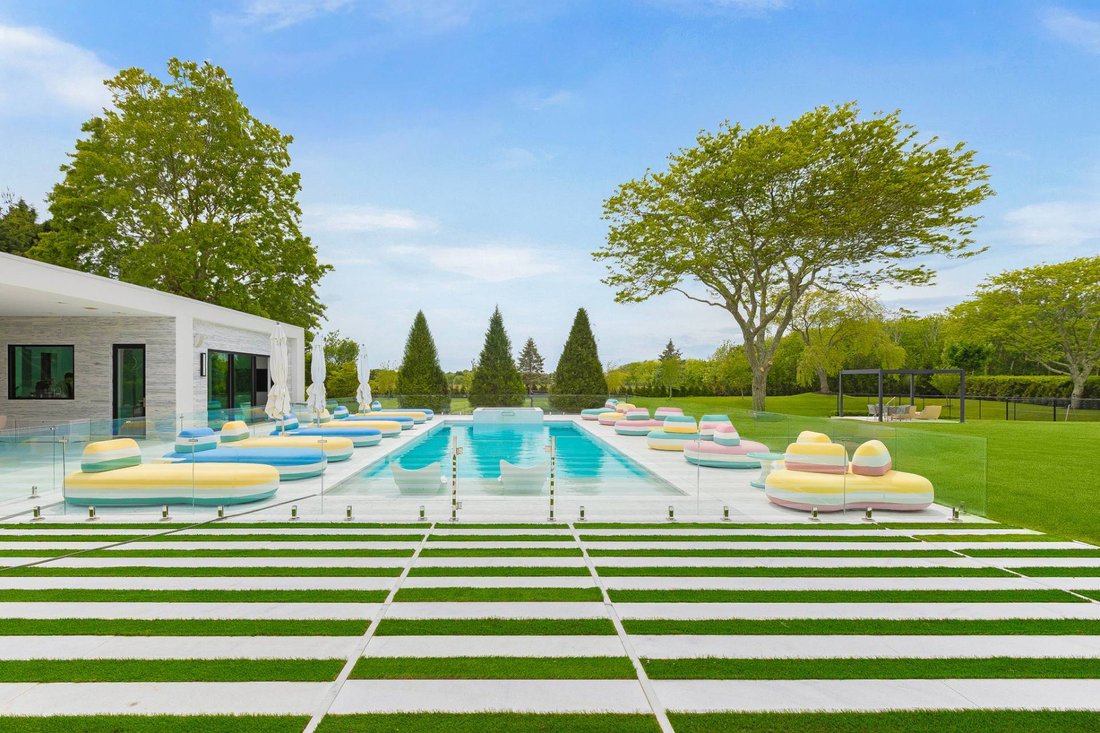
Set on 2.29 landscaped acres on one of the area’s most coveted streets, this gated property sits overlooking a 65-acre agricultural reserve. Mecox Bay is at the end of the street and ocean beaches are just beyond. Uniquely, the house is built with cast concrete and steel, and is wrapped with walls of glass. 12-foot tall glass sliding doors that face west overlook the pool and sunken tennis court.
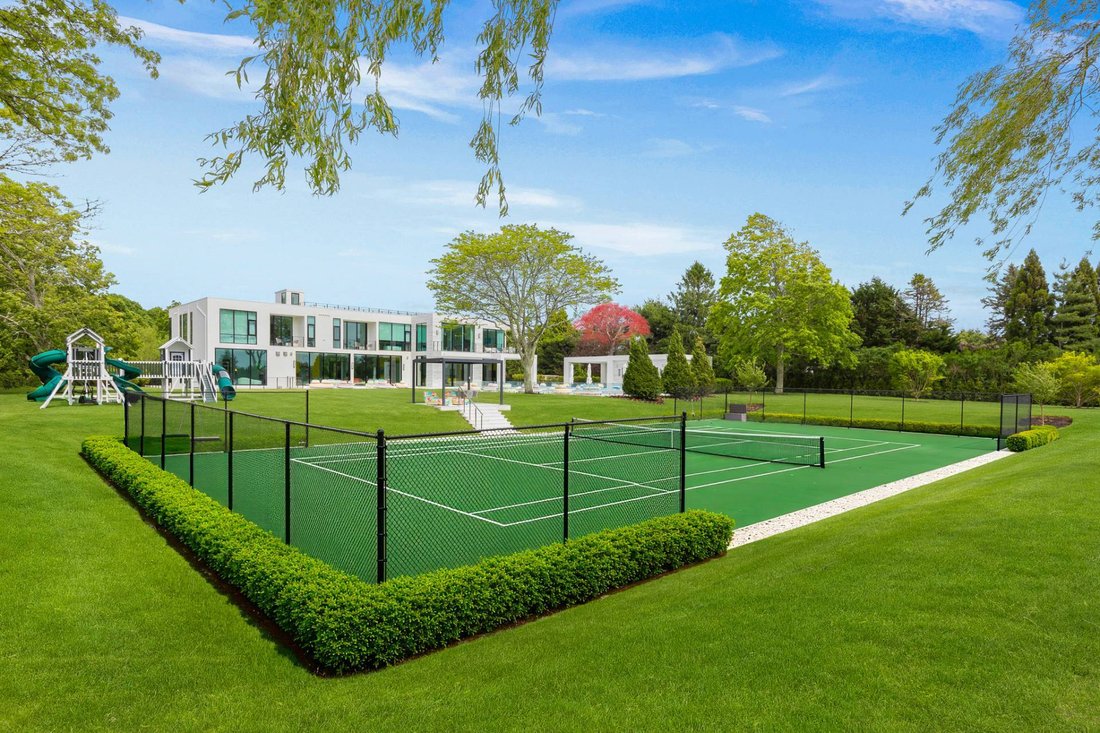
Set on 2.29 landscaped acres on one of the area’s most coveted streets, this gated property sits overlooking a 65-acre agricultural reserve. Mecox Bay is at the end of the street and ocean beaches are just beyond. Uniquely, the house is built with cast concrete and steel, and is wrapped with walls of glass. 12-foot tall glass sliding doors that face west overlook the pool and sunken tennis court. The estate is roughly 19,000 square feet across three levels with 10 bedrooms, 13 full and 2 half baths. A grand foyer opens to a great room with a soaring ceiling, Roche Bobois furnishings, all included with the sale, and a marble fireplace. There is a large eat-in kitchen with extensive Gary Ciruffo cabinetry and an adjacent chef’s kitchen and an office. A primary bedroom anchor the first level with a walk-in closet, luxe bath with double vanity, soaking tub and steam shower. The second floor imperial suite has a private terrace, sitting area with fireplace, two full bathrooms, and two walk in closets. Two other bedrooms upstairs have private balconies with en suite baths and walk in closets and the remaining 4 bedrooms on the second floor are all ensuite with walls in closets. The rooftop deck captures sweeping views of the reserve Mecox Bay and ocean. The lower level offers a full movie theater with stadium seating, game room, wine room, oversized gym with full bath, two guest bedrooms ensuite with walk in closets, and a lounge-style living room with a wet bar, pool table and fireplace with easy access to the pool. Outdoors, a 18’ x 50’ heated gunite pool and spa is framed by a huge stone deck with a glass-enclosed pool fence underway. The pool house includes two baths and a finished lower level. A sunken Har-Tru tennis court completes the resort set. Professional landscape lighting runs throughout the entire grounds. There is a backup generator, solar panels, elevator and 3-car garage.
-
Property type
House
-
Floors
2
-
Year built
2024
-
Price/sqft
$1,947
Features
Explore the Area
200 Rose Hill Road, Water Mill, NY, United States
View on Google Maps
Price per sqft
Low
High

Joined 1 year ago
You have inquired about this property
The agent will contact you soon by
Listed by
23
Listings
2025
Joined
Book home tour with Vincent Horcasitas
Choose a date and whether you'd like a virtual or in-person tour with the agent.
Preferred date
Tour type
Saunders & Associates - Bridgehampton
2287 Montauk Highway, 11932, Bridgehampton, New York, United States
View agency profile
Last updated
June 7
First listed
Apr 29
Listing reference
11662076
Listing status
Trusted by the World's Leading Brokers
The agents behind the world's most exceptional properties list with JamesEdition.
- Listings from Sotheby's, Christie's, BARNES, and Engel & Völkers
- Every listing reviewed before it goes live
- Connect directly with verified listing agents
By continuing you agree to our Terms and Privacy Policy.
brokerages we
partnered with
partnered with