$950,000
Single Family Detached Wasilla
- 5 Beds
- 3 Baths
- 2,680 Sqft
- 1.3 Ac lot
- Updated: September 11
- MLS#26-11461
About the Property
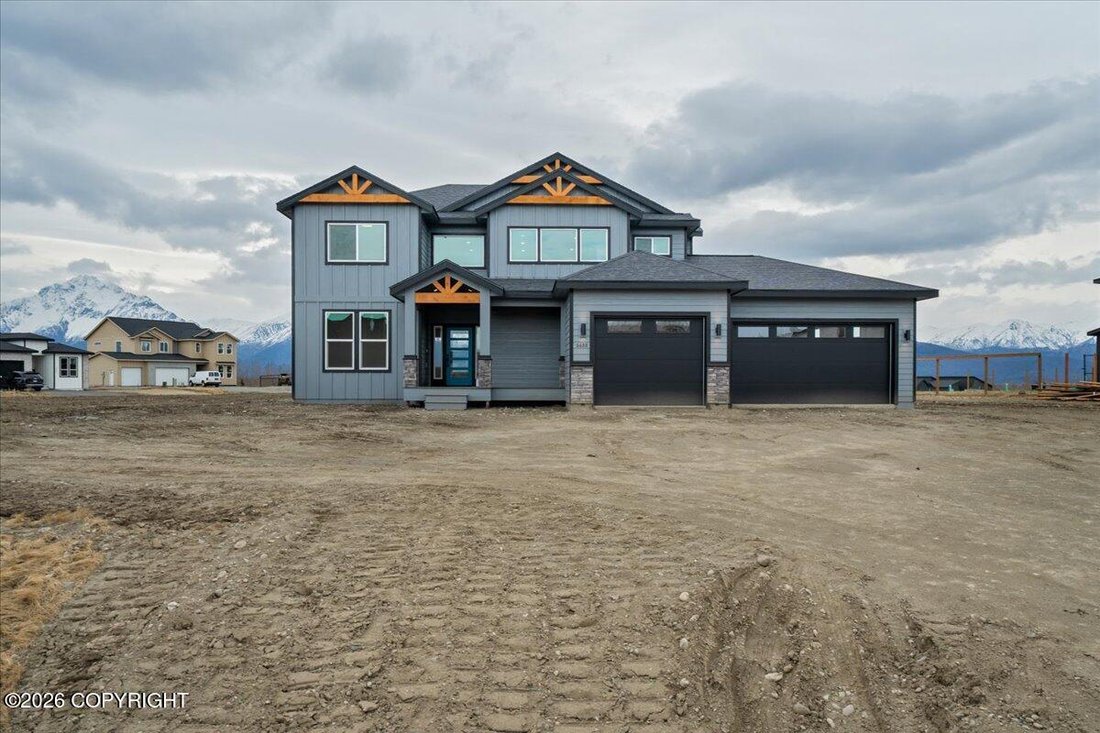
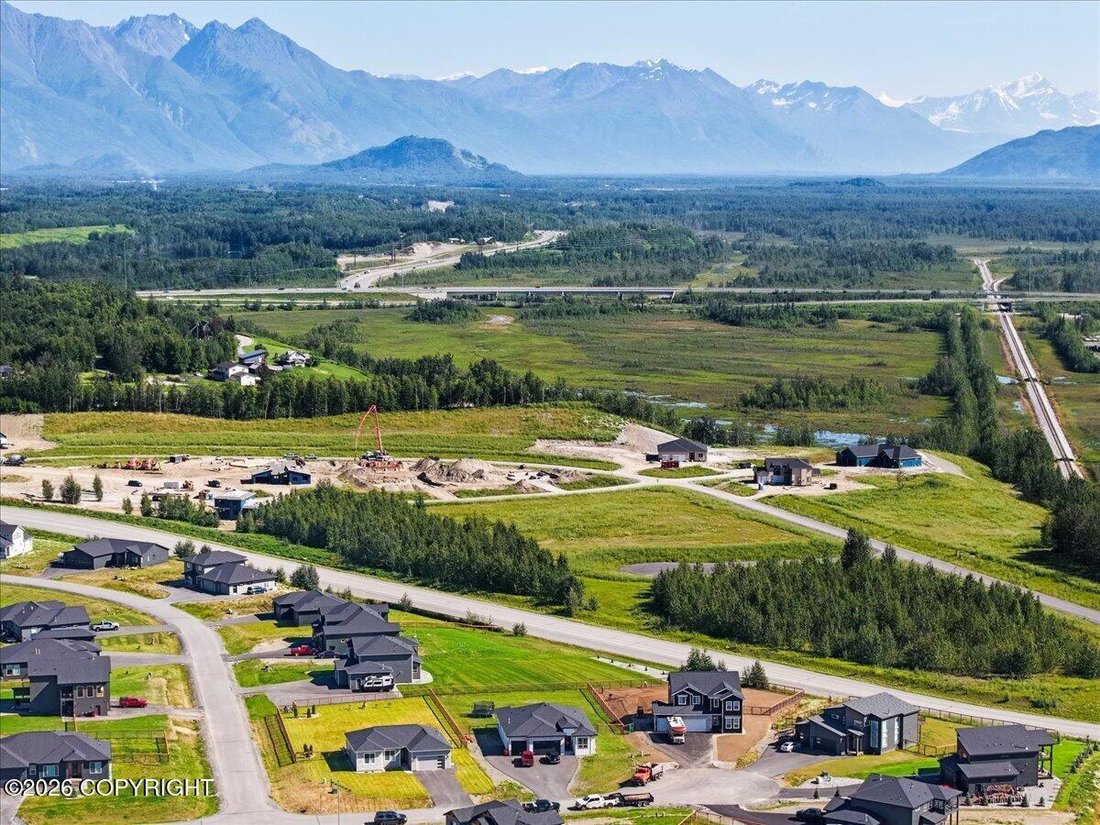
The ’’Iron Creek’’ is a spacious two-story plan featuring 5 bedrooms, an office, and a family room, offering plenty of space for everyone. Large windows bring in natural light and showcase the views. The primary suite features a walk-in closet and a luxurious bath with a soaking tub, quartz shower bench, and private water closet. This build includes a $25,000 upgrade budget for buyers to select op
The ’’Iron Creek’’ is a spacious two-story plan featuring 5 bedrooms, an office, and a family room, offering plenty of space for everyone. Large windows bring in natural light and showcase the views. The primary suite features a walk-in closet and a luxurious bath with a soaking tub, quartz shower bench, and private water closet. This build includes a $25,000 upgrade budget for buyers to select options & upgrades that suit their preferences. Creative and unique ideas are encouraged! Schedule your builder meeting today while there is time to customize this plan and bring your vision to life.
Ask about our builder incentives! Using the builder’s preferred lender qualifies you for a $5,000 closing cost credit.
This home qualifies as 5*+ energy rated and is eligible for the AHFC $10,000 rebate. Client to apply.
Standard features include LVP Flooring in the main living spaces, carpet upstairs, Quartz Countertops, & Custom Tile Work. Don’t miss the impressive primary suite with spacious bathroom & walk-in closet.
If this plan isn’t exactly what you’re looking for don’t let it hold you back from a Custom Bluff Build. There is still time to make floor plan modifications & build to suit OR redesign a new plan from scratch! Contact us today to make your new home vision come to life
Ask about our builder incentives! Using the builder’s preferred lender qualifies you for a $5,000 closing cost credit.
This home qualifies as 5*+ energy rated and is eligible for the AHFC $10,000 rebate. Client to apply.
Standard features include LVP Flooring in the main living spaces, carpet upstairs, Quartz Countertops, & Custom Tile Work. Don’t miss the impressive primary suite with spacious bathroom & walk-in closet.
If this plan isn’t exactly what you’re looking for don’t let it hold you back from a Custom Bluff Build. There is still time to make floor plan modifications & build to suit OR redesign a new plan from scratch! Contact us today to make your new home vision come to life
-
Property type
House
-
Year built
2026
-
Price/sqft
$354
Features
- Walk In Closet
- Office
Explore the Area
2683 S Rainbow View Circle, Wasilla, AK 99645, Palmer, Alaska, United States
View on Google Maps
Price per sqft
Low
High
Joined 1 year ago
You have inquired about this property
The agent will contact you soon by
Listed by
16
Listings
2025
Joined
Book home tour with Liz Steele
Choose a date and whether you'd like a virtual or in-person tour with the agent.
Preferred date
Tour type

Last updated
September 11
First listed
Sep 9
Agent licence
#17817
Listing reference
2155532258064740
Listing status
Similar Properties Nearby
New Listings in Palmer
Explore More Homes for Sale
Palmer, AK, United States property types
Palmer, AK, United States popular searches
- Privacy properties in Palmer, AK, United States
- Properties with Open Kitchen in Palmer, AK, United States
- Waterfront properties in Palmer, AK, United States
- Properties with Terrace in Palmer, AK, United States
- Modern properties in Palmer, AK, United States
- Panoramic / Scenic View properties in Palmer, AK, United States
- Equestrian properties in Palmer, AK, United States
- Duplex properties in Palmer, AK, United States
- River View properties in Palmer, AK, United States
- Properties with Air Conditioning in Palmer, AK, United States
- Investment Property properties in Palmer, AK, United States
- Properties with Private Airport in Palmer, AK, United States
- Lake View properties in Palmer, AK, United States
- City View properties in Palmer, AK, United States
- Properties with Fitness Center / Gym in Palmer, AK, United States
- Properties with Jacuzzi in Palmer, AK, United States
- Lakefront properties in Palmer, AK, United States
- Water View properties in Palmer, AK, United States
Related Guides & Stories
Trusted by the World's Leading Brokers
The agents behind the world's most exceptional properties list with JamesEdition.
- Listings from Sotheby's, Christie's, BARNES, and Engel & Völkers
- Every listing reviewed before it goes live
- Connect directly with verified listing agents
By continuing you agree to our Terms and Privacy Policy.
brokerages we
partnered with
partnered with