$840,000
Single Family Detached Palmer
- 4 Beds
- 3 Baths
- 2,212 Sqft
- 2.12 Ac lot
- Updated: September 16
- MLS#26-11932
About the Property
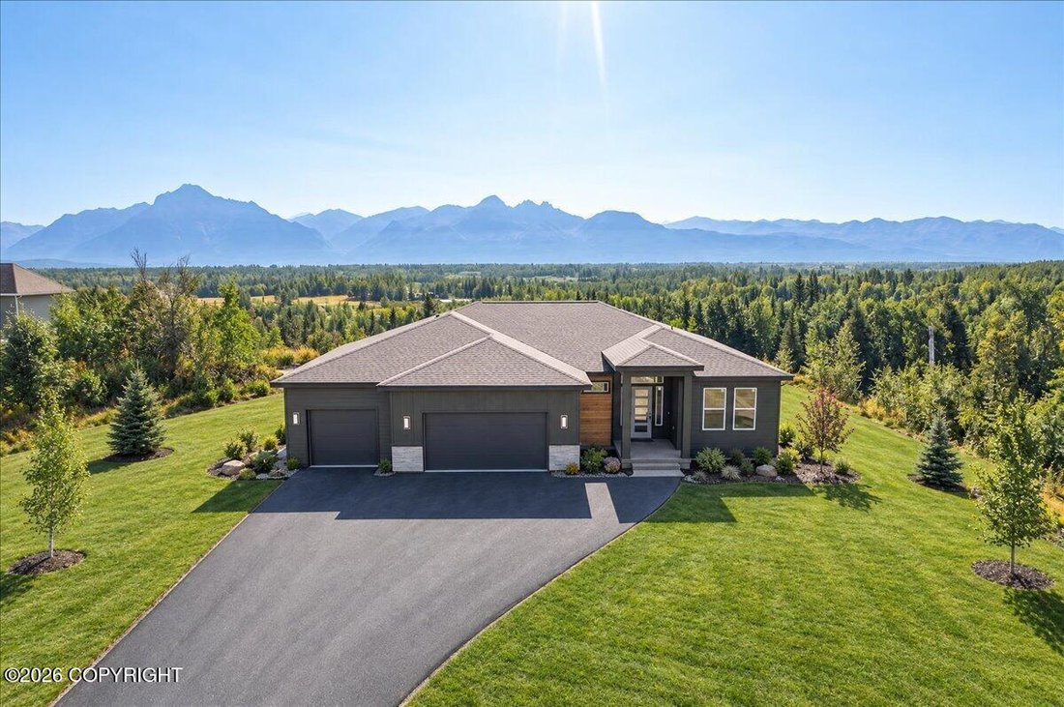
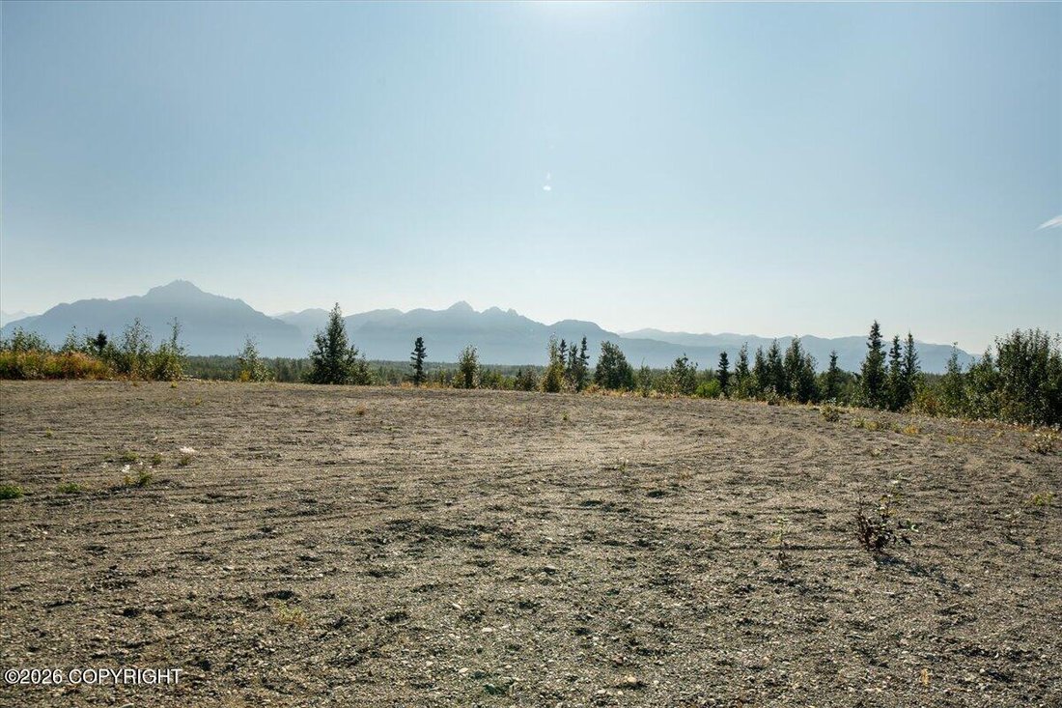
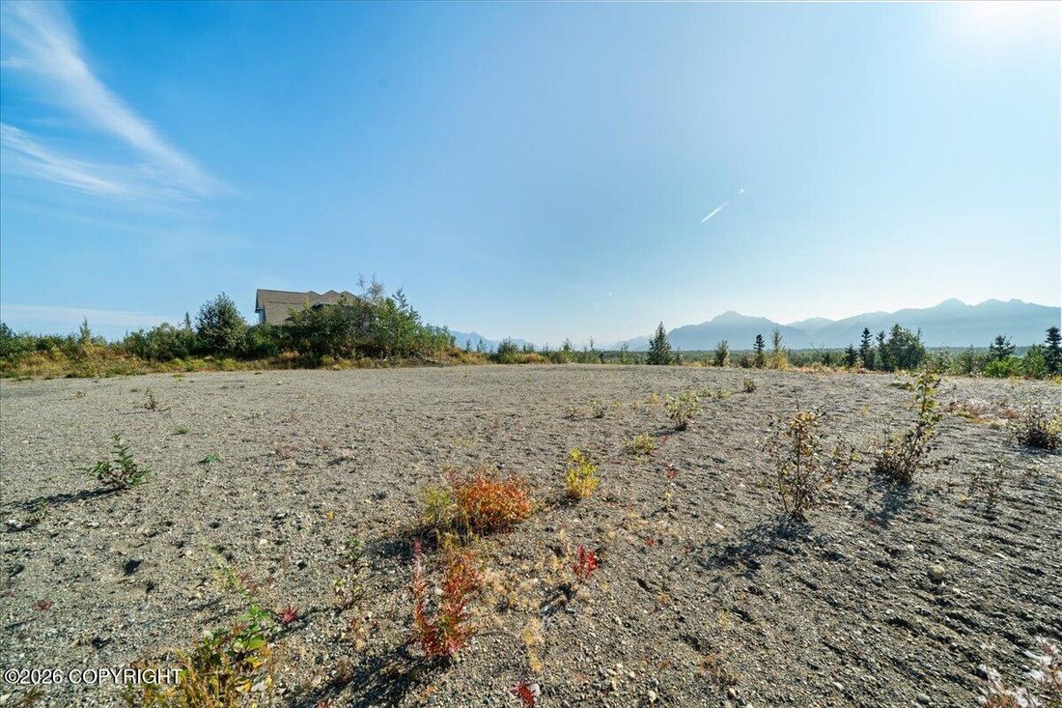
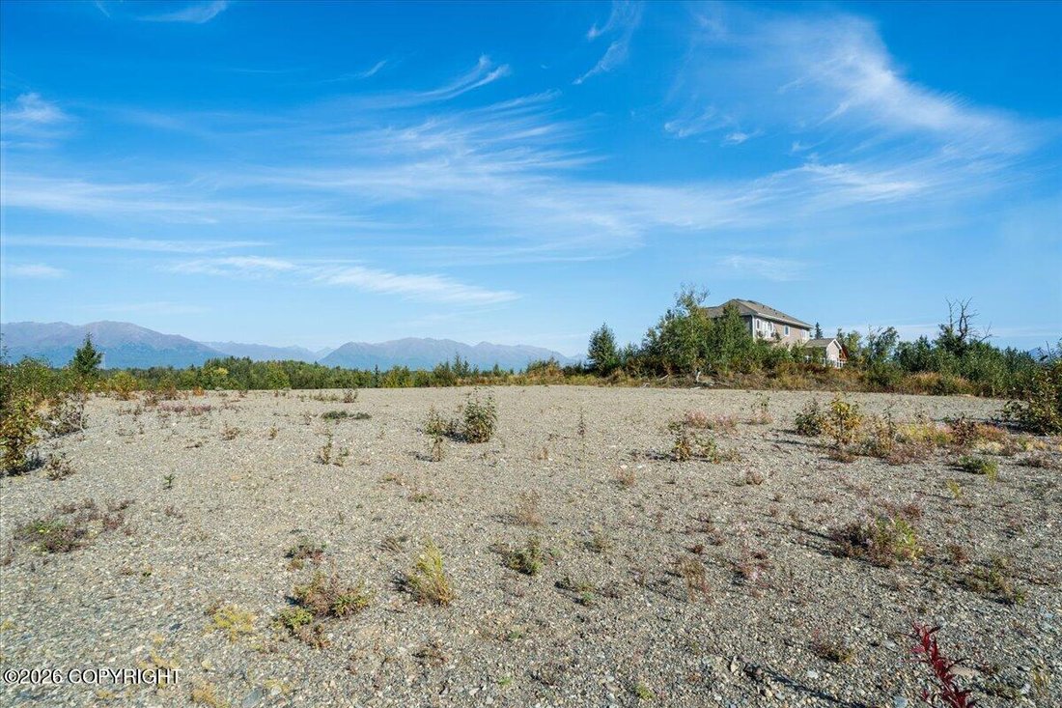
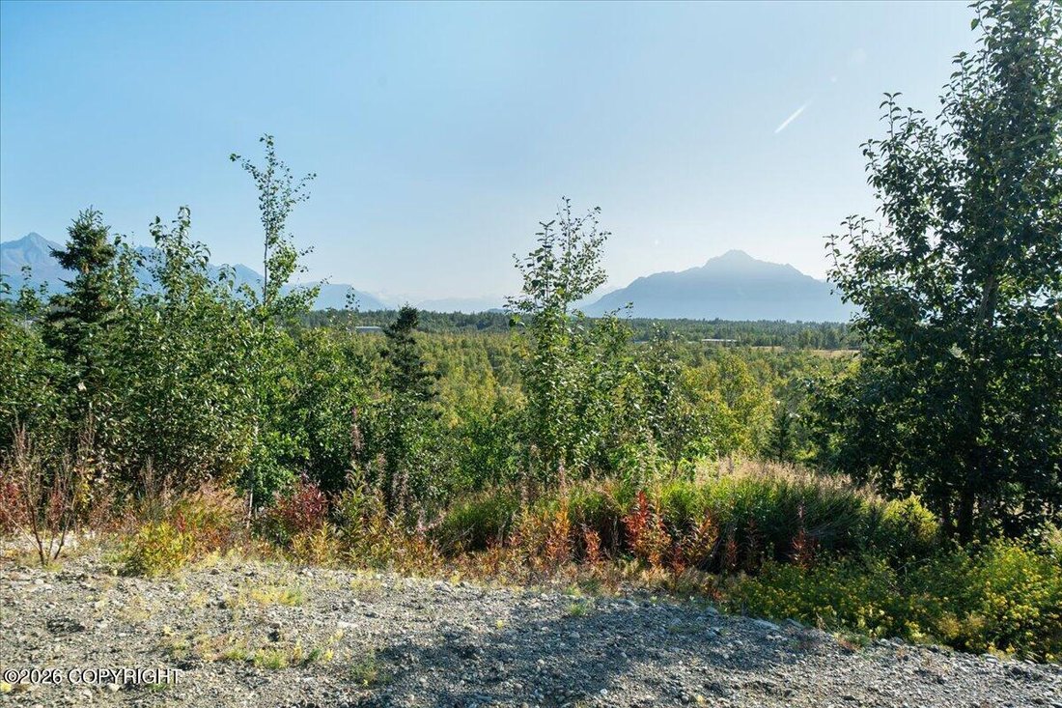
To be built: The popular Peak 2 floor plan by Mountain Ridge Custom Homes! Take advantage of this one-of-a-kind lot with a gorgeous ranch home featuring an open-concept layout, soaring 12-foot ceilings, and a massive 4-car garage. Unmatched 360-degree views in a prime Mat-Su location! Ask about customizing this build or exploring other designs from this premier builder. Creative and unique ideas f
To be built: The popular Peak 2 floor plan by Mountain Ridge Custom Homes! Take advantage of this one-of-a-kind lot with a gorgeous ranch home featuring an open-concept layout, soaring 12-foot ceilings, and a massive 4-car garage. Unmatched 360-degree views in a prime Mat-Su location! Ask about customizing this build or exploring other designs from this premier builder. Creative and unique ideas for your custom build are encouraged! Schedule your builder meeting today and bring your vision to life. 6 month build time from ground breaking to move in.
Ask about our builder incentives! Using the builders preferred lender qualifies you for a $5,000 closing cost credit.
Standard features include LVP Flooring in the main living spaces, carpet in bedrooms, Stainless steel appliances, custom built ins, Quartz Countertops, & Custom Tile Work
Ask about our builder incentives! Using the builders preferred lender qualifies you for a $5,000 closing cost credit.
Standard features include LVP Flooring in the main living spaces, carpet in bedrooms, Stainless steel appliances, custom built ins, Quartz Countertops, & Custom Tile Work
-
Property type
House
-
Year built
2026
-
Price/sqft
$379
Features
- Garage
- Fireplace
- Open Kitchen
- Panoramic / Scenic View
- New Builds
- High Ceiling
Explore the Area
2525 N Larkspur Hill Circle, Palmer, AK 99645, Alaska, United States
View on Google Maps
Price per sqft
Low
High
Joined 1 year ago
You have inquired about this property
The agent will contact you soon by
Listed by
16
Listings
2025
Joined
Book home tour with Liz Steele
Choose a date and whether you'd like a virtual or in-person tour with the agent.
Preferred date
Tour type

Last updated
September 16
First listed
Sep 16
Agent licence
#17817
Listing reference
2159685570091326
Listing status
Similar Properties Nearby
New Listings in Palmer
Explore More Homes for Sale
Palmer, AK, United States property types
Palmer, AK, United States popular searches
- Privacy properties in Palmer, AK, United States
- Properties with Open Kitchen in Palmer, AK, United States
- Waterfront properties in Palmer, AK, United States
- Properties with Terrace in Palmer, AK, United States
- Modern properties in Palmer, AK, United States
- Panoramic / Scenic View properties in Palmer, AK, United States
- Equestrian properties in Palmer, AK, United States
- Duplex properties in Palmer, AK, United States
- River View properties in Palmer, AK, United States
- Properties with Air Conditioning in Palmer, AK, United States
- Investment Property properties in Palmer, AK, United States
- Properties with Private Airport in Palmer, AK, United States
- Lake View properties in Palmer, AK, United States
- City View properties in Palmer, AK, United States
- Properties with Fitness Center / Gym in Palmer, AK, United States
- Properties with Jacuzzi in Palmer, AK, United States
- Lakefront properties in Palmer, AK, United States
- Water View properties in Palmer, AK, United States
Related Guides & Stories
Trusted by the World's Leading Brokers
The agents behind the world's most exceptional properties list with JamesEdition.
- Listings from Sotheby's, Christie's, BARNES, and Engel & Völkers
- Every listing reviewed before it goes live
- Connect directly with verified listing agents
By continuing you agree to our Terms and Privacy Policy.
brokerages we
partnered with
partnered with