$1,795,321
Price decreased by $184,679 on Oct 01, 2026
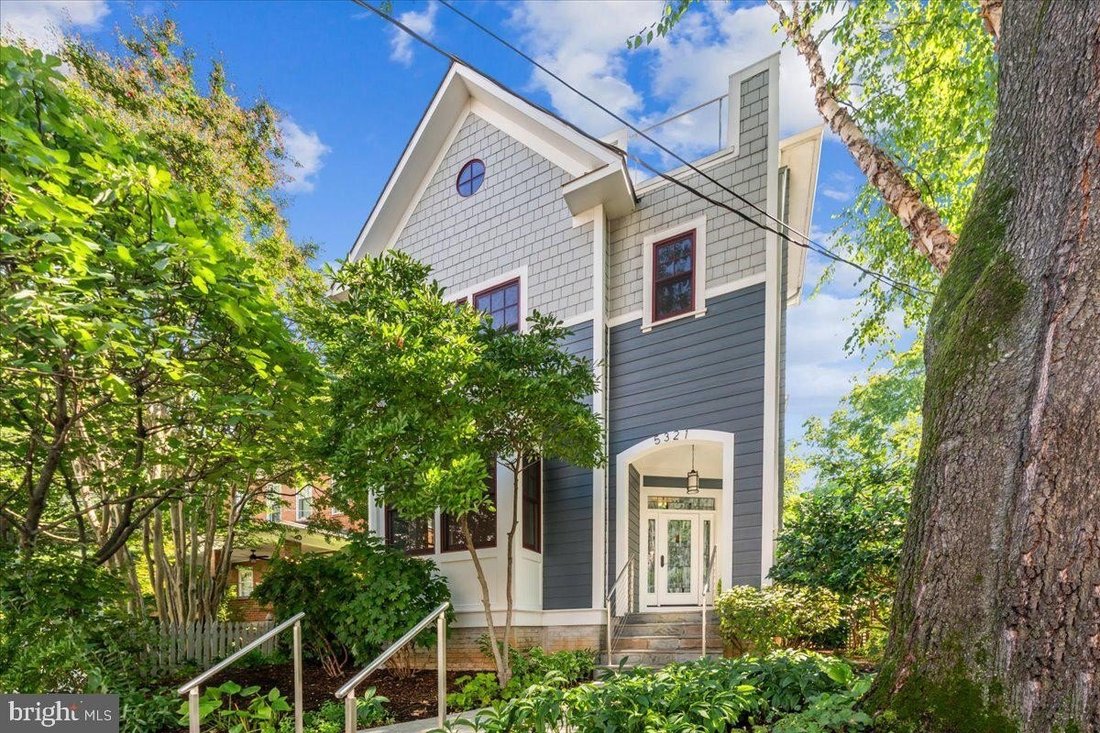
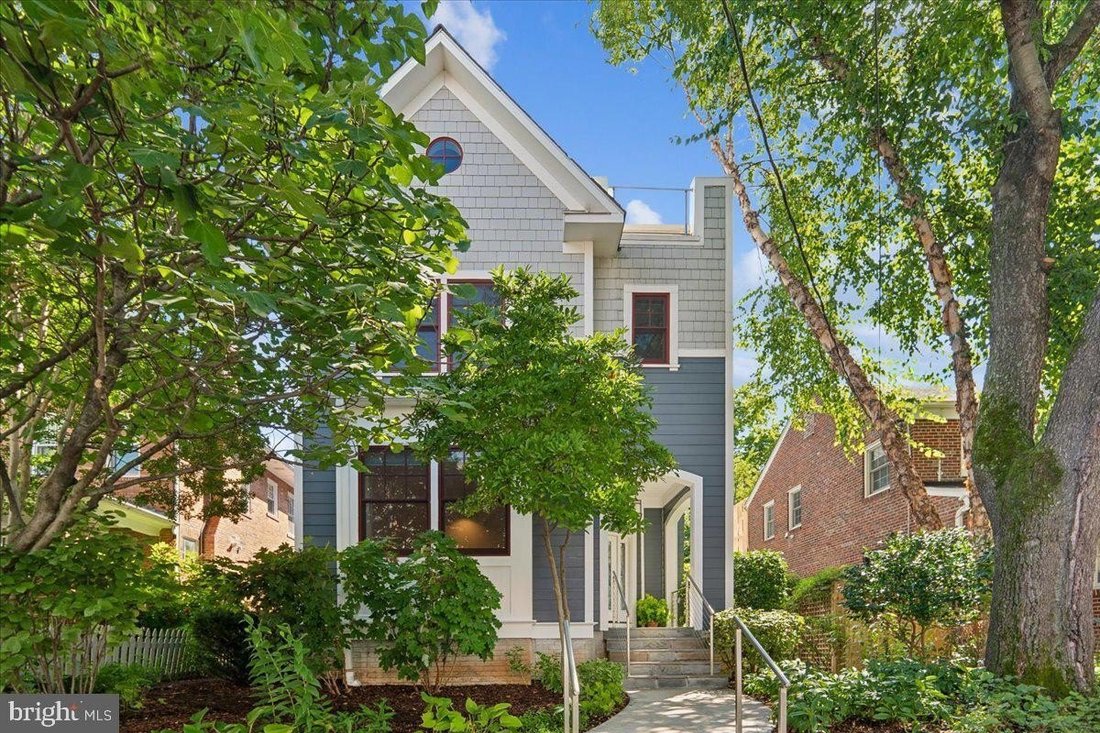
Craftsman Elegance With Modern Amenities Awaits You
- 5 Beds
- 5 Baths
- Updated: October 1
- MLS#DCDC2282350
About the Property
Dramatic price adjustment. Welcome to this exceptional Craftsman-style residence in Chevy Chase/Friendship Heights. Ideally located just a few blocks from the Red Line Metro and public transportation, the home is also close to Trader Joes, several restaurants, and two medical buildings. Custom-built in 2011 and offering an impressive 3,902 square feet, this five-bedroom, four-and-a-half-bath home
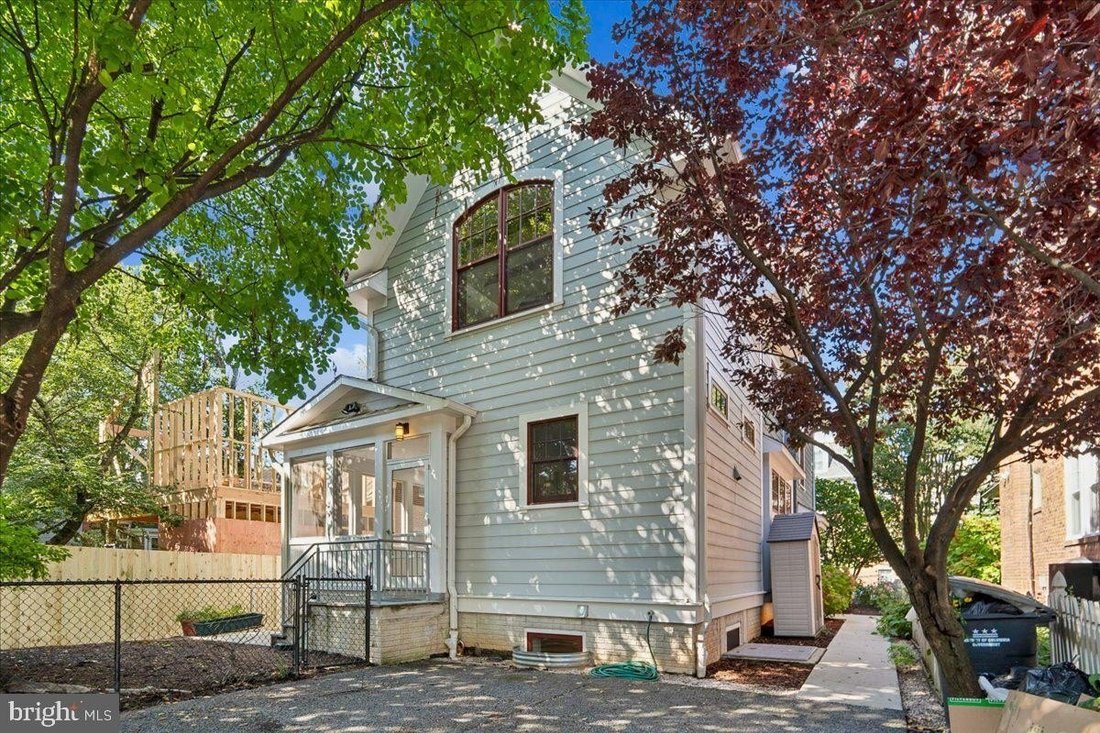
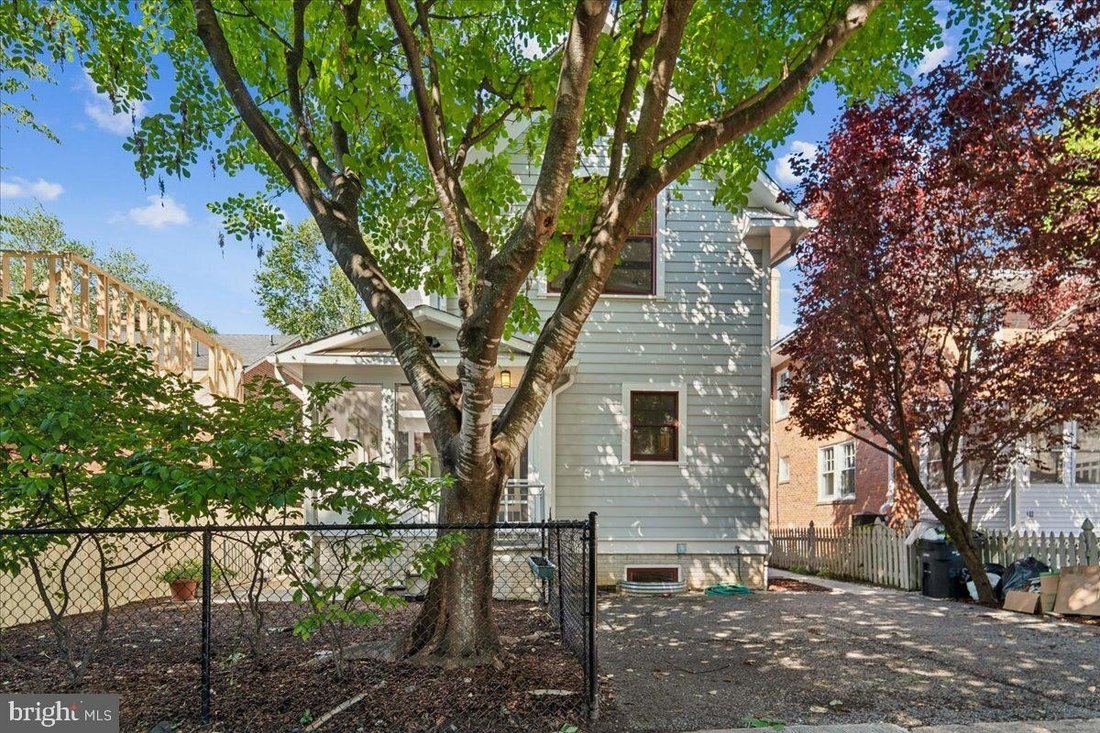
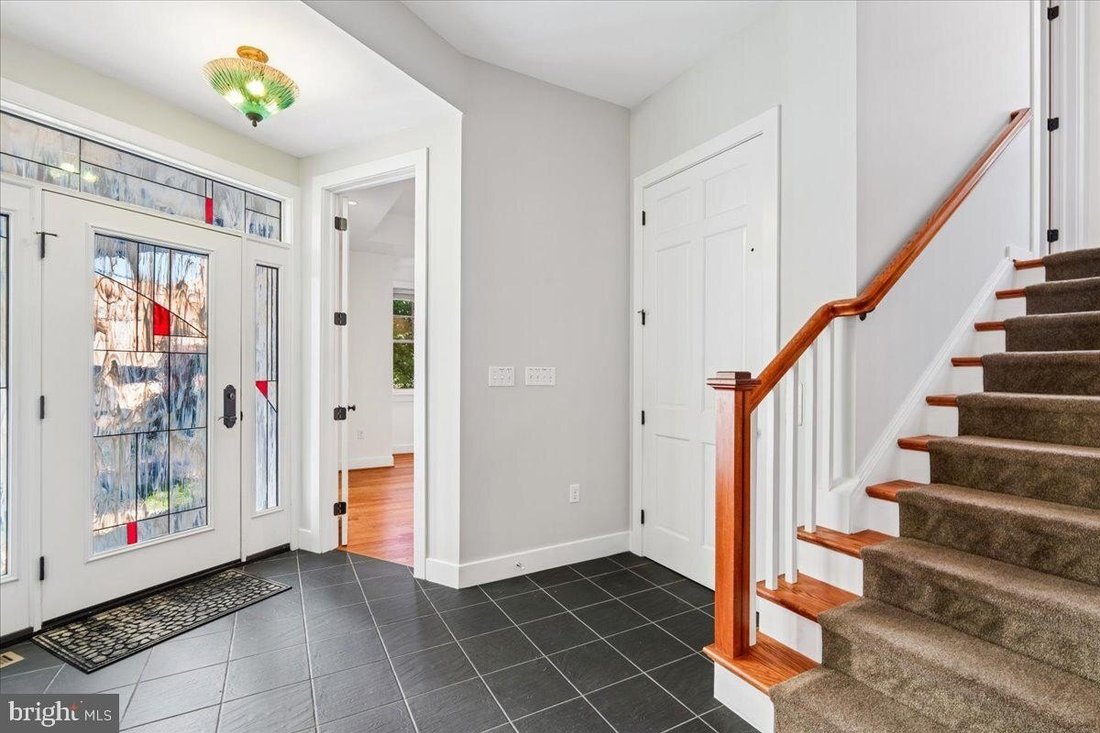
Dramatic price adjustment. Welcome to this exceptional Craftsman-style residence in Chevy Chase/Friendship Heights. Ideally located just a few blocks from the Red Line Metro and public transportation, the home is also close to Trader Joes, several restaurants, and two medical buildings. Custom-built in 2011 and offering an impressive 3,902 square feet, this five-bedroom, four-and-a-half-bath home combines comfort, quality, and thoughtful accessibility for everyday living and entertaining, a perfect home for multigenerational, blended or visiting family. The welcoming foyer opens to a spacious study, ideal for a private home office, play or music room. The open floor plan is centered around a gourmet kitchen featuring upgraded countertops, a large island, stainless steel appliances, a built-in microwave, a gas range, and energy-efficient features. The kitchen flows seamlessly into the rear screened porch, the dining living room, where a glass doored gas fireplace creates an inviting gathering space. Energy-efficient double-pane windows fill the interior with natural light, while chair rails, recessed lighting, and custom built-ins add refined architectural detail. On the second floor, the primary suite offers a peaceful retreat with a luxurious bathroom, walk-in shower, and two spacious walk-in closets. Two additional bedrooms and a full bathroom complete this level. The third-floor suite provides a private getaway with a bedroom, full bathroom, sitting/living room, and direct access to a roof deck with treetop views, perfect for morning coffee or unwinding at the end of the day. The fully finished lower-level benefits from abundant natural light due to the home’s elevated first floor. Previously rented by the current owners, the suite includes a bedroom, full bathroom, second kitchen, generous living area, and separate entrance, making it well suited for extended family or guests. Outdoor spaces include a charming front yard, a level rear yard ideal for recreation, and a generous, screened porch accessed from the living area and overlooking the backyard. A rear driveway accommodates two vehicles and provides convenient access to the side entrance and an elevator serving all floors. Sustainable features include an energy-efficient geothermal heat pump, a high-efficiency HVAC system, and a solar system that, according to the owners, provides approximately 3,000 per year in benefits. Designed for comfort today and flexibility for the future, this distinctive residence offers flexible living spaces and convenient accessibility. More than a home, it offers an exceptional lifestyle in one of the areas most desirable urban neighborhoods.
-
Property type
House
-
Year built
2011
Features
- Fireplace
- Walk In Closet
- Garden
- Elevator
- Gate
- High Ceiling
- Kitchen island
- Office
- Balcony
Features
Indoor
- High Ceiling
- Office
- Fireplace
- Kitchen island
- Elevator
- Basement
- Stone Countertops
- Walk In Closet
Outdoor
- Balcony
- Gate
- Garden
Explore the Area
5321 43RD ST NW WASHINGTON DC 20015, District of Columbia, United States
View on Google Maps
Price per sqft
Low
High
Joined 1 month ago
You have inquired about this property
The agent will contact you soon by
Listed by
1
Listings
2026
Joined
Book home tour with Ingrid Suisman
Choose a date and whether you'd like a virtual or in-person tour with the agent.
Preferred date
Tour type

Long & Foster Real Estate Inc.
3975 Fair Ridge Drive, 22033, Fairfax, Virginia, United States
View agency profile
Long & Foster Real Estate is part of The Long & Foster Companies, a subsidiary of HomeServices of America a
Long & Foster Real Estate is part of The Long & Foster Companies, a subsidiary of HomeServices of America and the industry pioneer of the all-inclusive approach to real estate. With Long & Foster, you have access to everything and everyone you need to buy, sell, rent, invest in and own a home. Real estate. Inspection. Mortgage. Insurance. Settlement. Moving. Property Management. It’s one company and one team with one goal - your real estate success.
Last updated
October 1
First listed
September 15
Listing reference
eeb198c6-aff5-11f1-831f-6045bdd61ac4
Similar Properties Nearby
New Listings in Washington








Explore More Homes for Sale
Washington, NH, United States property types
Washington, NH, United States popular searches
- Properties with Garden in Washington, NH, United States
- Properties with Balcony in Washington, NH, United States
- Properties with Fitness Center / Gym in Washington, NH, United States
- Properties with Pool in Washington, NH, United States
- Modern properties in Washington, NH, United States
- Properties with Elevator in Washington, NH, United States
- Investment Property properties in Washington, NH, United States
- Properties with Library in Washington, NH, United States
- Panoramic / Scenic View properties in Washington, NH, United States
- Waterfront properties in Washington, NH, United States
- Properties with Wine Cellar in Washington, NH, United States
- Properties with Sauna in Washington, NH, United States
- Properties with Tennis Court in Washington, NH, United States
- Gated Community properties in Washington, NH, United States
- Equestrian properties in Washington, NH, United States
- Properties with Steam Room in Washington, NH, United States
- Properties with Cinema in Washington, NH, United States
- Hilltop properties in Washington, NH, United States
- Properties with Vineyard / Winery in Washington, NH, United States
- Golf View properties in Washington, NH, United States
Related Guides & Stories
Trusted by the World's Leading Brokers
The agents behind the world's most exceptional properties list with JamesEdition.
- Listings from Sotheby's, Christie's, BARNES, and Engel & Völkers
- Every listing reviewed before it goes live
- Connect directly with verified listing agents
By continuing you agree to our Terms and Privacy Policy.
brokerages we
partnered with
partnered with