


$1,995,000
901 26th Street Nw, Washington, DC, 20037
- 2 Beds
- 3 Baths
- 3,700 Sqft
- 1,307 Sqft lot
- MLS#DCDC2286250
About the Property
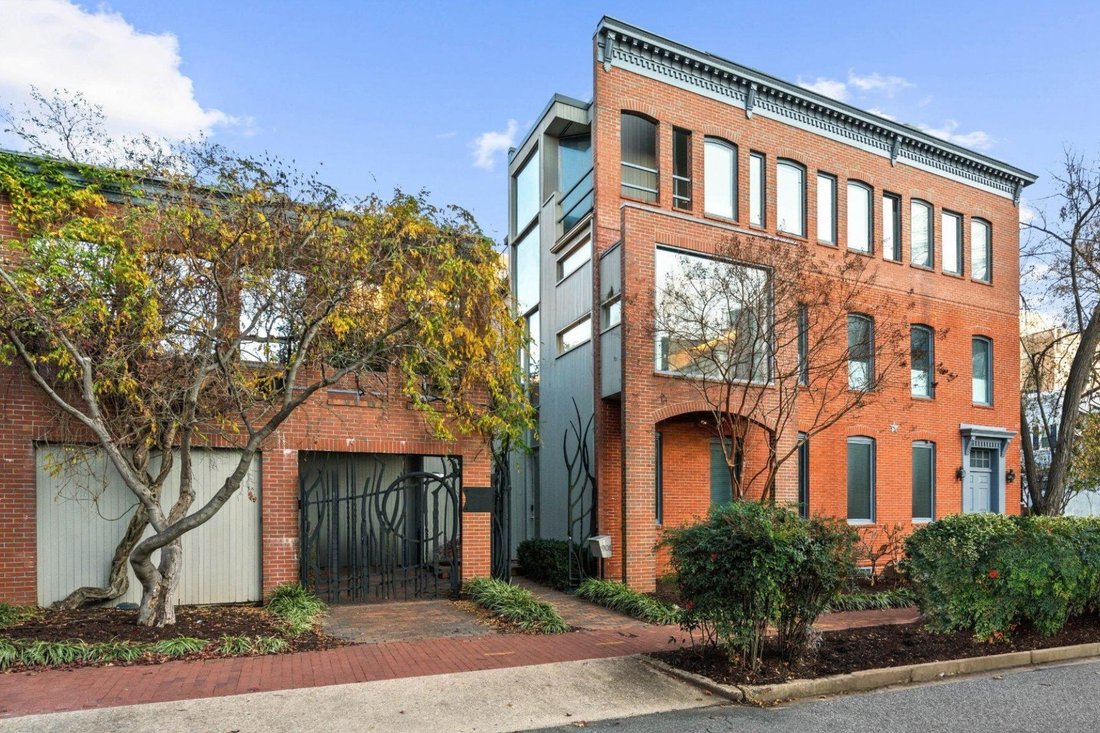
Beautifully positioned on a quiet, tree-lined corner in Foggy Bottom, this three-story brick Federal townhouse, circa 1878, offers modern architecture and floorplan with abundant natural light throughout. A gated private parking space provides a refined and welcoming entry to the home.
Through the front gate, the entry opens to a warm foyer featuring wood-paneled walls, a concealed close
Through the front gate, the entry opens to a warm foyer featuring wood-paneled walls, a concealed close
Beautifully positioned on a quiet, tree-lined corner in Foggy Bottom, this three-story brick Federal townhouse, circa 1878, offers modern architecture and floorplan with abundant natural light throughout. A gated private parking space provides a refined and welcoming entry to the home.
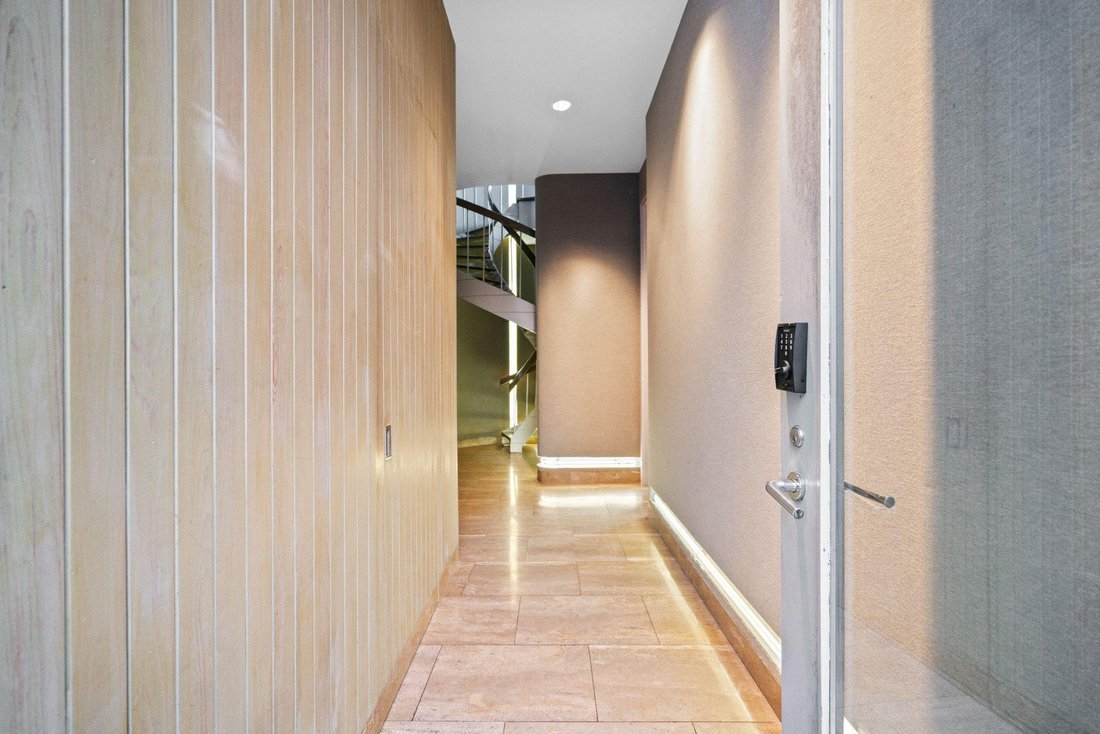
Through the front gate, the entry opens to a warm foyer featuring wood-paneled walls, a concealed closet, and striking double-height ceilings that guide you toward the first-level family room. This expansive space showcases a custom media console, integrated shelving, a wet bar, and oversized windows framing peaceful views. Completing this level is an en-suite bathroom and a sauna, richly paneled in wood with soft ambient lighting to create a serene retreat.
Ascending to the second level by a custom-designed spiral staircase with warm wood treads and sculptural metal detailing, residents are welcomed into an elegant living room anchored by a fireplace and illuminated by bright skylights. The gourmet kitchen is appointed with premium stainless-steel appliances, including a gas range with a hood, double oven, extensive custom cabinetry, and a bright floor-to-ceiling window. A refined dining room and an additional wet bar offer excellent flow for entertaining. French doors open to a private deck, ideal for grilling, morning coffee, or intimate al fresco dining. A powder room and laundry complete this level.
The third level hosts the tranquil primary suite, featuring a fireplace, built-in desk, and a private balcony overlooking the quiet streetscape. Nearly wrapped in windows, the space enjoys exceptional natural light. The suite includes a generous walk-in closet with extensive shelving, and the primary bathroom including a skylit shower, deep soaking tub, and a long marble countertop.
Sited on a coveted residential block, 901 26th Street is moments from Georgetown’s premier shopping and dining, Rock Creek Park , Metro, and George Washington University; an unparalleled location blending historic character with modern urban convenience.
Through the front gate, the entry opens to a warm foyer featuring wood-paneled walls, a concealed closet, and striking double-height ceilings that guide you toward the first-level family room. This expansive space showcases a custom media console, integrated shelving, a wet bar, and oversized windows framing peaceful views. Completing this level is an en-suite bathroom and a sauna, richly paneled in wood with soft ambient lighting to create a serene retreat.
Ascending to the second level by a custom-designed spiral staircase with warm wood treads and sculptural metal detailing, residents are welcomed into an elegant living room anchored by a fireplace and illuminated by bright skylights. The gourmet kitchen is appointed with premium stainless-steel appliances, including a gas range with a hood, double oven, extensive custom cabinetry, and a bright floor-to-ceiling window. A refined dining room and an additional wet bar offer excellent flow for entertaining. French doors open to a private deck, ideal for grilling, morning coffee, or intimate al fresco dining. A powder room and laundry complete this level.
The third level hosts the tranquil primary suite, featuring a fireplace, built-in desk, and a private balcony overlooking the quiet streetscape. Nearly wrapped in windows, the space enjoys exceptional natural light. The suite includes a generous walk-in closet with extensive shelving, and the primary bathroom including a skylit shower, deep soaking tub, and a long marble countertop.
Sited on a coveted residential block, 901 26th Street is moments from Georgetown’s premier shopping and dining, Rock Creek Park , Metro, and George Washington University; an unparalleled location blending historic character with modern urban convenience.
-
Property type
House
-
Year built
1880
-
Price/sqft
$539
Features
- Fireplace
- Walk In Closet
- Terrace
- Sauna
- Gate
- Gas Stovetop
- High Ceiling
- Bar
- Balcony
Features
Indoor
- High Ceiling
- Air Conditioning
- Fireplace
- Gas Stovetop
- Bar
- Sauna
- Basement
- Walk In Closet
Outdoor
- Terrace
- Balcony
- Parking
- Gate
Explore the Area
901 26th Street NW, Washington, DC 20037, District of Columbia, United States
View on Google Maps
Price per sqft
Low
High
Joined 11 years ago
You have inquired about this property
The agent will contact you soon by
Listed by
13
Listings
2015
Joined
Book home tour with Michael Rankin
Choose a date and whether you'd like a virtual or in-person tour with the agent.
Preferred date
Tour type

TTR Sotheby's International Realty
1206 30th Street NW, 20007, Washington, District of Columbia, United States
View agency profile
Since 1988, real estate professionals at TTR Sotheby’s International Realty have
ranked among the highest perfo
ranked among the highest perfo
Since 1988, real estate professionals at TTR Sotheby’s International Realty have
ranked among the highest performing in the nation, and are regarded for their
integrity, professional service, and community leadership.
Through our relationship with the venerable Sotheby’s auction house, TTR
Sotheby’s International Realty produces extraordinary results for our clients by
leveraging proprietary global marketing, cutting edge digital strategies, and
unrivaled access to the most affluent and discerning global clientele.
ranked among the highest performing in the nation, and are regarded for their
integrity, professional service, and community leadership.
Through our relationship with the venerable Sotheby’s auction house, TTR
Sotheby’s International Realty produces extraordinary results for our clients by
leveraging proprietary global marketing, cutting edge digital strategies, and
unrivaled access to the most affluent and discerning global clientele.
Last updated
Yesterday
First listed
October 2
Listing link
Listing reference
9932QY
Similar Properties Nearby
New Listings in Washington









Explore More Homes for Sale
Washington, NH, United States property types
Washington, NH, United States popular searches
- Properties with Garden in Washington, NH, United States
- Properties with Balcony in Washington, NH, United States
- Properties with Fitness Center / Gym in Washington, NH, United States
- Properties with Pool in Washington, NH, United States
- Modern properties in Washington, NH, United States
- Properties with Elevator in Washington, NH, United States
- Investment Property properties in Washington, NH, United States
- Properties with Library in Washington, NH, United States
- Panoramic / Scenic View properties in Washington, NH, United States
- Waterfront properties in Washington, NH, United States
- Properties with Wine Cellar in Washington, NH, United States
- Properties with Sauna in Washington, NH, United States
- Properties with Tennis Court in Washington, NH, United States
- Gated Community properties in Washington, NH, United States
- Equestrian properties in Washington, NH, United States
- Properties with Steam Room in Washington, NH, United States
- Properties with Cinema in Washington, NH, United States
- Hilltop properties in Washington, NH, United States
- Properties with Vineyard / Winery in Washington, NH, United States
- Golf View properties in Washington, NH, United States
Related Guides & Stories
Trusted by the World's Leading Brokers
The agents behind the world's most exceptional properties list with JamesEdition.
- Listings from Sotheby's, Christie's, BARNES, and Engel & Völkers
- Every listing reviewed before it goes live
- Connect directly with verified listing agents
By continuing you agree to our Terms and Privacy Policy.
brokerages we
partnered with
partnered with