2 Bedroom Apartment For Sale In Warwick
- 2 Beds
- 2 Baths
- 1,707 Sqft
- Updated: June 18
- 26
About the Property
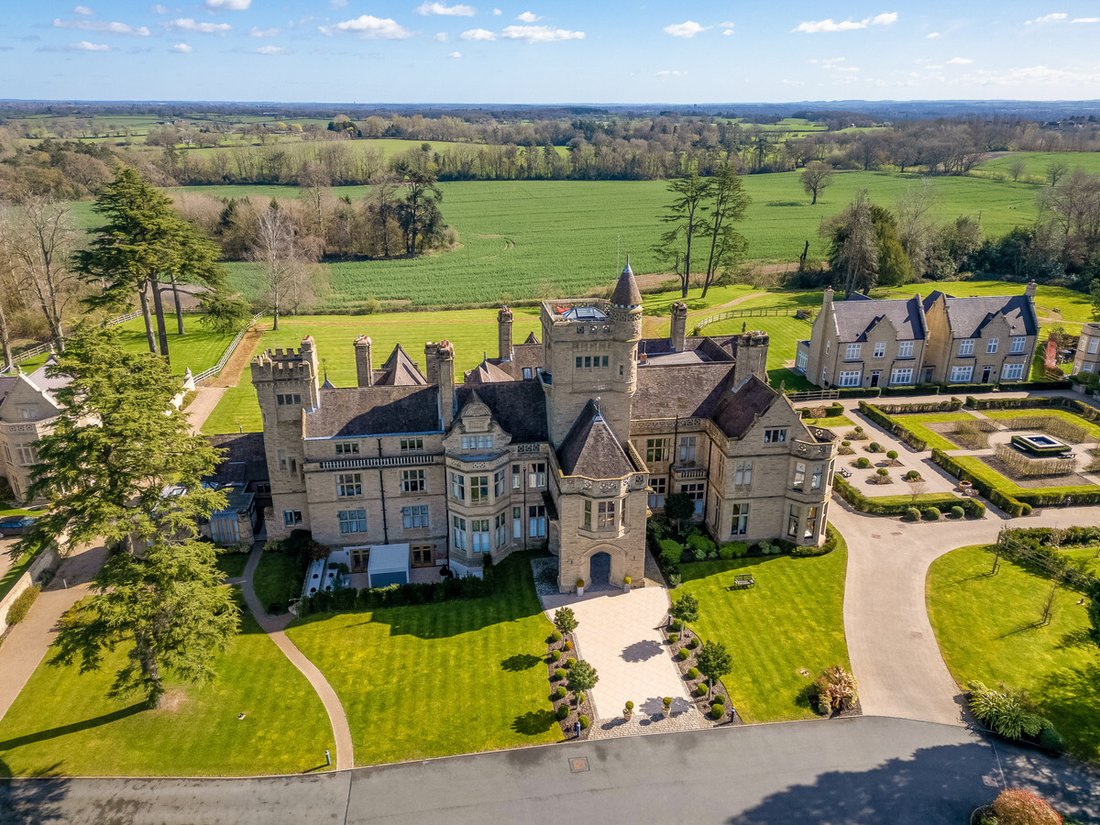
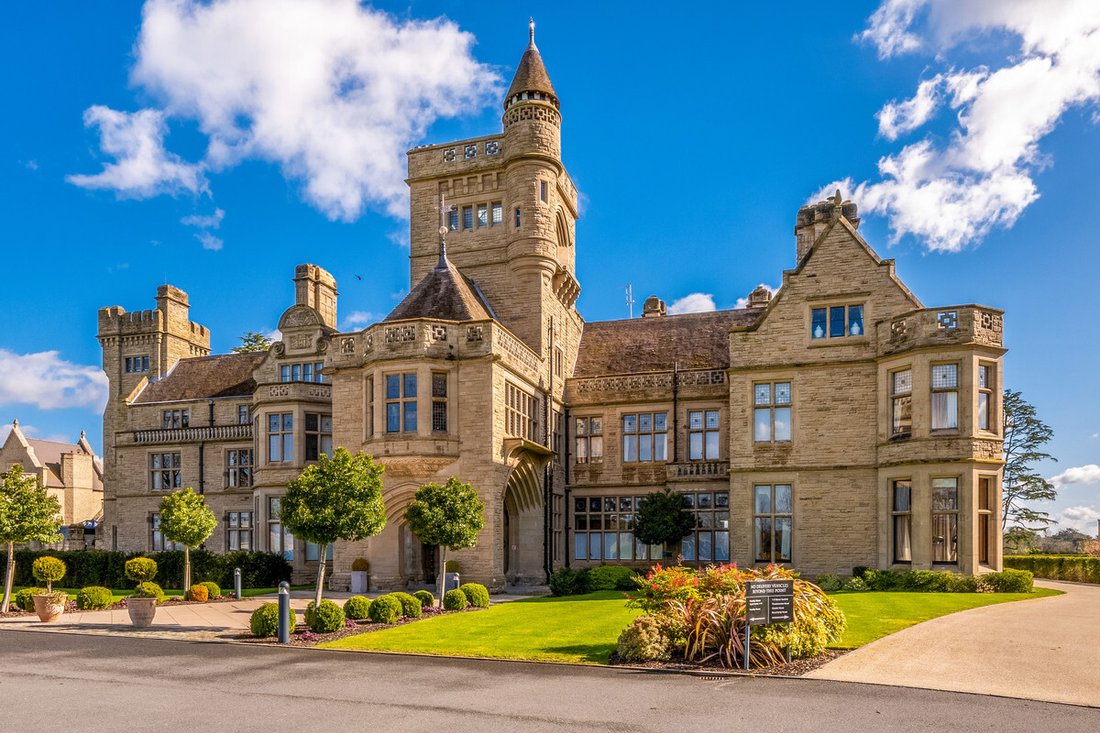
This exquisite two double bedroom apartment forms part of the highly sought-after Haseley Manor development by Spitfire Homes. Combining heritage architecture with refined contemporary finishes, the property enjoys its own private entrance, garden and uninterrupted views across the Warwickshire countryside, creating a truly special home.
Ground Floor
A private entrance to the side
This exquisite two double bedroom apartment forms part of the highly sought-after Haseley Manor development by Spitfire Homes. Combining heritage architecture with refined contemporary finishes, the property enjoys its own private entrance, garden and uninterrupted views across the Warwickshire countryside, creating a truly special home.
Ground Floor
A private entrance to the side of the building leads to a spacious and welcoming entrance hall immediately showcasing the quality of the refurbishment, combining heritage architecture together with luxurious modern interiors whilst built-in storage, parquet flooring and a guest cloakroom provide practical convenience.

The sitting room is particularly striking, featuring a vaulted ceiling and original stained-glass windows, creating a sense of grandeur and an inviting space for relaxation or entertaining.
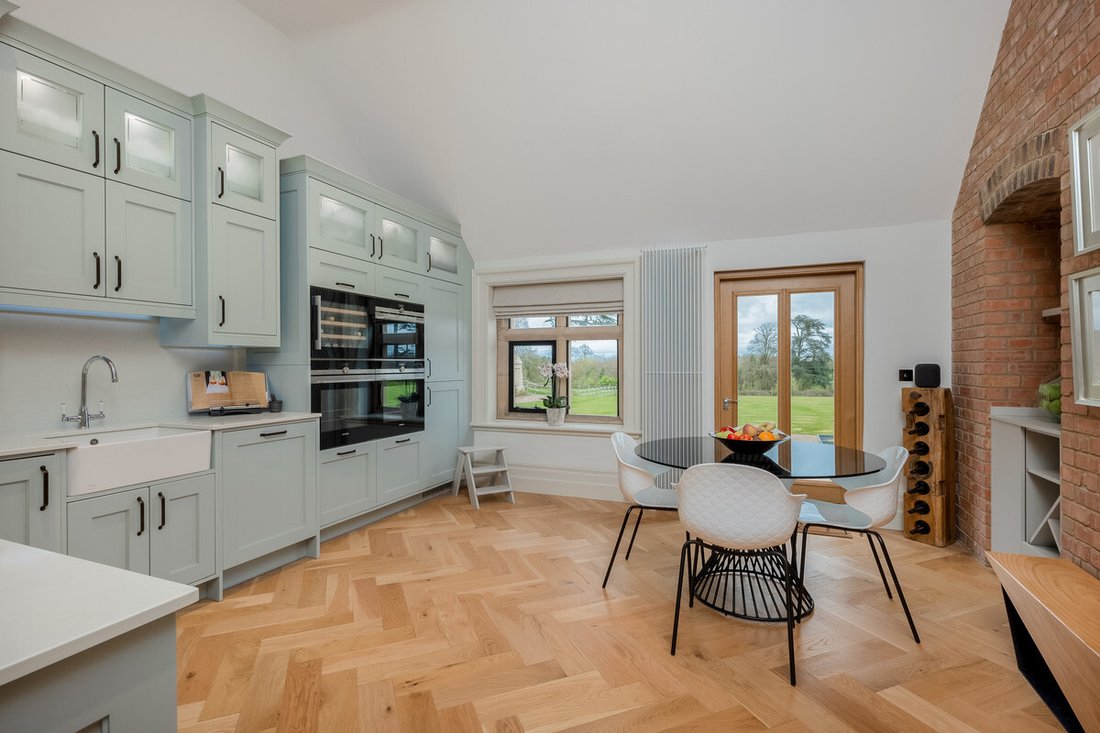
The kitchen dining room is a beautifully light-filled space, enhanced by exposed brickwork that adds warmth and character. The contemporary kitchen is thoughtfully designed with a range of high-quality cabinetry and integrated appliances, including a bank of ovens, induction hob, wine fridge, dishwasher and fridge freezer. There is ample space for dining, while patio doors open directly onto the garden, perfectly framing the far-reaching countryside views.
The principal bedroom suite is a standout feature, accessed via a short staircase from the hallway, offering a boutique hotel-style retreat. The suite comprises a generous double bedroom with a dedicated seating or vanity area, a separate dressing space and a luxurious ensuite bathroom complete with freestanding bath and walk-in shower. Natural light floods the bedroom via a roof lantern and full-height glazing.
The second bedroom is a well-proportioned double with built-in wardrobes and benefits from its own ensuite shower room, ideal for guests.
Outside
Approached via a long private driveway, Haseley Manor enjoys a tranquil and secluded setting within beautifully maintained grounds.
Once a medieval deer park Haseley Manor is set within beautiful grounds, carefully landscaped to restore and reflect the original gardens of the manor and provide uninterrupted views across the surrounding Warwickshire countryside. An ornate formal courtyard forms an ornate centrepiece, while formal terraced lawns, extensive landscaping and intricate footpaths are featured throughout this attractive parkland environment.
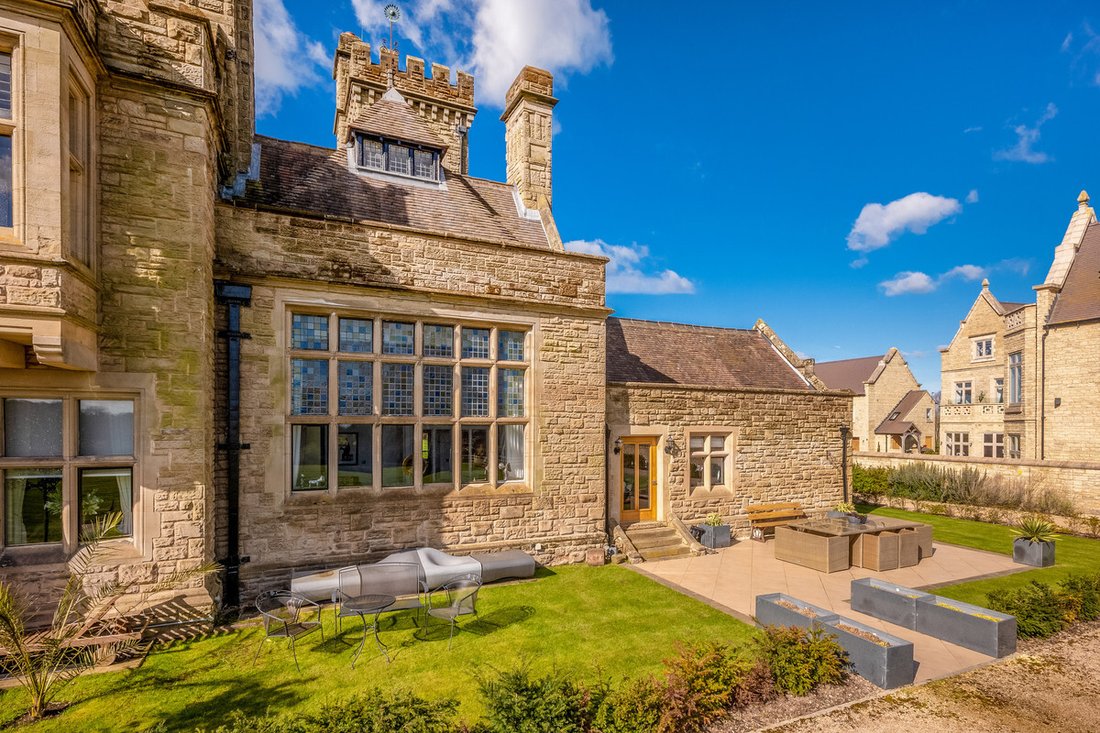
The apartment benefits from an exclusive private rear garden, perfectly positioned to take full advantage of the surrounding countryside views, offering an idyllic setting for outdoor dining and entertaining.
Further benefits include a single garage, allocated parking and ample visitor parking.
Location
Set within approximately eight acres of its own parkland, Haseley Manor offers a rare balance of rural tranquillity and accessibility. The nearby towns of Warwick and Royal Leamington Spa provide an excellent range of boutique shops, restaurants, cafés and everyday amenities, while Stratford-upon-Avon is also within easy reach.
The area is well regarded for its excellent schooling, including a selection of highly regarded state, grammar and independent schools. For commuters, Warwick Parkway station is just a short drive away, offering direct services to Birmingham, Oxford and London Marylebone, while the M40 provides convenient access to the wider motorway network.
Services, Utilities & Property Information
Tenure – Leasehold. 994 Years, 0 Months starting on 01/12/2021. Years left 989.
Council Tax E - Warwick District Council
Property Construction – standard – brick, stone & tile
Electricity Supply - Mains
Water Supply - Mains
Drainage & Sewerage - Mains
Heating - Mains
Broadband - FTTP Broadband connection available - we advise you to check with your provider.
Mobile Signal/Coverage – We are advised by the vendor that 5G is available in the area - we advise you to check with your provider.
Parking - Garage parking for 1 car with EV charging point. Communal residential shared car park. Allocated parking space for 1 car.
Special Notes – Grade II Listed.
There is Service Charge of £7,000 per annum. No known additional expenses (that are not usually incurred annually) likely to be charged within the next 3 years.
Subject to standard residential estate covenants and restrictions.
-
Property type
Apartment
-
Price/sqft
$777
Features
Explore the Area
The agent will contact you soon by
Listed by
Book home tour with the agent
Choose a date and whether you'd like a virtual or in-person tour with the agent.

Similar Properties Nearby
New Listings in Hatton
Explore More Homes for Sale
Hatton property types
Hatton popular searches
- Panoramic / Scenic View properties in Hatton
- Properties with Terrace in Hatton
- Properties with Bar in Hatton
- Mountain View properties in Hatton
- Properties with Garden in Hatton
- Gated Community properties in Hatton
- Privacy properties in Hatton
- Modern properties in Hatton
- Properties with Fitness Center / Gym in Hatton
- Properties with Sauna in Hatton
- Properties with Air Conditioning in Hatton
- Properties with Jacuzzi in Hatton
- Properties with Fireplace in Hatton
- Properties with Garage in Hatton
Related Guides & Stories
Trusted by the World's Leading Brokers
The agents behind the world's most exceptional properties list with JamesEdition.
- Listings from Sotheby's, Christie's, BARNES, and Engel & Völkers
- Every listing reviewed before it goes live
- Connect directly with verified listing agents
By continuing you agree to our Terms and Privacy Policy.