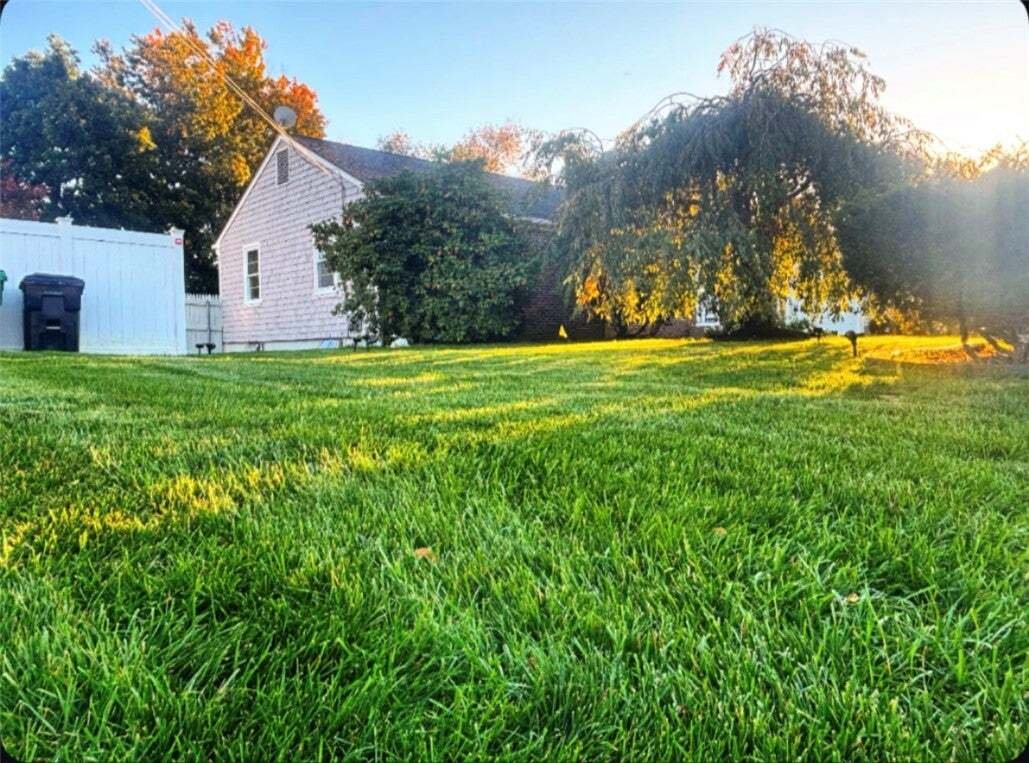
Single Family Residence In Warwick
- 3 Beds
- 2 Baths
- 3,443 Sqft
- 13,939 Sqft lot
- Updated: Today
- Source: StateWide MLS MLS#1426798
About the Property
Approximately 3,443 sq. ft. of combined
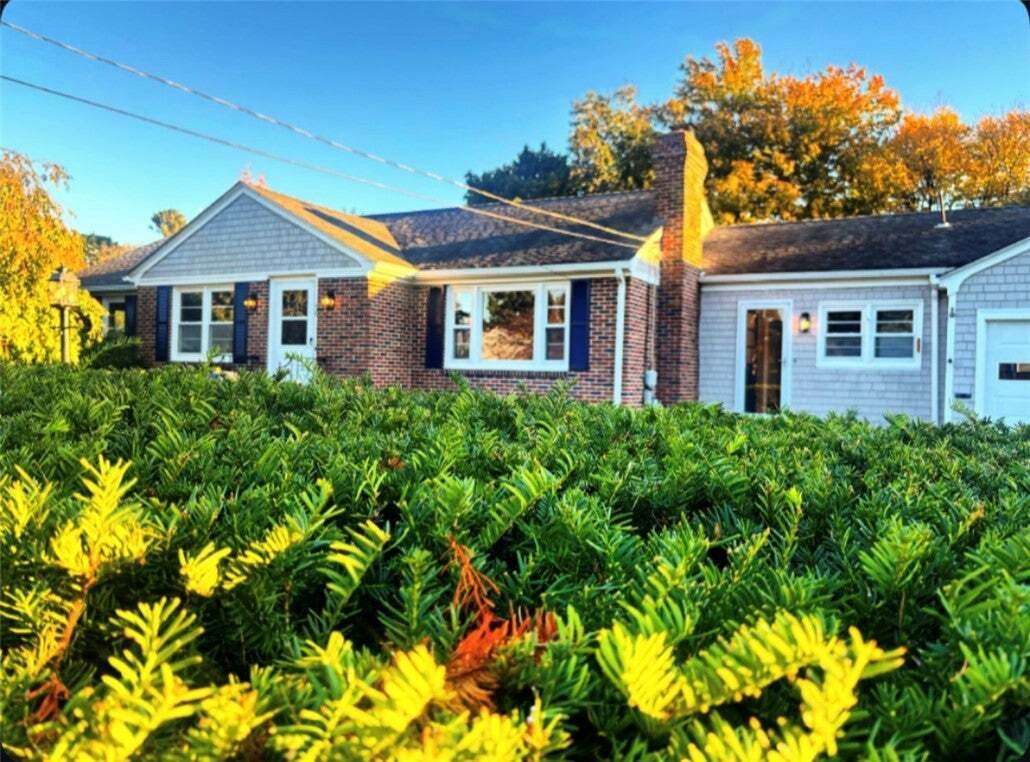
Approximately 3,443 sq. ft. of combined finished space includes 2,117 sq. ft. above grade and 1,326 sq. ft. in the finished lower level, plus a separate 210 sq. ft. heated sunroom. The lower level offers recreation, entertaining, office, or storage space and a cedar closet.
The updated kitchen offers mid-century solid-wood cabinetry with soft-close drawers, Calacatta Clara quartz countertops, backsplash, and new stainless-steel appliances. Refinished hardwood floors extend throughout, including cherry hardwood in the family room and eating area. Andersen sliding glass doors lead to the heated sunroom and expansive deck overlooking the fully fenced backyard.
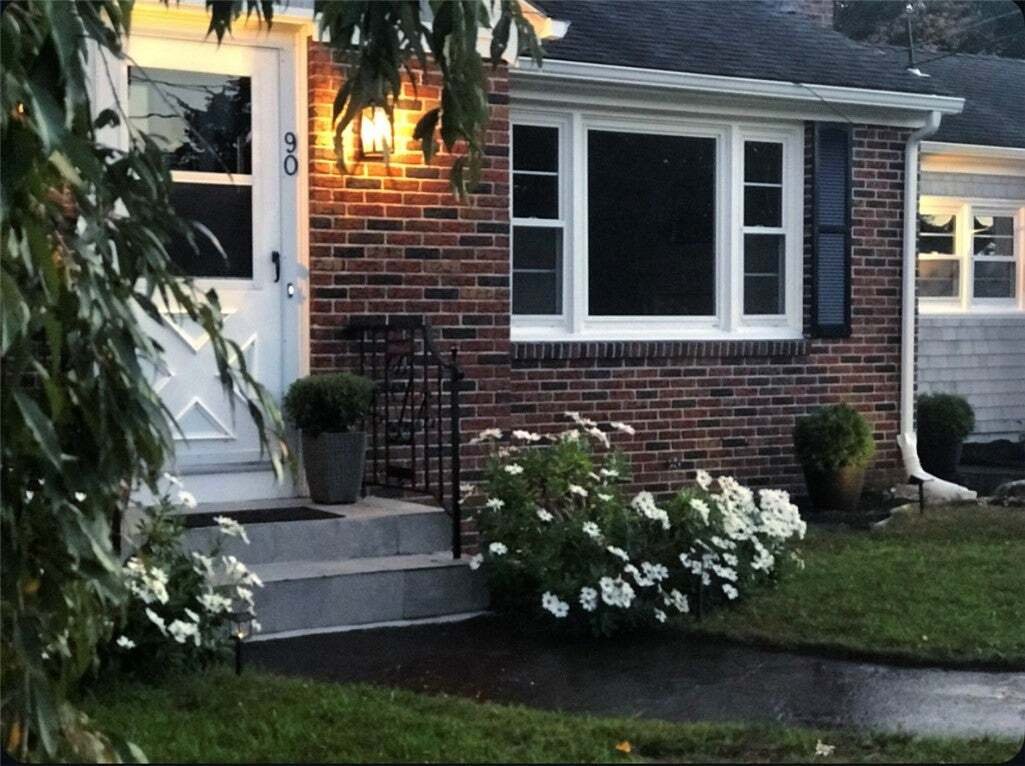
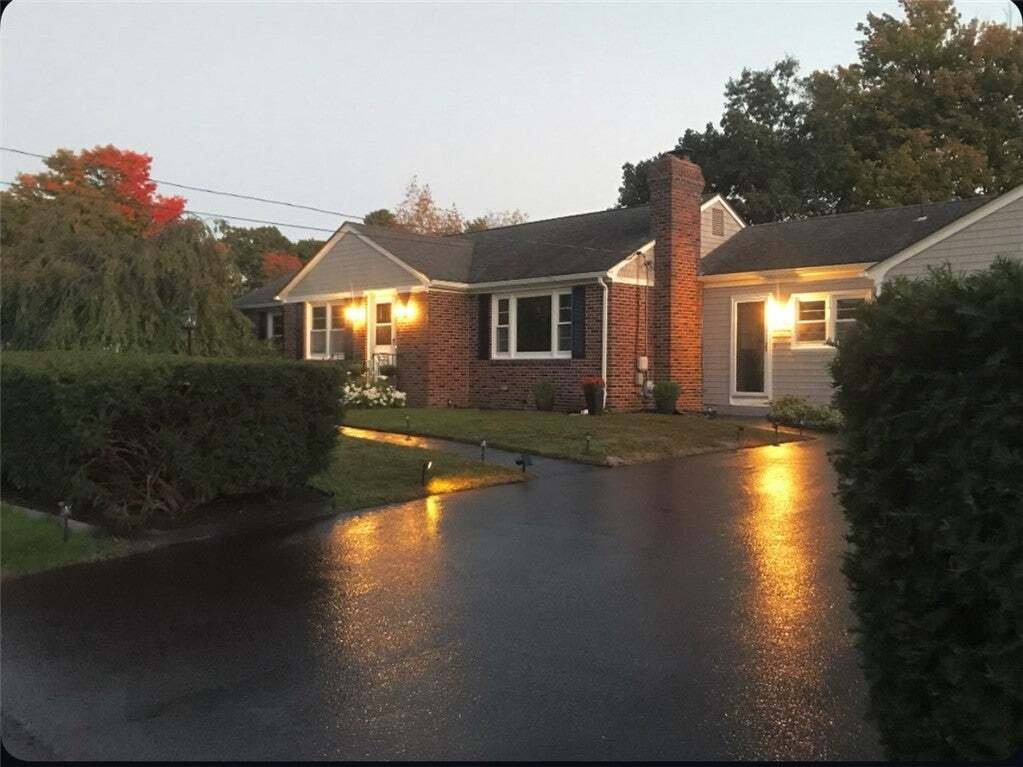
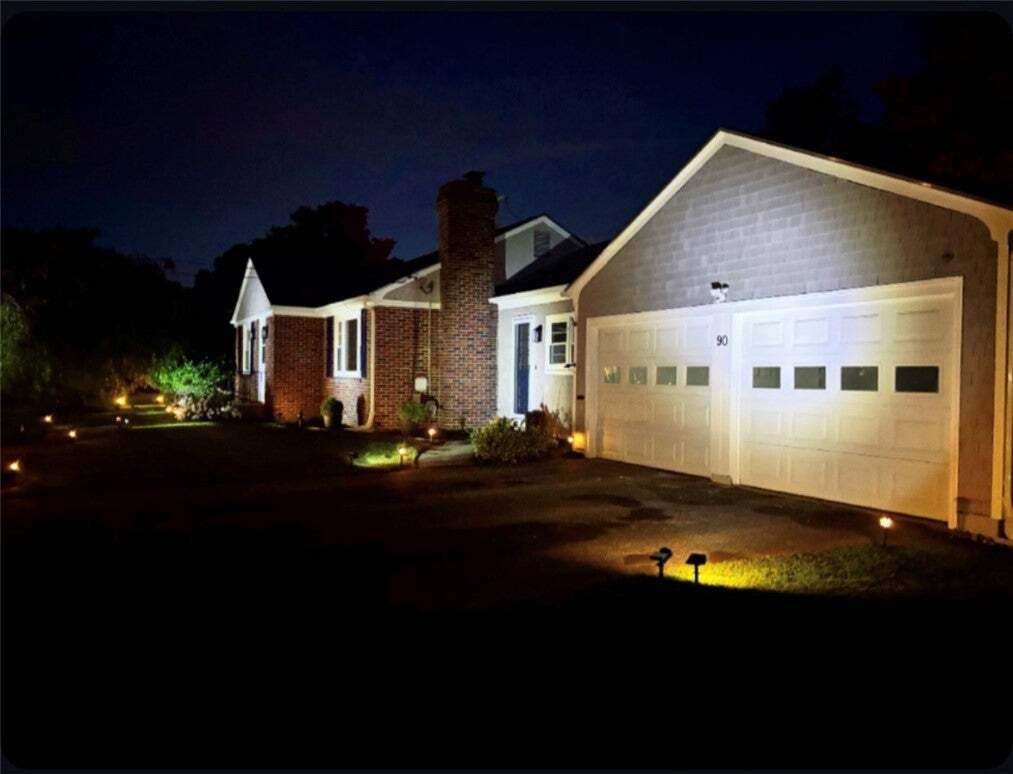
Improvements include a new two-zone mini-split heating and cooling system, new oil tank, serviced oil-fired furnace, new gutters, newer roof, and fresh interior and exterior paint. Additional features include an attached two-car garage with heated laundry room and separate storage room, cedar closet, six-car driveway, front and rear irrigation, and shed on a 0.32-acre lot. Minutes from Pawtuxet Village, shopping, dining, and T. F. Green International Airport.
-
Property type
House
-
Floors
1
-
Year built
1950
-
Price/sqft
$232
Features
- Garage
- Pool
- Garden
- Fireplace
- Terrace
- Tennis Court
- Washer Dryer
- Parking
- Stone Countertops
Indoor
- Fireplace
- Air Conditioning
- Washer Dryer
- Laundry Room
- Stone Countertops
Outdoor
- Terrace
- Parking
- Pool
- Garage
- Tennis Court
- Garden
Explore the Area
The agent will contact you soon by
Listed by
Book home tour with the agent
Choose a date and whether you'd like a virtual or in-person tour with the agent.
The data relating to real estate for sale on this website comes in part from the IDX Program of the State-Wide Multiple Listing Service, Inc. Real estate listings held by Continental Real Estate Group, Inc are marked with the MLS logo and detailed information about them includes the name of the listing brokers. IDX information is provided exclusively for consumers' personal, non-commercial use and may not be used for any purpose other than to identify prospective properties consumers may be interested in purchasing. Any use of search facilities of data on the site other than by a consumer seeking to purchase real estate is prohibited. Information deemed reliable but not guaranteed. Copyright © 2026 State-Wide MLS, Inc. All Rights Reserved.
Similar Properties Nearby
New Listings in Warwick

Explore More Homes for Sale
Warwick, RI, United States popular searches
- Properties with Garage in Warwick, RI, United States
- Properties with Pool in Warwick, RI, United States
- Properties with Tennis Court in Warwick, RI, United States
- Waterfront properties in Warwick, RI, United States
- New Builds properties in Warwick, RI, United States
- Properties with Balcony in Warwick, RI, United States
- Properties with Open Kitchen in Warwick, RI, United States
- Properties with Private Beach in Warwick, RI, United States
- Riverfront properties in Warwick, RI, United States
- Properties with Library in Warwick, RI, United States
- Golf View properties in Warwick, RI, United States
- Equestrian properties in Warwick, RI, United States
- River View properties in Warwick, RI, United States
- Properties with Elevator in Warwick, RI, United States
- Duplex properties in Warwick, RI, United States
- Properties with Sauna in Warwick, RI, United States
Related Guides & Stories
Trusted by the World's Leading Brokers
The agents behind the world's most exceptional properties list with JamesEdition.
- Listings from Sotheby's, Christie's, BARNES, and Engel & Völkers
- Every listing reviewed before it goes live
- Connect directly with verified listing agents
By continuing you agree to our Terms and Privacy Policy.
partnered with