$1,500,000
4 Bedrooms Single Family Detached
- 4 Beds
- 3 Baths
- 4,200 Sqft
- 10,019 Sqft lot
- Updated: October 23
- MLS#1426764
About the Property
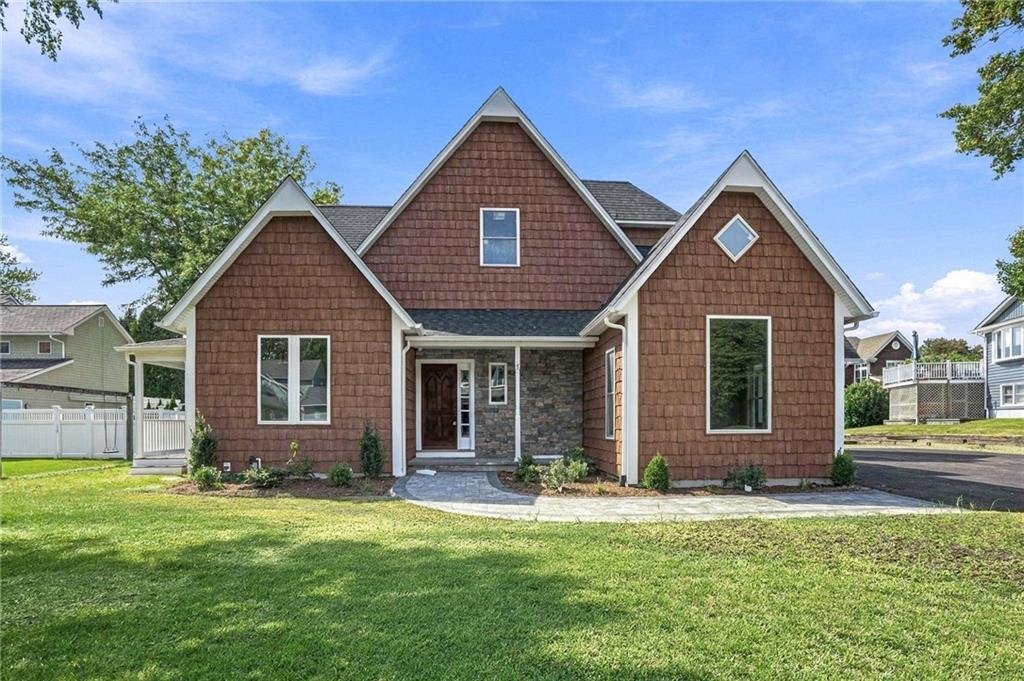
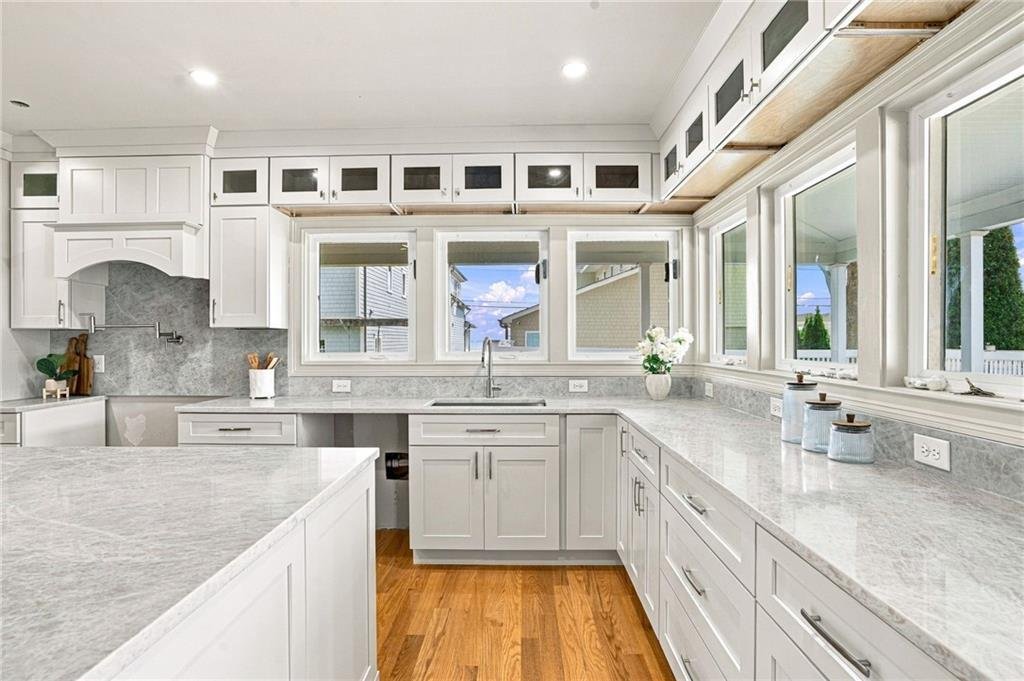
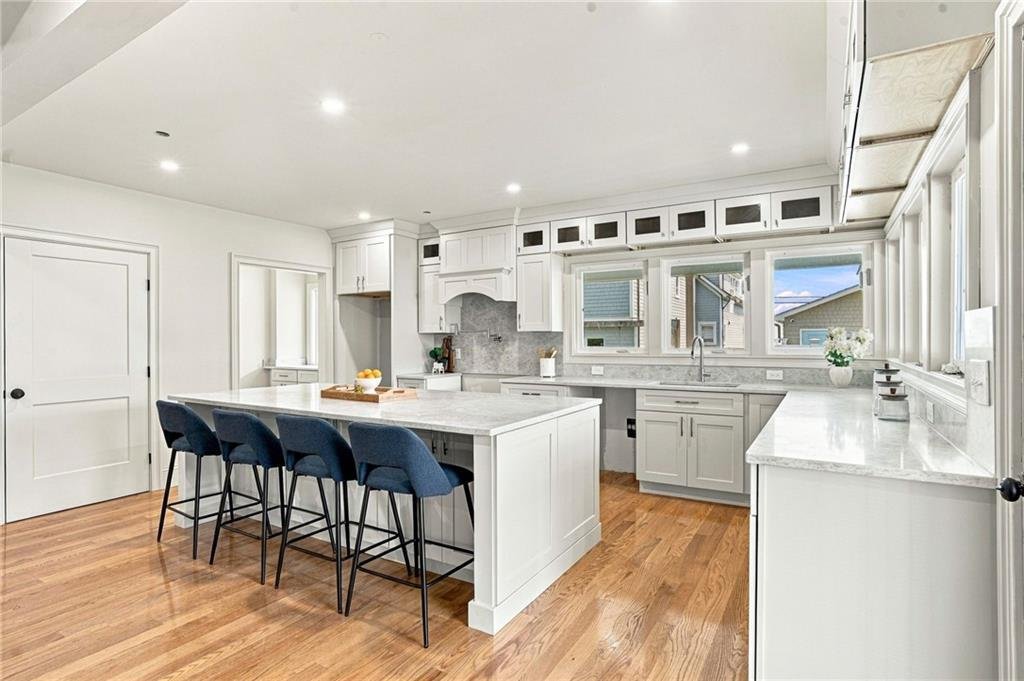
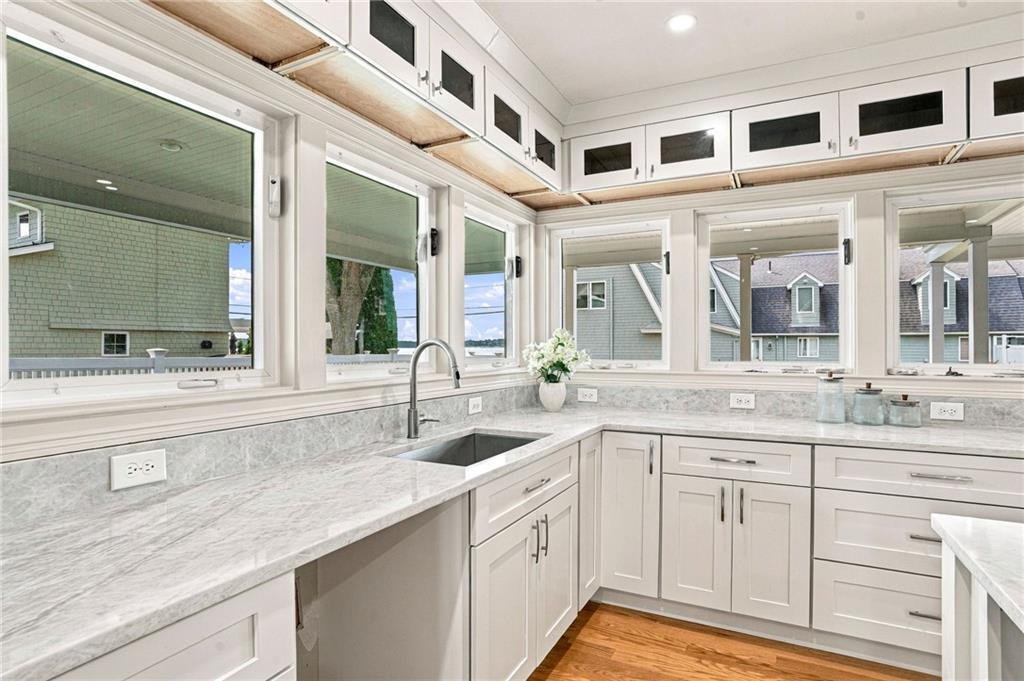
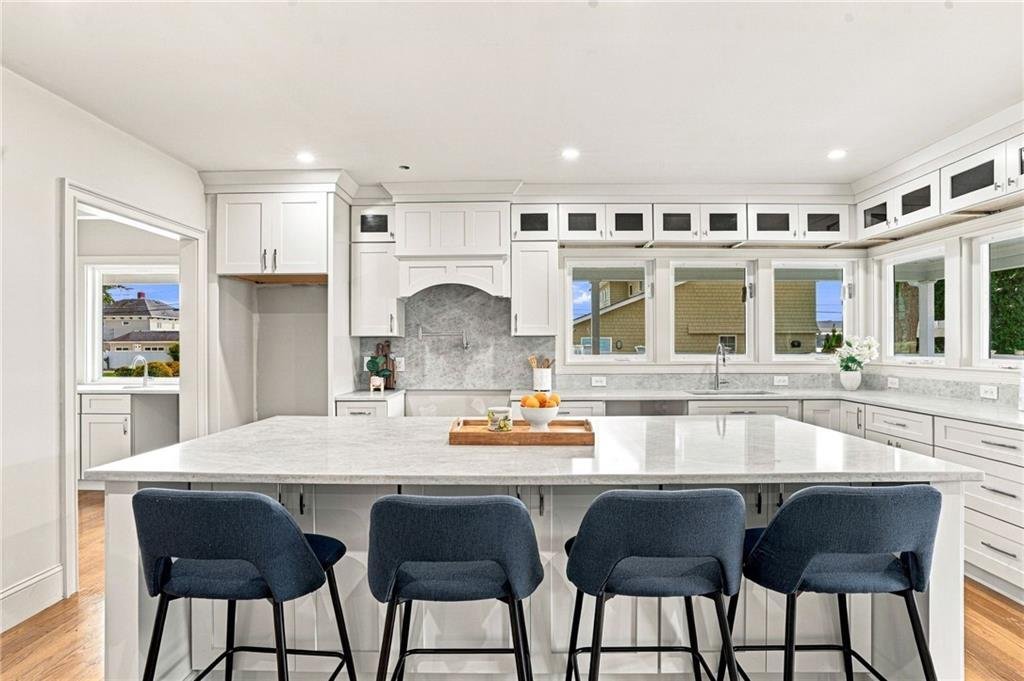
Stunning completely remodeled Warwick home offering approximately 4,200 square feet, 4 bedrooms, 3 bathrooms, and breathtaking waterviews. Nearly every detail has been thoughtfully upgraded, including new windows, roof, siding, electrical, plumbing, HVAC, and driveway. The custom kitchen showcases beautiful quartz countertops, custom tile, and brand-new stainless steel appliances to be installed.
Stunning completely remodeled Warwick home offering approximately 4,200 square feet, 4 bedrooms, 3 bathrooms, and breathtaking waterviews. Nearly every detail has been thoughtfully upgraded, including new windows, roof, siding, electrical, plumbing, HVAC, and driveway. The custom kitchen showcases beautiful quartz countertops, custom tile, and brand-new stainless steel appliances to be installed. Soaring ceilings, abundant windows, and stunning hardwood flooring create an exceptional sense of space. The main living area features a fireplace with elegant marble detailing and a breathtaking open-concept design with a stunning coffered ceiling and recessed panel detail. Upstairs, the luxurious primary suite features incredible vaulted ceilings, a huge walk-in closet, and spa-like bathroom with custom tile, double vanities, and a large soaking tub. Conveniently located near Bald Hill Road, Route 2, Warwick Mall, I-95, I-295, Kent Hospital, T. F. Green Airport, parks, dining, shopping, and Downtown Providence.
-
Property type
House
-
Year built
2007
-
Price/sqft
$357
Features
- Garage
- Garden
- Fireplace
- Water View
- Terrace
- Walk In Closet
- Balcony
- Renovated
- Bar
Features
Lot
- Water View
- Renovated
Indoor
- High Ceiling
- Fireplace
- Air Conditioning
- Kitchen island
- Bar
- Basement
- Stone Countertops
- Walk In Closet
Outdoor
- Terrace
- Balcony
- Garage
- Garden
Explore the Area
127 Woodbine Avenue, Warwick, RI 02886, Rhode Island, United States
View on Google Maps
Price per sqft
Low
High
Joined 11 months ago
You have inquired about this property
The agent will contact you soon by
Listed by
42
Listings
2025
Joined
Book home tour with Kyle Seyboth
Choose a date and whether you'd like a virtual or in-person tour with the agent.
Preferred date
Tour type

CENTURY 21 Limitless
969 Waterman Ave Suite 1, 02914, East Providence, Rhode Island, United States
View agency profile
Last updated
October 23
First listed
October 22
Listing reference
56A7CD34-9689-4218-B035-361EC900D1DD
Trusted by the World's Leading Brokers
The agents behind the world's most exceptional properties list with JamesEdition.
- Listings from Sotheby's, Christie's, BARNES, and Engel & Völkers
- Every listing reviewed before it goes live
- Connect directly with verified listing agents
By continuing you agree to our Terms and Privacy Policy.
brokerages we
partnered with
partnered with