$799,999
Single Family Detached Warwick
- 2 Beds
- 3 Baths
- 2,479 Sqft
- 6,970 Sqft lot
- Updated: Yesterday
- MLS#PABU2134432
About the Property
A Custom-Reimagined, Designer-Renovated Lafayette
This extensively renovated Lafayette model is located in Heritage Creek
Estates, one of Bucks County’s premier 55+ active adult communities, just
moments from the clubhouse. Renovated in 2022, the home combines
European-inspired design, contemporary finishes, and the convenience of
single-level living.
The redesigned floor p
This extensively renovated Lafayette model is located in Heritage Creek
Estates, one of Bucks County’s premier 55+ active adult communities, just
moments from the clubhouse. Renovated in 2022, the home combines
European-inspired design, contemporary finishes, and the convenience of
single-level living.
The redesigned floor p
A Custom-Reimagined, Designer-Renovated Lafayette
This extensively renovated Lafayette model is located in Heritage Creek
Estates, one of Bucks County’s premier 55+ active adult communities, just
moments from the clubhouse. Renovated in 2022, the home combines
European-inspired design, contemporary finishes, and the convenience of
single-level living.
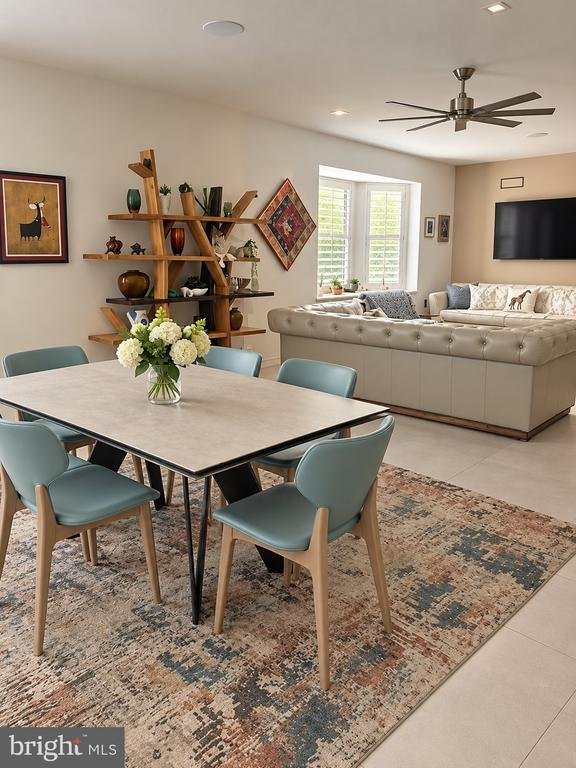
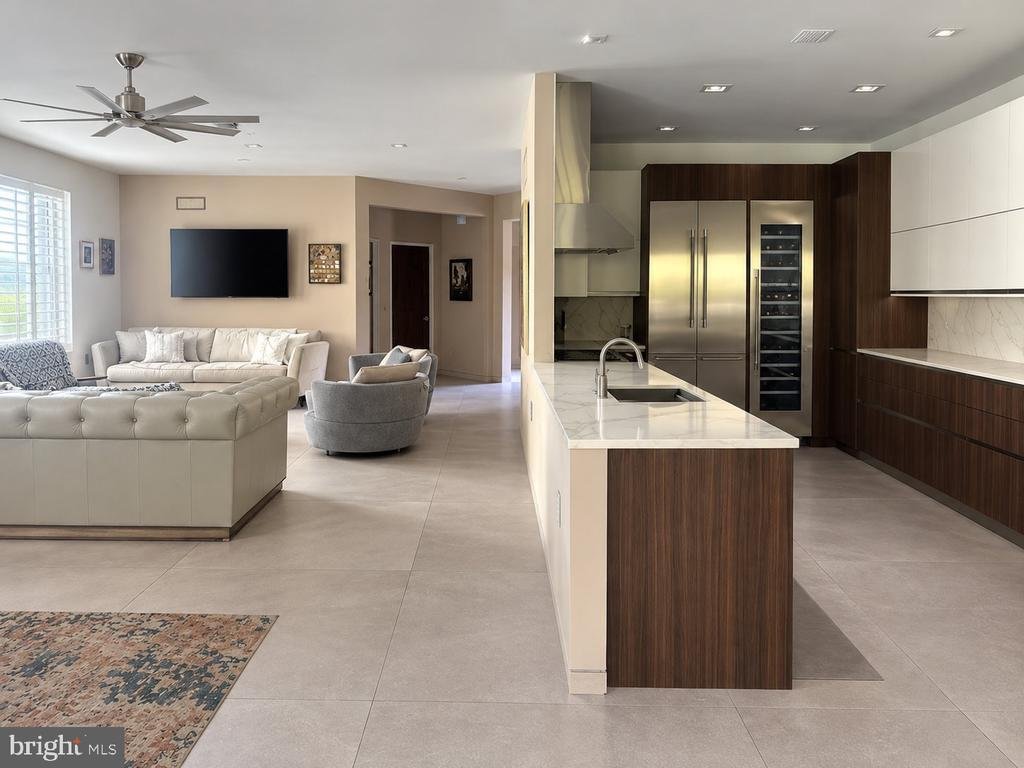
The redesigned floor plan connects the family room, dining area, and custom
galley kitchen in an open layout.
The PORCELANOSA kitchen features cabinetry and large-format porcelain
flooring from the Spanish luxury design company. Contemporary finishes,
expansive countertops, and detailed craftsmanship give the space a cohesive
look.
Appliances include a Thermador dual-fuel range, Thermador built in stainless steel
refrigerator and wine cooler, and Thermador dishwasher. The kitchen is
designed for everyday use and entertaining.
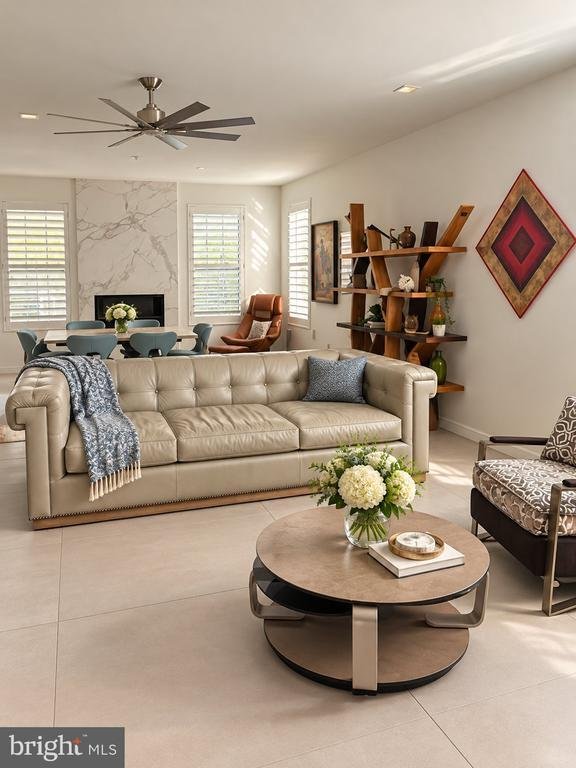
The light-filled family and dining areas flow together, with contemporary
finishes and elegant architectural details. Custom plantation shutters extend
throughout the home.
The first-floor primary suite includes a custom walk-in dressing closet with
built-in shelving, hanging areas, dedicated shoe storage, and extensive
organization.
The fully renovated primary bathroom features a freestanding Jacuzzi soaking
tub, a separate glass-enclosed shower, designer tile, custom cabinetry,
premium Kohler fixtures, and TOTO appointments.
The renovated guest bathroom has a glass-enclosed walk-in shower,
sophisticated tile finishes, custom cabinetry, and contemporary designer
fixtures.
A private office, added during the floor-plan redesign, provides space for
working from home, reading, or personal interests.
The redesigned laundry area includes a premium LG stacked washer and
dryer tower, custom cabinetry, countertop space, and storage.
A newly installed white oak staircase with a matching railing leads to the
expansive finished walkout lower level. Fully heated and air-conditioned, this
space includes a large second living room, a dedicated fitness area, a
renovated half bathroom, multiple storage areas, and distinctive Chilewich
flooring.
A spacious elevated covered deck offers room for outdoor dining and
entertaining overlooking the landscaped surroundings. Below, the walkout
lower level opens to the backyard, providing outdoor access from both living
levels.
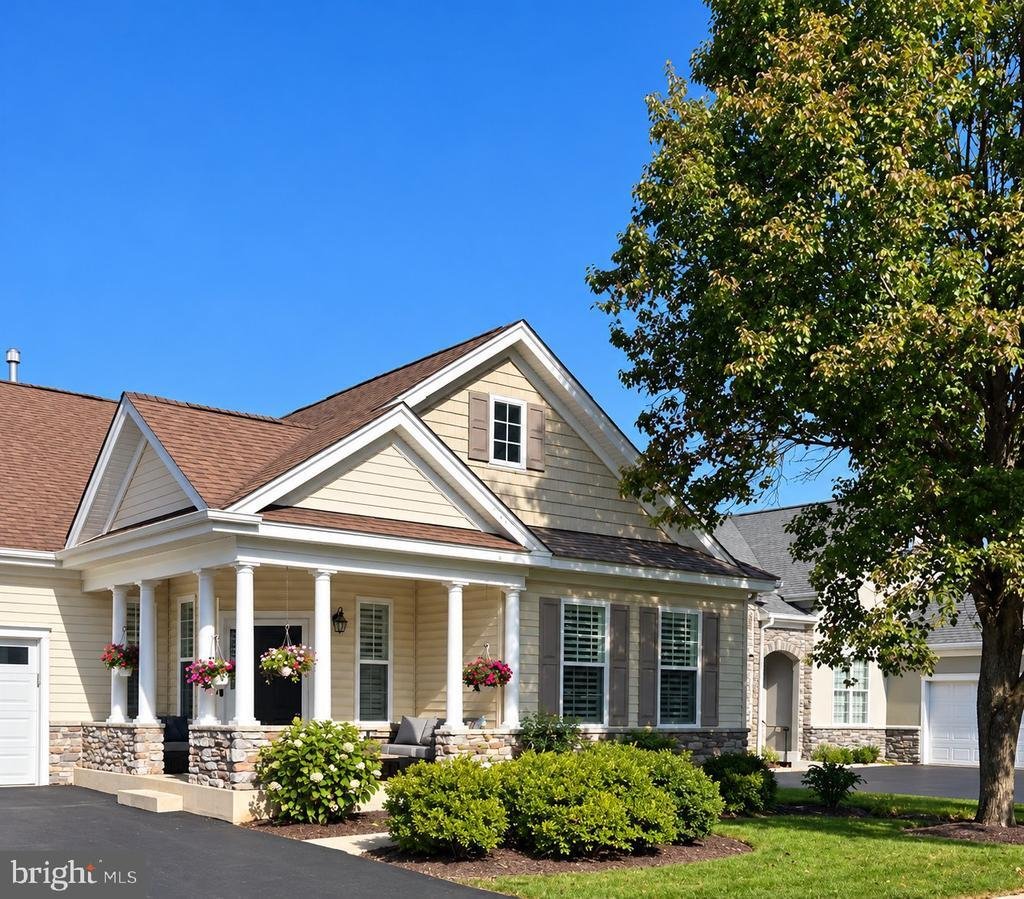
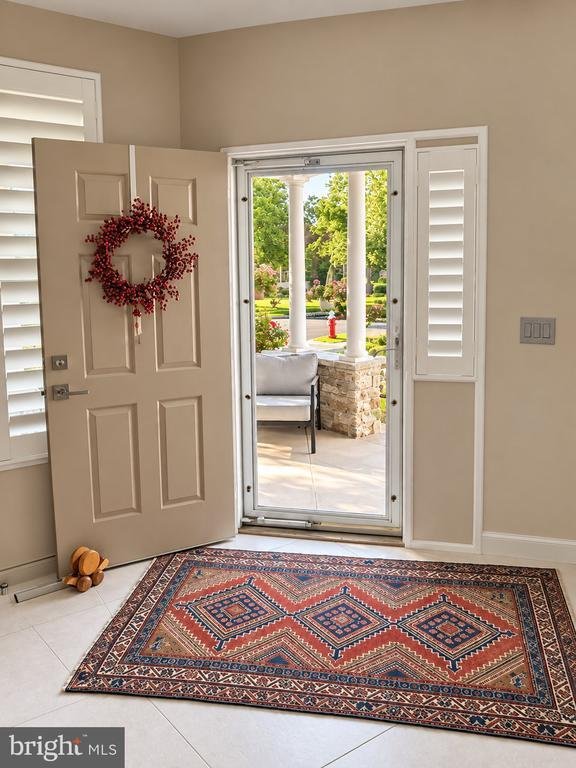
A covered front porch, attractive landscaping, and an attached two-car garage
complete the home.
Heritage Creek Estates offers a resort-inspired lifestyle with a clubhouse,
indoor and outdoor swimming pools, a fitness center, tennis and bocce courts,
scenic walking paths, and a calendar of social activities.
This designer transformation of the classic Lafayette model offers the feel of a
custom luxury residence in one of Bucks County’s most desirable active adult
communities
This extensively renovated Lafayette model is located in Heritage Creek
Estates, one of Bucks County’s premier 55+ active adult communities, just
moments from the clubhouse. Renovated in 2022, the home combines
European-inspired design, contemporary finishes, and the convenience of
single-level living.
The redesigned floor plan connects the family room, dining area, and custom
galley kitchen in an open layout.
The PORCELANOSA kitchen features cabinetry and large-format porcelain
flooring from the Spanish luxury design company. Contemporary finishes,
expansive countertops, and detailed craftsmanship give the space a cohesive
look.
Appliances include a Thermador dual-fuel range, Thermador built in stainless steel
refrigerator and wine cooler, and Thermador dishwasher. The kitchen is
designed for everyday use and entertaining.
The light-filled family and dining areas flow together, with contemporary
finishes and elegant architectural details. Custom plantation shutters extend
throughout the home.
The first-floor primary suite includes a custom walk-in dressing closet with
built-in shelving, hanging areas, dedicated shoe storage, and extensive
organization.
The fully renovated primary bathroom features a freestanding Jacuzzi soaking
tub, a separate glass-enclosed shower, designer tile, custom cabinetry,
premium Kohler fixtures, and TOTO appointments.
The renovated guest bathroom has a glass-enclosed walk-in shower,
sophisticated tile finishes, custom cabinetry, and contemporary designer
fixtures.
A private office, added during the floor-plan redesign, provides space for
working from home, reading, or personal interests.
The redesigned laundry area includes a premium LG stacked washer and
dryer tower, custom cabinetry, countertop space, and storage.
A newly installed white oak staircase with a matching railing leads to the
expansive finished walkout lower level. Fully heated and air-conditioned, this
space includes a large second living room, a dedicated fitness area, a
renovated half bathroom, multiple storage areas, and distinctive Chilewich
flooring.
A spacious elevated covered deck offers room for outdoor dining and
entertaining overlooking the landscaped surroundings. Below, the walkout
lower level opens to the backyard, providing outdoor access from both living
levels.
A covered front porch, attractive landscaping, and an attached two-car garage
complete the home.
Heritage Creek Estates offers a resort-inspired lifestyle with a clubhouse,
indoor and outdoor swimming pools, a fitness center, tennis and bocce courts,
scenic walking paths, and a calendar of social activities.
This designer transformation of the classic Lafayette model offers the feel of a
custom luxury residence in one of Bucks County’s most desirable active adult
communities
-
Property type
House
-
Year built
2001
-
Price/sqft
$322
Features
- Fireplace
- Garage
- Walk In Closet
- Pool
- Indoor Pool
- Tennis Court
- Gated Community
- Jacuzzi
- Open Kitchen
Features
Lot
- Gated Community
- Renovated
Indoor
- Office
- Fireplace
- Air Conditioning
- Jacuzzi
- Washer Dryer
- Open Kitchen
- Basement
- Indoor Pool
- Walk In Closet
- Fitness Center / Gym
Outdoor
- Terrace
- Pool
- Garage
- Tennis Court
Explore the Area
1154 MAXWELL MANOR MANOR, WARWICK, PA 18974, Ivyland, Pennsylvania, United States
View on Google Maps
Price per sqft
Low
High
Joined 5 years ago
You have inquired about this property
The agent will contact you soon by
Listed by
31
Listings
2022
Joined
Book home tour with the agent
Choose a date and whether you'd like a virtual or in-person tour with the agent.
Preferred date
Tour type

Bucks County Central
259 Veterans Ln., Suite 101, 18901, Doylestown, United States
View agency profile
Last updated
Yesterday
First listed
October 30
Listing reference
2173967926004210
Listing status
Pending-bright
Similar Properties Nearby
New Listings in Ivyland





Explore More Homes for Sale
Ivyland, PA, United States property types
Ivyland, PA, United States popular searches
- Properties with Pool in Ivyland, PA, United States
- Properties with Fitness Center / Gym in Ivyland, PA, United States
- Properties with Terrace in Ivyland, PA, United States
- New Builds properties in Ivyland, PA, United States
- Properties with Game Room in Ivyland, PA, United States
- Properties with Outdoor Kitchen in Ivyland, PA, United States
- Properties with Indoor Pool in Ivyland, PA, United States
- Gated Community properties in Ivyland, PA, United States
- Equestrian properties in Ivyland, PA, United States
- Properties with Tennis Court in Ivyland, PA, United States
- Properties with Library in Ivyland, PA, United States
Related Guides & Stories
Trusted by the World's Leading Brokers
The agents behind the world's most exceptional properties list with JamesEdition.
- Listings from Sotheby's, Christie's, BARNES, and Engel & Völkers
- Every listing reviewed before it goes live
- Connect directly with verified listing agents
By continuing you agree to our Terms and Privacy Policy.
brokerages we
partnered with
partnered with