$649,900
Elevated Corner Lot, Elevated Living In Warminster
- 5 Beds
- 3 Baths
- 1,780 Sqft
- 19,167 Sqft lot
- Updated: October 29
About the Property
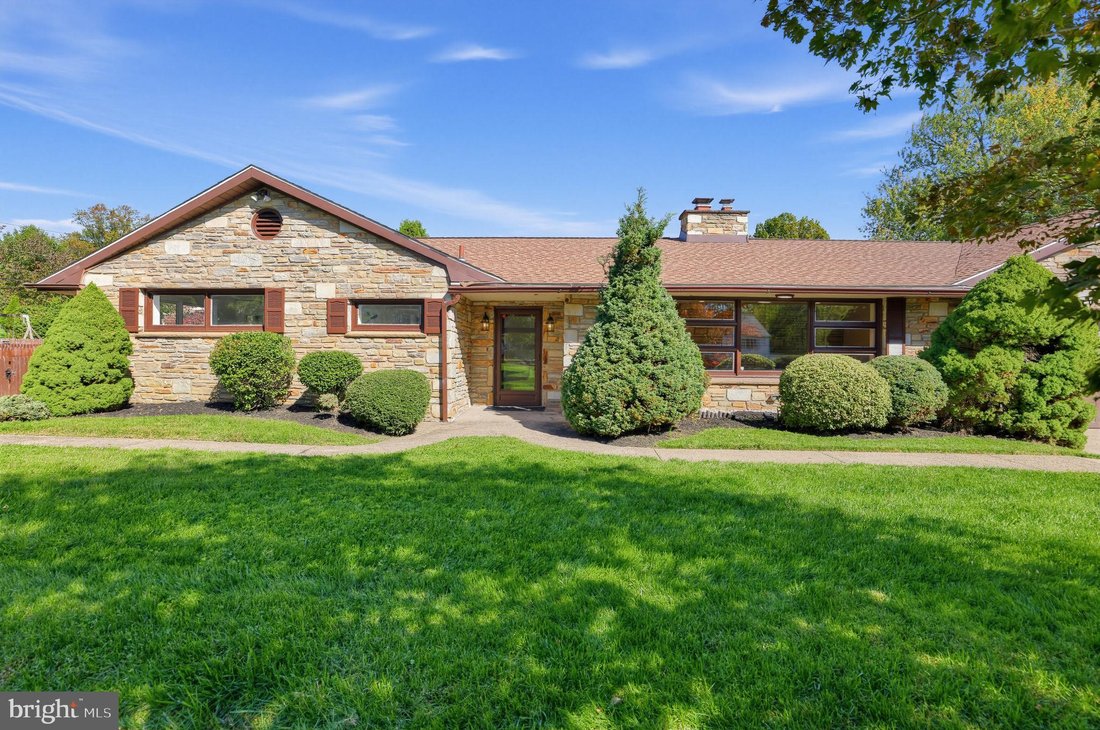
Welcome to 818 Honeysuckle Drive, a distinctive, custom-built stone raised rancher, proudly situated on an elevated corner lot in the highly desirable Casey Highlands neighborhood of Warminster, Pennsylvania. Combining timeless architectural character with extensive modern improvements, this exceptional residence offers the space, versatility, and thoughtful updates today’s buyers are searching fo
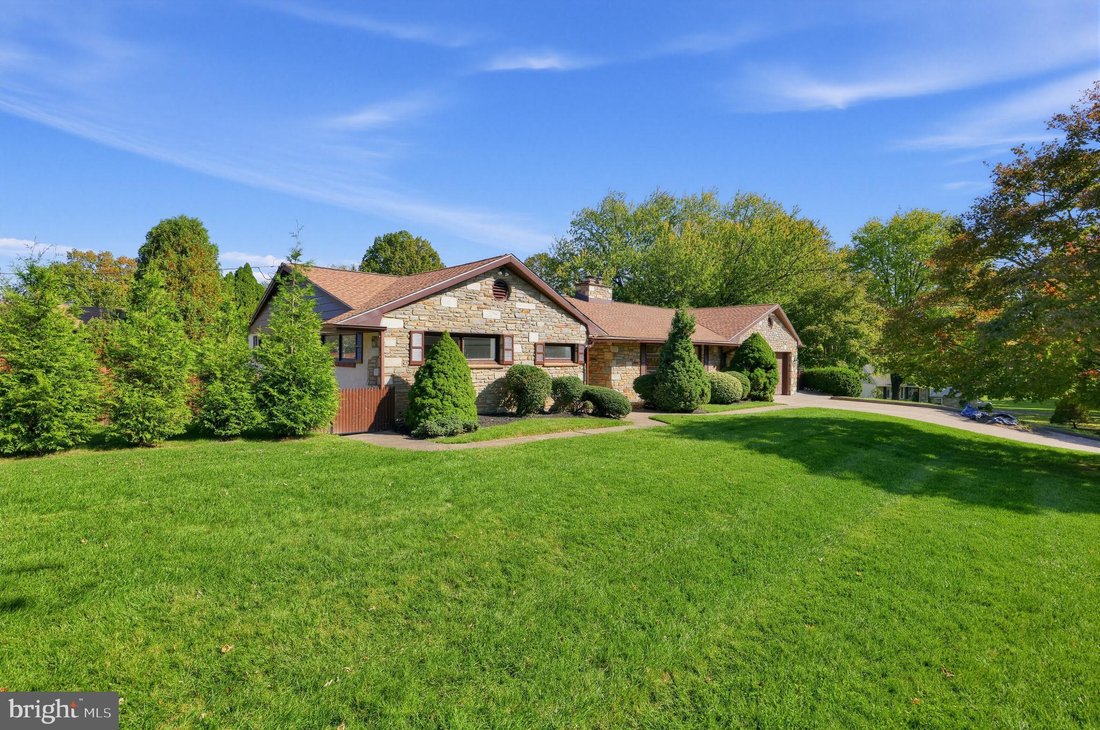
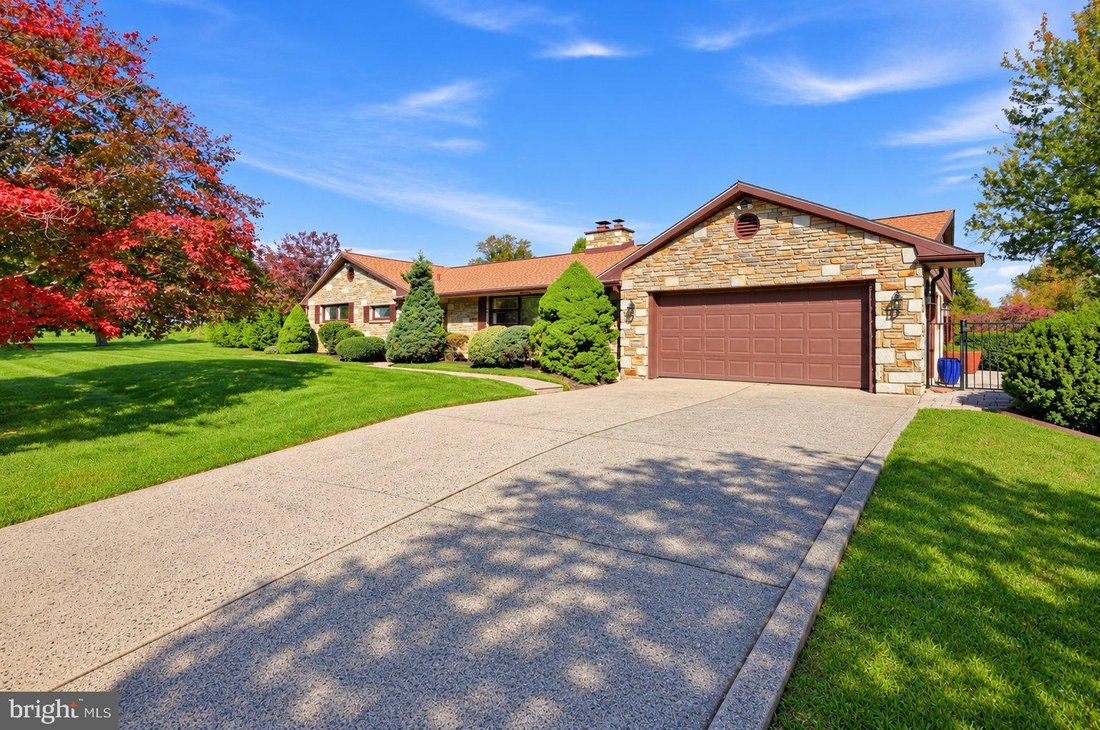
Welcome to 818 Honeysuckle Drive, a distinctive, custom-built stone raised rancher, proudly situated on an elevated corner lot in the highly desirable Casey Highlands neighborhood of Warminster, Pennsylvania. Combining timeless architectural character with extensive modern improvements, this exceptional residence offers the space, versatility, and thoughtful updates today’s buyers are searching for—all at an attainable price point. This home offers three generously sized bedrooms on the main level, two additional versatile rooms (bedrooms) on the lower level, three full bathrooms, and an abundance of beautifully finished living space designed to accommodate both today’s lifestyle and tomorrow’s possibilities.
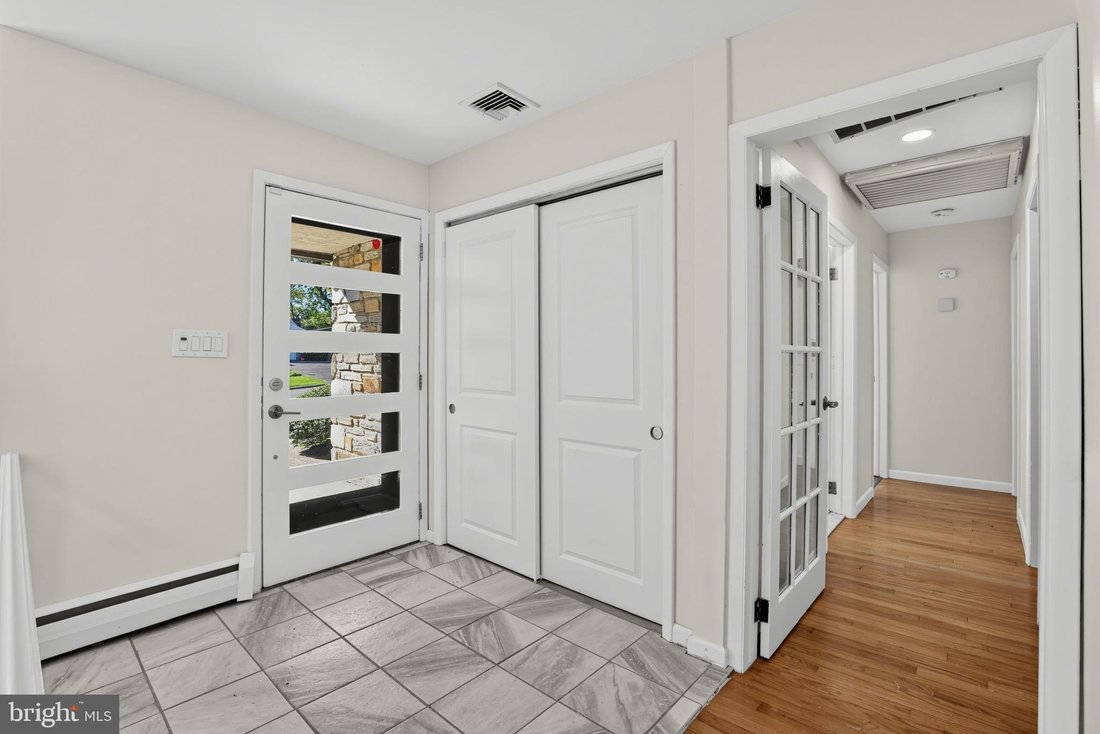
From the moment you arrive, the home’s distinctive natural stone exterior, expansive picture windows, elevated setting, and beautifully appointed solid wood custom entry door create an unforgettable first impression. Step inside the welcoming foyer, featuring newly installed ceramic tile, and discover a home where original character meets sophisticated modern design.
Nearly every surface has been refreshed, with fresh paint throughout—including every room, ceiling, and piece of trim. Beautiful original hardwood floors have been professionally reglazed, abundant LED recessed lighting has been installed, and carefully selected finishes bring a cohesive, contemporary feel to the entire home.
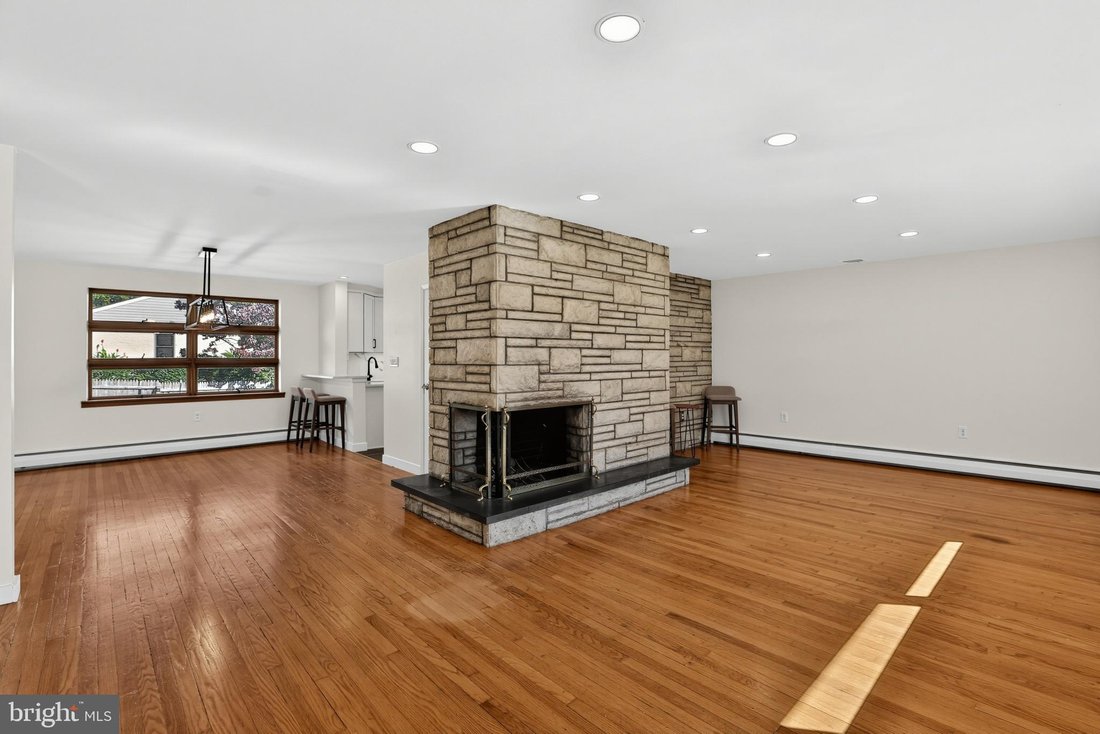
There are beautifully designed spaces for living and entertaining! The expansive front living room serves as a stunning centerpiece, featuring an impressive dual-sided corner fireplace framed by a dramatic natural quartz feature wall. An open, flowing layout connects the living spaces, creating an inviting atmosphere equally suited for quiet evenings and memorable gatherings.
The formal dining room is beautifully finished with elegant board-and-batten detailing, updated lighting, and generous windows that fill the space with natural light.
Just beyond, a convenient breakfast bar with stool seating introduces the spectacular, fully customized eat-in kitchen. The kitchen features custom white shaker-style KraftMaid cabinetry, GE Profile stainless steel appliances, and expansive quartz countertops extending seamlessly into matching full-height quartz backsplashes. Integrated Sonos speakers provide an elevated entertainment experience without visible clutter, while stylish, low-maintenance luxury vinyl plank flooring delivers everyday durability.
The kitchen also offers a true eat-in dining area, surrounded by a panoramic arrangement of windows that creates a bright, welcoming setting for morning coffee, casual meals, or simply enjoying the view.
A convenient side entrance opens directly to an expansive covered stamped-concrete patio extending along the side of the residence. From here, steps lead to an additional poured-concrete patio and the fenced backyard, providing multiple outdoor spaces for relaxing, dining, and entertaining.
Through elegant glass French door, discover the home’s bedrooms, beginning with a stunningly renovated full hall bathroom. Beautiful new flooring, classic wainscoting, Calacatta marble-inspired shower tile, and a stylish new vanity create a refined, spa-inspired atmosphere.
The spacious primary bedroom offers newly installed luxury vinyl plank flooring, abundant closet space, and the convenience of its own designer-inspired ensuite bathroom. Two additional generously sized bedrooms complete the main level, each enhanced with beautifully reglazed original hardwood flooring, updated ceiling fans, and new all new interior doors.
Don’t forget the fully finished, daylight walkout lower level—offering an exceptional amount of additional living space and flexibility.
From the moment you arrive, the home’s distinctive natural stone exterior, expansive picture windows, elevated setting, and beautifully appointed solid wood custom entry door create an unforgettable first impression. Step inside the welcoming foyer, featuring newly installed ceramic tile, and discover a home where original character meets sophisticated modern design.
Nearly every surface has been refreshed, with fresh paint throughout—including every room, ceiling, and piece of trim. Beautiful original hardwood floors have been professionally reglazed, abundant LED recessed lighting has been installed, and carefully selected finishes bring a cohesive, contemporary feel to the entire home.
There are beautifully designed spaces for living and entertaining! The expansive front living room serves as a stunning centerpiece, featuring an impressive dual-sided corner fireplace framed by a dramatic natural quartz feature wall. An open, flowing layout connects the living spaces, creating an inviting atmosphere equally suited for quiet evenings and memorable gatherings.
The formal dining room is beautifully finished with elegant board-and-batten detailing, updated lighting, and generous windows that fill the space with natural light.
Just beyond, a convenient breakfast bar with stool seating introduces the spectacular, fully customized eat-in kitchen. The kitchen features custom white shaker-style KraftMaid cabinetry, GE Profile stainless steel appliances, and expansive quartz countertops extending seamlessly into matching full-height quartz backsplashes. Integrated Sonos speakers provide an elevated entertainment experience without visible clutter, while stylish, low-maintenance luxury vinyl plank flooring delivers everyday durability.
The kitchen also offers a true eat-in dining area, surrounded by a panoramic arrangement of windows that creates a bright, welcoming setting for morning coffee, casual meals, or simply enjoying the view.
A convenient side entrance opens directly to an expansive covered stamped-concrete patio extending along the side of the residence. From here, steps lead to an additional poured-concrete patio and the fenced backyard, providing multiple outdoor spaces for relaxing, dining, and entertaining.
Through elegant glass French door, discover the home’s bedrooms, beginning with a stunningly renovated full hall bathroom. Beautiful new flooring, classic wainscoting, Calacatta marble-inspired shower tile, and a stylish new vanity create a refined, spa-inspired atmosphere.
The spacious primary bedroom offers newly installed luxury vinyl plank flooring, abundant closet space, and the convenience of its own designer-inspired ensuite bathroom. Two additional generously sized bedrooms complete the main level, each enhanced with beautifully reglazed original hardwood flooring, updated ceiling fans, and new all new interior doors.
Don’t forget the fully finished, daylight walkout lower level—offering an exceptional amount of additional living space and flexibility.
-
Property type
House
-
Year built
1957
-
Price/sqft
$365
Features
- Fireplace
- Pool
- Bar
Explore the Area
818 HONEYSUCKLE DRIVE, Ivyland, Pennsylvania, United States
View on Google Maps
Price per sqft
Low
High

Joined 9 months ago
You have inquired about this property
The agent will contact you soon by
Listed by
1
Listings
2026
Joined
Book home tour with Eric Maher
Choose a date and whether you'd like a virtual or in-person tour with the agent.
Preferred date
Tour type

Last updated
October 29
First listed
October 29
Agent licence
#RS334165
Listing reference
PABU2134424
Similar Properties Nearby
New Listings in Ivyland




Explore More Homes for Sale
Ivyland, PA, United States property types
Ivyland, PA, United States popular searches
- Properties with Pool in Ivyland, PA, United States
- Properties with Fitness Center / Gym in Ivyland, PA, United States
- Properties with Terrace in Ivyland, PA, United States
- New Builds properties in Ivyland, PA, United States
- Properties with Game Room in Ivyland, PA, United States
- Properties with Outdoor Kitchen in Ivyland, PA, United States
- Gated Community properties in Ivyland, PA, United States
- Waterfront properties in Ivyland, PA, United States
- Properties with Tennis Court in Ivyland, PA, United States
- Equestrian properties in Ivyland, PA, United States
- Properties with Library in Ivyland, PA, United States
- Properties with Indoor Pool in Ivyland, PA, United States
Related Guides & Stories
Trusted by the World's Leading Brokers
The agents behind the world's most exceptional properties list with JamesEdition.
- Listings from Sotheby's, Christie's, BARNES, and Engel & Völkers
- Every listing reviewed before it goes live
- Connect directly with verified listing agents
By continuing you agree to our Terms and Privacy Policy.
brokerages we
partnered with
partnered with