$1,749,000
Price decreased by $96,000 on Sep 11, 2026
Single Family Residence In Warwick
- 4 Beds
- 4 Baths
- 5,029 Sqft
- 5.1 Ac lot
- Updated: September 15
- Source: OneKey MLS MLS#1023526
About the Property
Welcome to an EXTRAORDINARY PRIVATE ESTATE where timeless elegance, natural beauty, & exceptional craftsmanship come together on MORE THAN 5 PRISTINE ACRES in Warwick, NY! This grand 5,029 sq. ft. home is located on a picturesque cul-de-sac surrounded by distinguished estate homes and offers near complete PRIVACY while remaining just minutes from the vibrant Village of Warwick and all of it’s
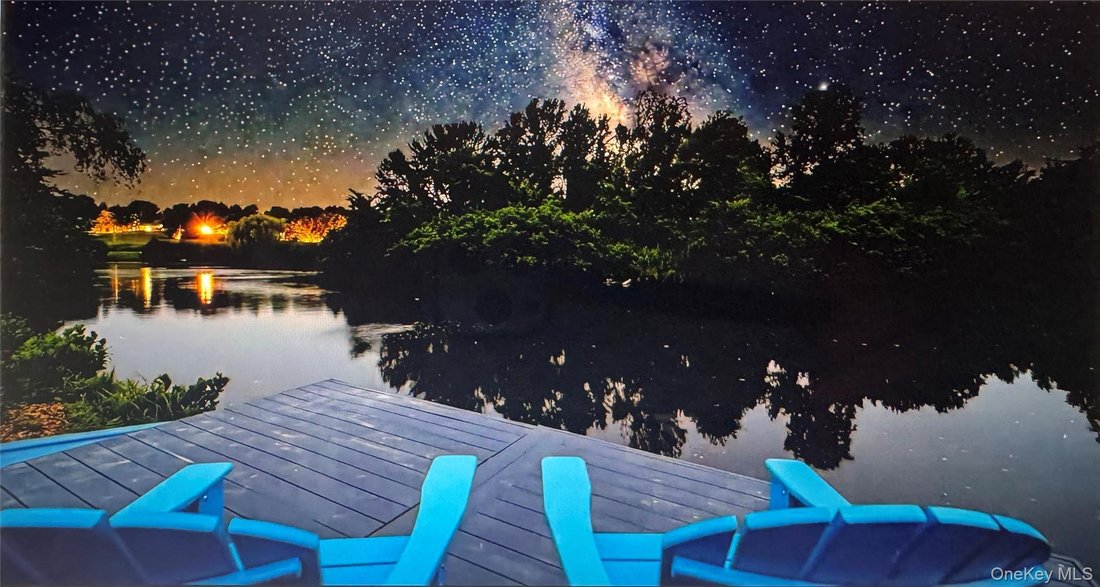
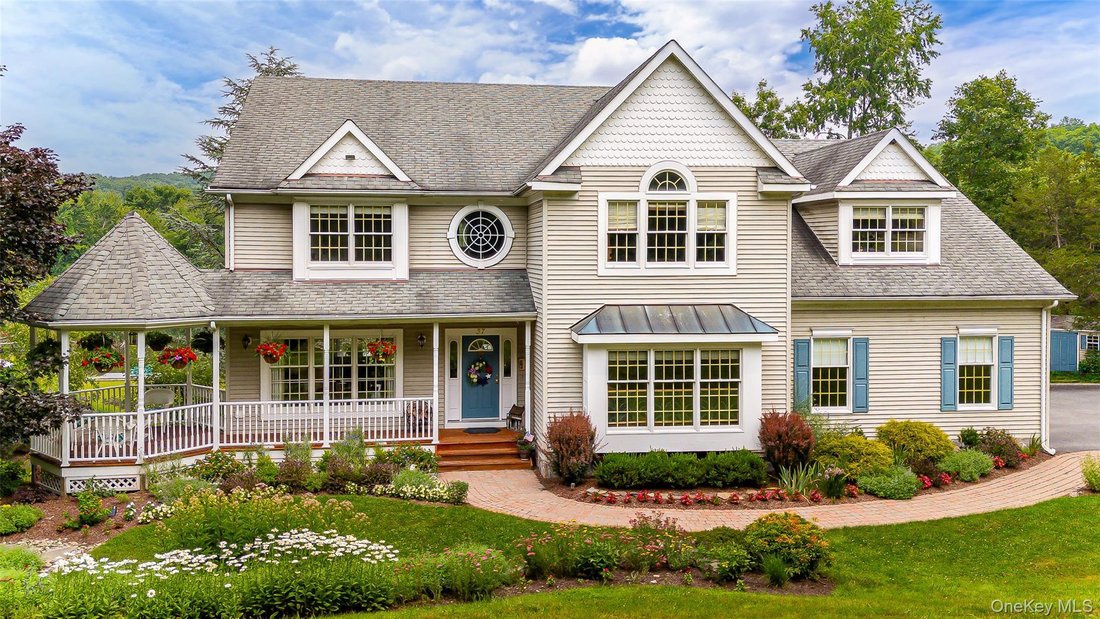
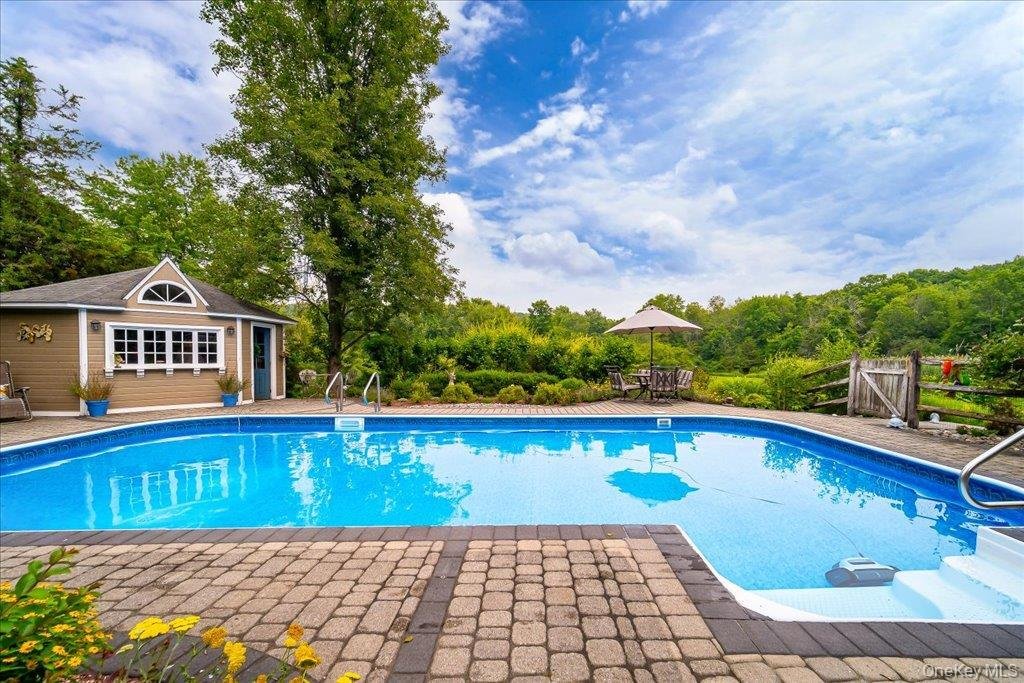
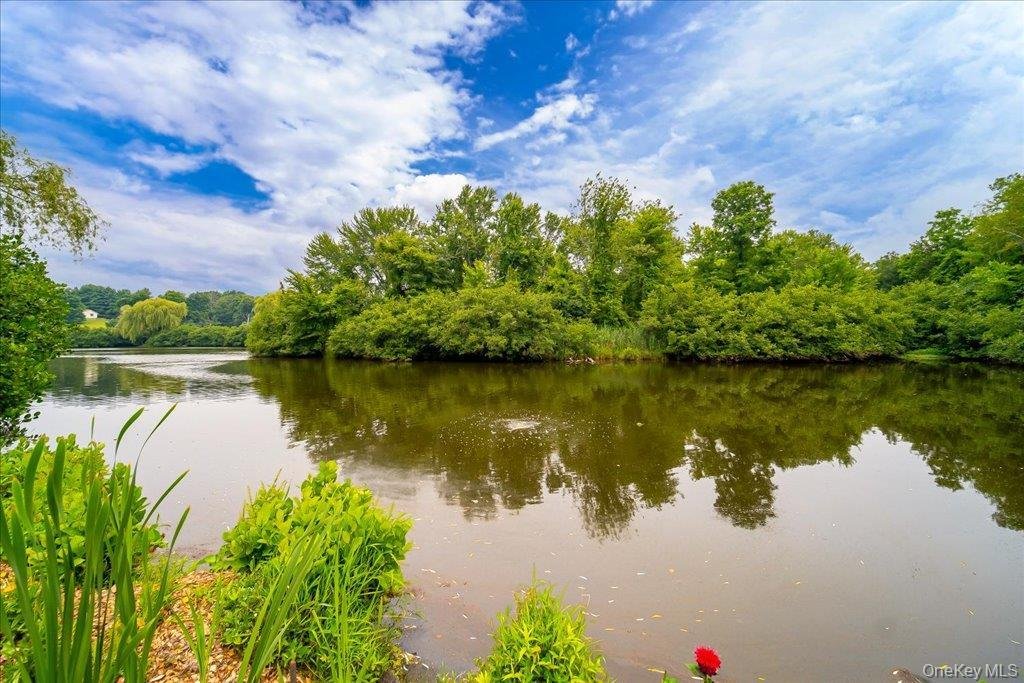
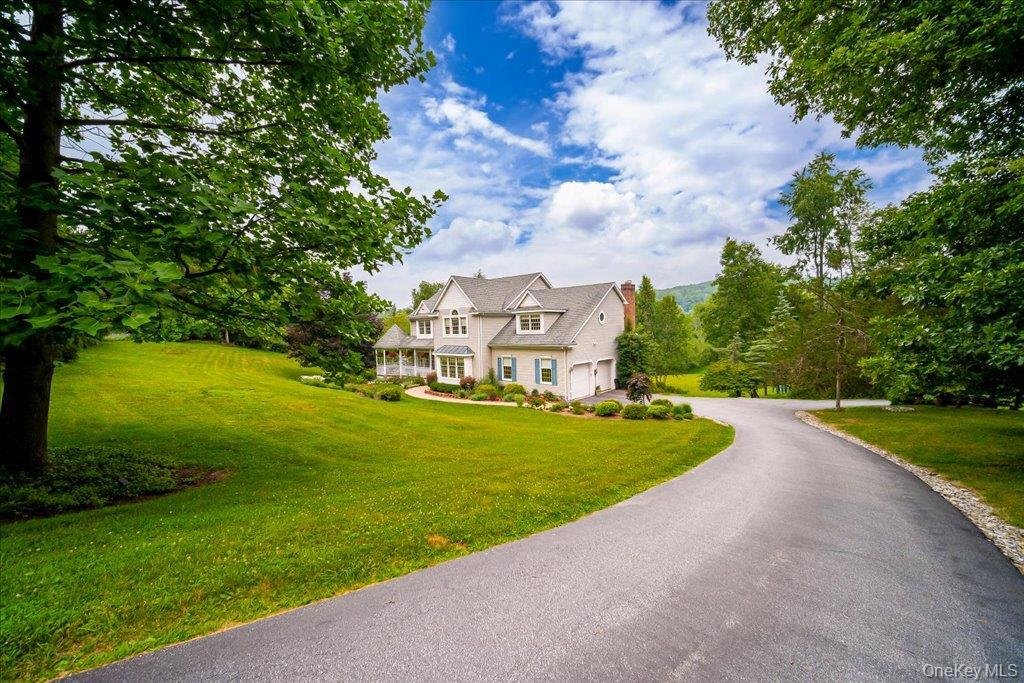
Welcome to an EXTRAORDINARY PRIVATE ESTATE where timeless elegance, natural beauty, & exceptional craftsmanship come together on MORE THAN 5 PRISTINE ACRES in Warwick, NY! This grand 5,029 sq. ft. home is located on a picturesque cul-de-sac surrounded by distinguished estate homes and offers near complete PRIVACY while remaining just minutes from the vibrant Village of Warwick and all of it’s year round activities and attractions. As you approach the home, you are welcomed by beautifully landscaped grounds and exquisite custom gardens .. a favorite stop on the ANNUAL WARWICK GARDEN TOUR! The inviting front and side porch with charming gazebo offers an idyllic setting for morning coffee, evening sunsets, or simply taking in the views. Designed for both luxurious everyday living and unforgettable entertaining, this four-bedroom, four-full-bath residence seamlessly blends elegant interior spaces with resort-style outdoor amenities. The heart of the home is the beautifully appointed chef’s kitchen, where rich custom wood cabinetry, gleaming granite countertops, and an expansive center island create the perfect space for both everyday living and effortless entertaining. A striking tumbled-stone backsplash, abundant cabinetry, stainless steel appliances, and a built-in planning desk combine beauty with practicality, while the sun-filled breakfast area opens directly to the outdoor deck, seamlessly connecting indoor and outdoor living. Oversized windows frame picturesque views of the landscape, filling the space with natural light. Just beyond, the thoughtfully designed laundry and mudroom offers exceptional organization with custom cabinetry, utility sink, and generous storage—providing a stylish and functional transition from the oversized garage and outdoor living spaces. Every detail has been carefully designed to support the relaxed yet refined lifestyle this exceptional estate offers. The spacious family room centers around a DRAMATIC FLOOR-TO-CEILING STONE WOOD-BURNING FIREPLACE, creating an unforgettable gathering place while overlooking the picturesque pond and backyard. The luxurious primary suite serves as a private sanctuary featuring its own cozy GAS FIREPLACE, two generous walk-in closets, and an impressive spa-inspired bath complete with soaking tub, shower, dual vanity, and space to unwind. Three more large bedrooms with generous closet space complete the second floor along with a large full hall bath. ... The FULLY FINISHED WALK-OUT LOWER LEVEL SIGNIFICANTLY expands the home’s versatility, offering abundant natural light through full-sized windows, a fourth full bath, private office, and flexible living space ideally suited for a home gym, art or music studio, recreation room, guest accommodations and more . ... The SPECTACULAR BACKYARD IS TRULY A PRIVATE RETREAT, highlighted by a LARGE INGROUND POOL surrounded by an elegant paver patio, lush mature landscaping, and a darling CABANA/POOL HOUSE creating the perfect setting for summer gatherings. Beyond the pool, discover your own private paradise. A LARGE NEARLY 7 ACRE STOCKED & AERATED POND COMPLETE WITH A PRIVATE DOCK & ENCHANTING PRIVATE ISLAND offers endless opportunities for fishing, kayaking, paddle boarding, canoeing cross country skiing or simply peaceful reflection. Meandering wood-chipped walking trails wind through the wooded rear acreage, crossing charming bridges and leading to secluded clearings perfect for reading, meditation, or unforgettable nights camping beneath the stars. Set within the HIGHLY REGARDED WARWICK VALLEY CENTRAL SCHOOL DISTRICT, this exceptional estate offers a rare combination of privacy, luxury, and convenience. Whether hosting elegant celebrations, relaxing beside the pool, setting out on the water from your private dock, wandering woodland trails, or simply enjoying the peaceful surroundings, every day feels like a retreat. —it’s a destination, a sanctuary, and a legacy property where memories can be made for years to come.
-
Property type
House
-
Year built
2000
-
Price/sqft
$347
Features
- Fireplace
- Garage
- Garden
- Walk In Closet
- Waterfront
- Water View
- Jacuzzi
- Fitness Center / Gym
- Terrace
Features
Lot
- Water View
- Waterfront
- Privacy
Indoor
- High Ceiling
- Office
- Fireplace
- Kitchen island
- Gas Stovetop
- Jacuzzi
- Bar
- Laundry Room
- Basement
- Stone Countertops
- Walk In Closet
- Fitness Center / Gym
Outdoor
- Terrace
- Pool
- Garage
- Outdoor Living Space
- Garden
Explore the Area
37 Silo Lane, Warwick, New York, United States
View on Google Maps
Price per sqft
Low
High
Joined 8 months ago
You have inquired about this property
The agent will contact you soon by
Listed by
2
Listings
2026
Joined
Book home tour with the agent
Choose a date and whether you'd like a virtual or in-person tour with the agent.
Preferred date
Tour type
Last updated
September 15
First listed
July 30
Listing reference
1023526
Listing status
The data relating to real estate for sale on this website comes in part from the Internet Data exchange of OneKey MLS. IDX information is provided exclusively for consumers' personal, non-commercial use and may not be used for any purpose other than to identify prospective properties consumers may be interested in purchasing. Information deemed reliable but not guaranteed. Copyright © 2026 OneKey MLS. All Rights Reserved
Similar Properties Nearby
New Listings in Warwick


Explore More Homes for Sale
Warwick, NY, United States property types
Warwick, NY, United States popular searches
- Properties with Vineyard / Winery in Warwick, NY, United States
- Properties with Open Kitchen in Warwick, NY, United States
- Properties with Elevator in Warwick, NY, United States
- Waterfront properties in Warwick, NY, United States
- Lake View properties in Warwick, NY, United States
- Gated Community properties in Warwick, NY, United States
- Properties with Sauna in Warwick, NY, United States
Related Guides & Stories
Trusted by the World's Leading Brokers
The agents behind the world's most exceptional properties list with JamesEdition.
- Listings from Sotheby's, Christie's, BARNES, and Engel & Völkers
- Every listing reviewed before it goes live
- Connect directly with verified listing agents
By continuing you agree to our Terms and Privacy Policy.
brokerages we
partnered with
partnered with