$3,895,000
Single Family Detached Warwick
- 3 Beds
- 6 Baths
- 6,668 Sqft
- Updated: Today
- MLS#1067068
About the Property
Modern Luxury Meets the Beauty of Warwick Valley. Discover an extraordinary opportunity to create your dream country estate on 10.6 private acres in the heart of Warwick. This one-of-a-kind, newly constructed contemporary residence offers a rare combination of striking modern architecture, breathtaking panoramic views, advanced technology, and exceptional potential, all set against the stunning na
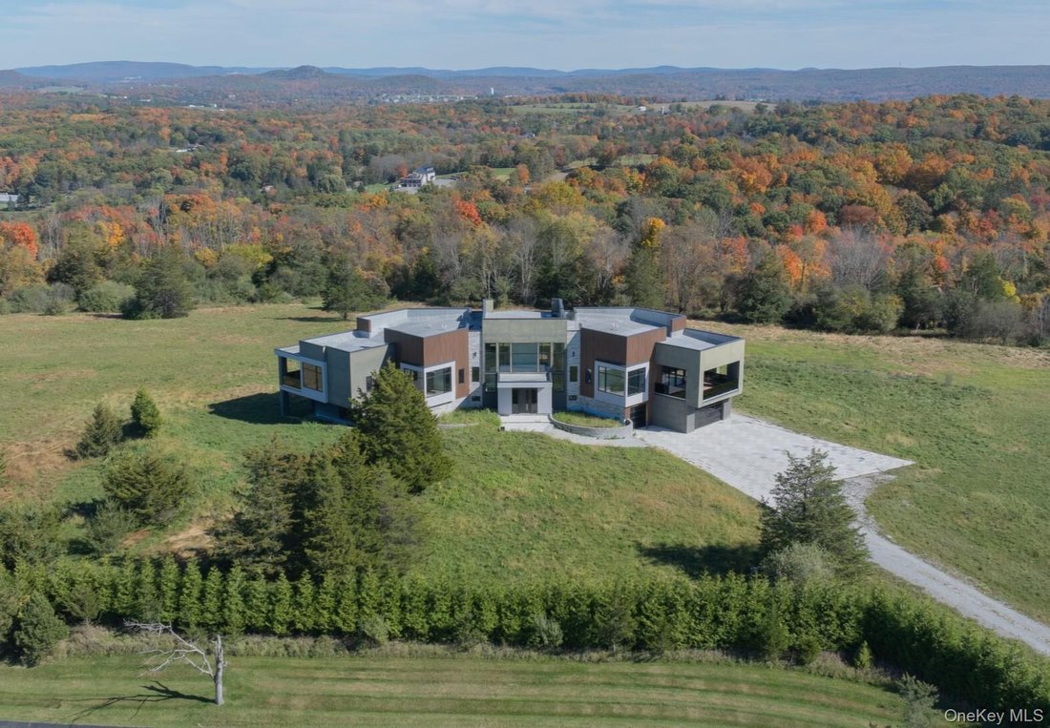
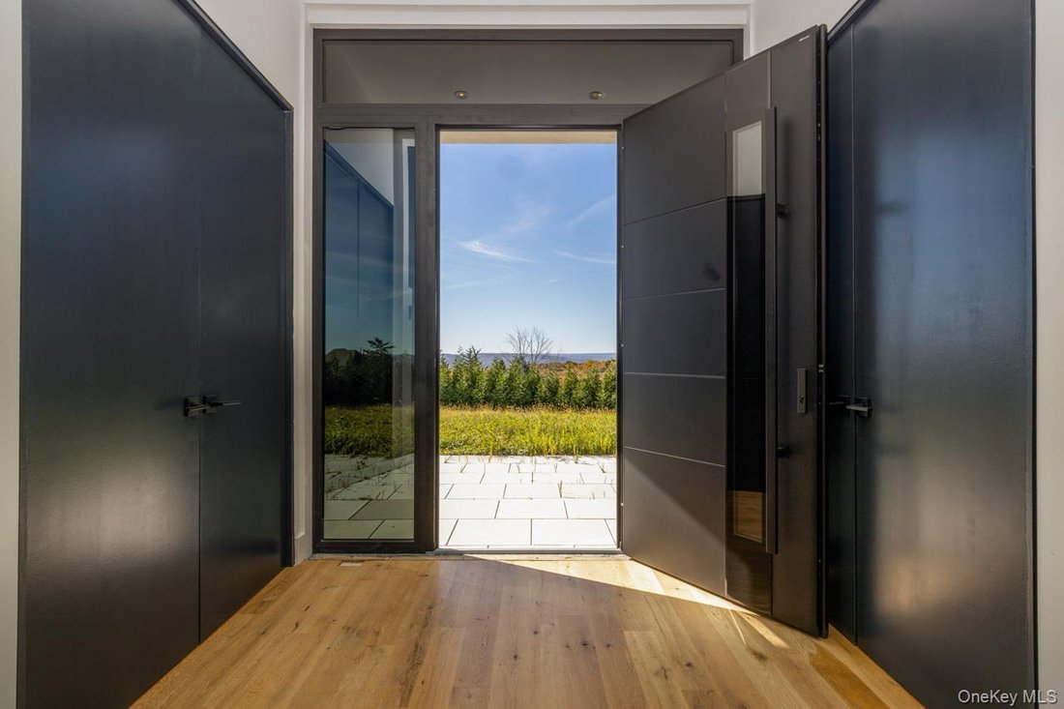
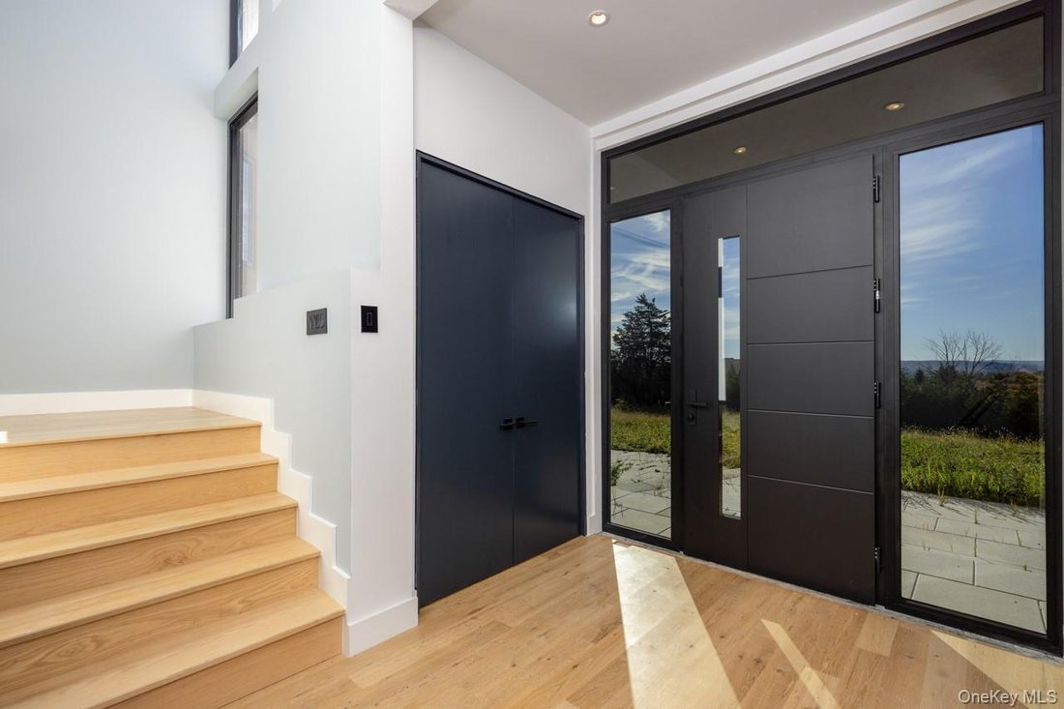
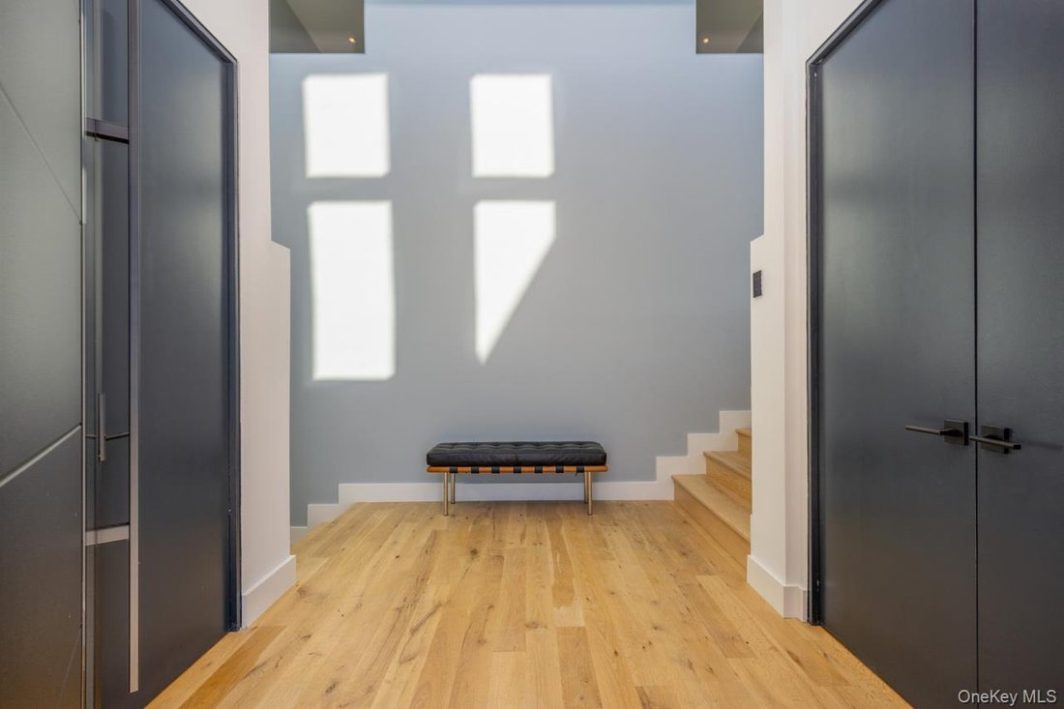
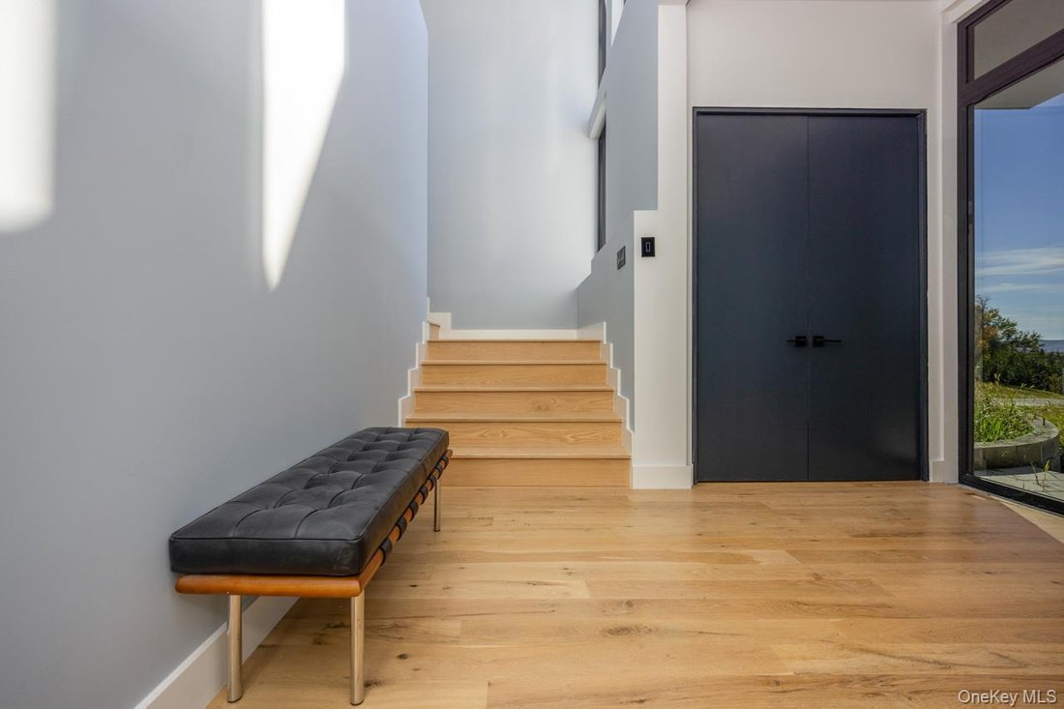
Modern Luxury Meets the Beauty of Warwick Valley. Discover an extraordinary opportunity to create your dream country estate on 10.6 private acres in the heart of Warwick. This one-of-a-kind, newly constructed contemporary residence offers a rare combination of striking modern architecture, breathtaking panoramic views, advanced technology, and exceptional potential, all set against the stunning natural beauty of the Hudson Valley. Follow the long, private drive to your own secluded oasis, where sweeping 360-degree views of the Warwick Valley create a spectacular backdrop for everyday living. Expansive windows invite natural sunlight into the home, while multiple spacious balconies provide the perfect vantage point to enjoy the surrounding landscape, from peaceful morning coffee to sunset entertaining. Designed with modern living in mind, the residence is wired for comprehensive whole-home automation, including an integrated sound system, security cameras, and home security features, offering an excellent foundation for a sophisticated, connected living experience. The home also features a cold liquid-applied Kemper roofing system, utilizing a liquid membrane designed to create a seamless, flexible, waterproof rubber-acrylic barrier. This advanced roofing approach adds another noteworthy feature to the home’s contemporary construction. The thoughtfully designed main level features an impressive, oversized kitchen overlooking the principal living area, creating an ideal setting for entertaining and relaxed everyday living. The primary suite offers a private sanctuary, complemented by two additional bedrooms and a full bathroom. The lower level presents exciting possibilities for additional living and recreational space, with designated areas for a home gym or theater, private office, and bonus room. A rare opportunity to make a remarkable home your own. This exceptional residence allows its next owner to personalize the remaining details, select finishes, and bring their own vision to life. Architectural plans are available to help guide the completion of the home. The property is being offered as-is, with the owner willing to complete the remaining work to the buyer’s taste for an additional cost, subject to mutually agreed-upon terms. Whether envisioned as a sophisticated modern country estate, a luxurious full-time residence, or an extraordinary weekend retreat, the possibilities are exceptional. With 10.6 acres of privacy, spectacular panoramic views, distinctive architecture, and the opportunity to customize, this property offers a rare chance to create a truly personalized retreat in one of the Hudson Valley’s most desirable communities. Your dream country estate awaits in Warwick, where modern luxury, spectacular scenery, advanced technology, and the freedom to make it your own come together.
-
Property type
House
-
Year built
2026
-
Price/sqft
$584
Features
- Fireplace
- Walk In Closet
- Terrace
- Fitness Center / Gym
- Cinema
- Modern
- New Builds
- Panoramic / Scenic View
- Balcony
Features
Lot
- Panoramic / Scenic View
- Privacy
- New Builds
- Modern
Indoor
- High Ceiling
- Office
- Fireplace
- Kitchen island
- Gas Stovetop
- Cinema
- Stone Countertops
- Walk In Closet
- Fitness Center / Gym
Outdoor
- Terrace
- Balcony
Explore the Area
30 High Ridge Road, Warwick, NY 10990, New York, United States
View on Google Maps
Price per sqft
Low
High
Joined 3 years ago
You have inquired about this property
The agent will contact you soon by
Listed by
2
Listings
2023
Joined
Book home tour with Nikki Grzegorzewski
Choose a date and whether you'd like a virtual or in-person tour with the agent.
Preferred date
Tour type

Keller Williams Realty First In New York
69 Brookside Ave, Suite 225, 10918, Chester, United States
View agency profile
Last updated
Today
First listed
October 27
Agent licence
#40GR0891718
Listing reference
2174204328847858
Listing status
Similar Properties Nearby
New Listings in Warwick

Explore More Homes for Sale
Warwick, NY, United States property types
Warwick, NY, United States popular searches
Related Guides & Stories
Trusted by the World's Leading Brokers
The agents behind the world's most exceptional properties list with JamesEdition.
- Listings from Sotheby's, Christie's, BARNES, and Engel & Völkers
- Every listing reviewed before it goes live
- Connect directly with verified listing agents
By continuing you agree to our Terms and Privacy Policy.
brokerages we
partnered with
partnered with