$1,499,900
Single Family Detached Warwick
- 3 Beds
- 3 Baths
- 3,319 Sqft
- Updated: Today
- MLS#1011707
About the Property
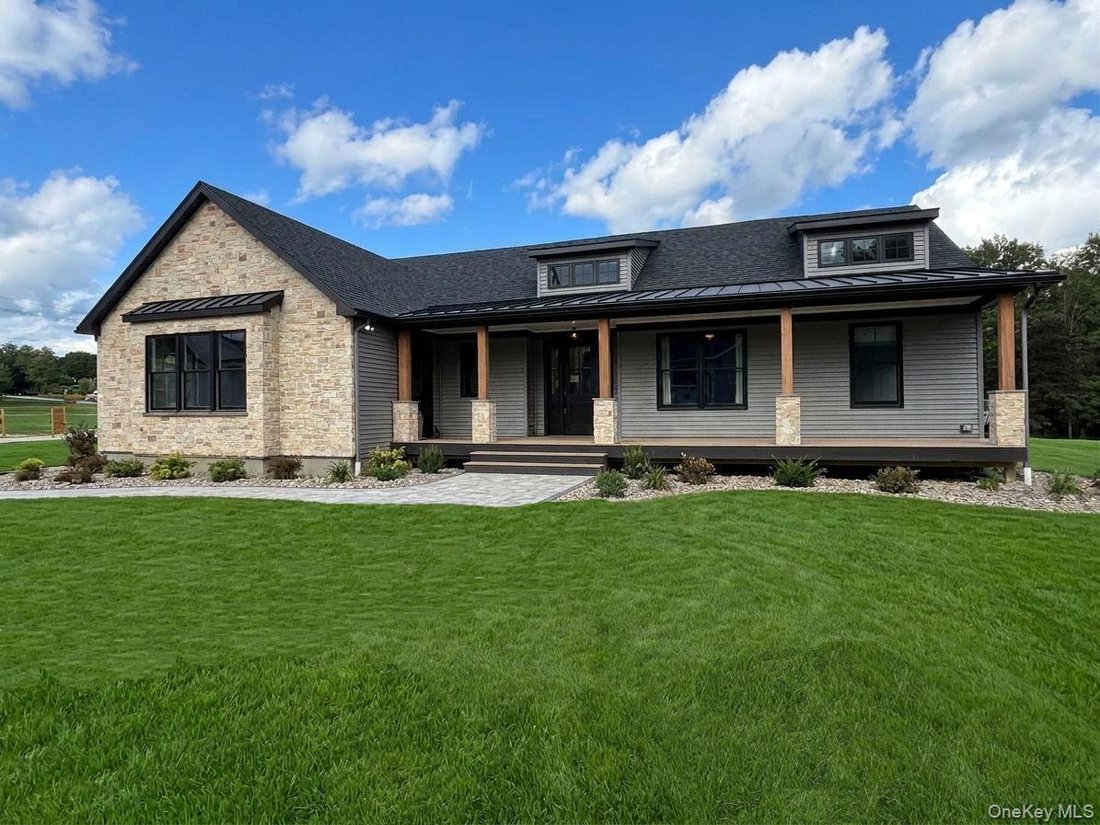
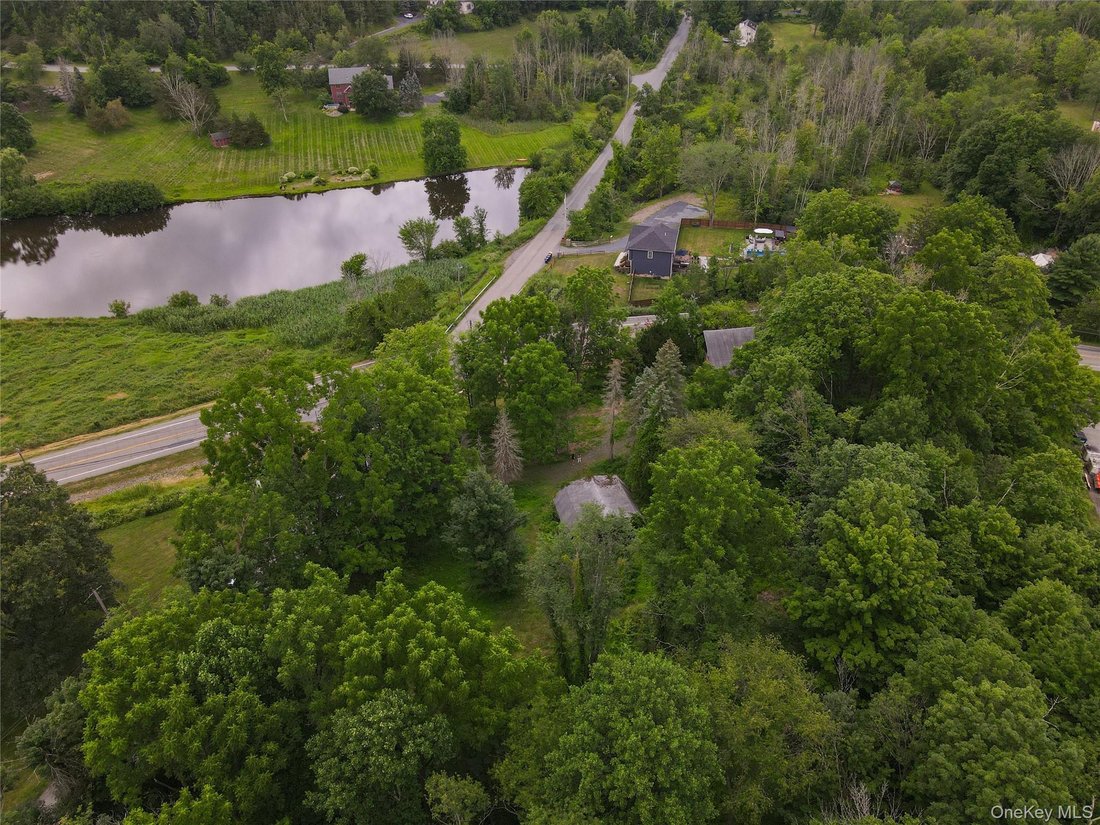
The perfect home in the perfect setting. Envisioned to be a spacious home with lake views, thoughtful architectural details, abundant natural light, and seamless indoor-outdoor living spaces this luxurious beauty will be designed to harmonize with the serene outdoor setting.
This to be built home has everything a modern homeowner could desire. A two story foyer invites you into this beaut
This to be built home has everything a modern homeowner could desire. A two story foyer invites you into this beaut
The perfect home in the perfect setting. Envisioned to be a spacious home with lake views, thoughtful architectural details, abundant natural light, and seamless indoor-outdoor living spaces this luxurious beauty will be designed to harmonize with the serene outdoor setting.
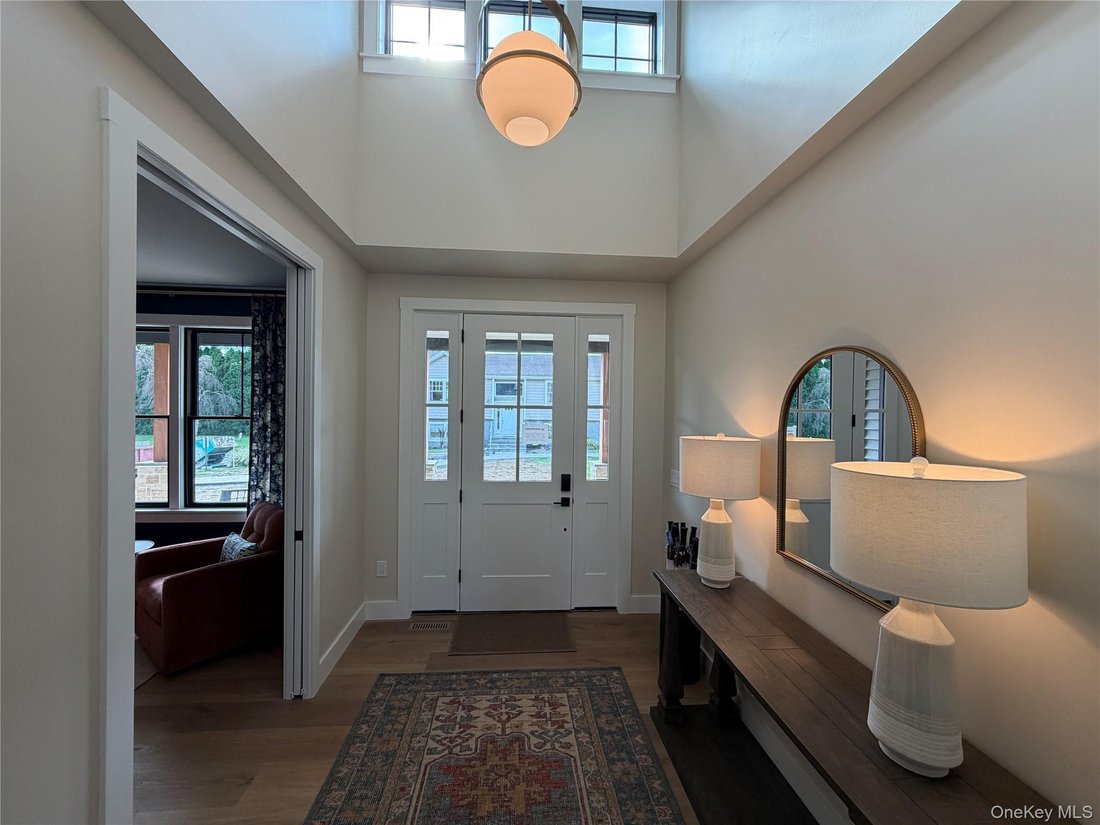
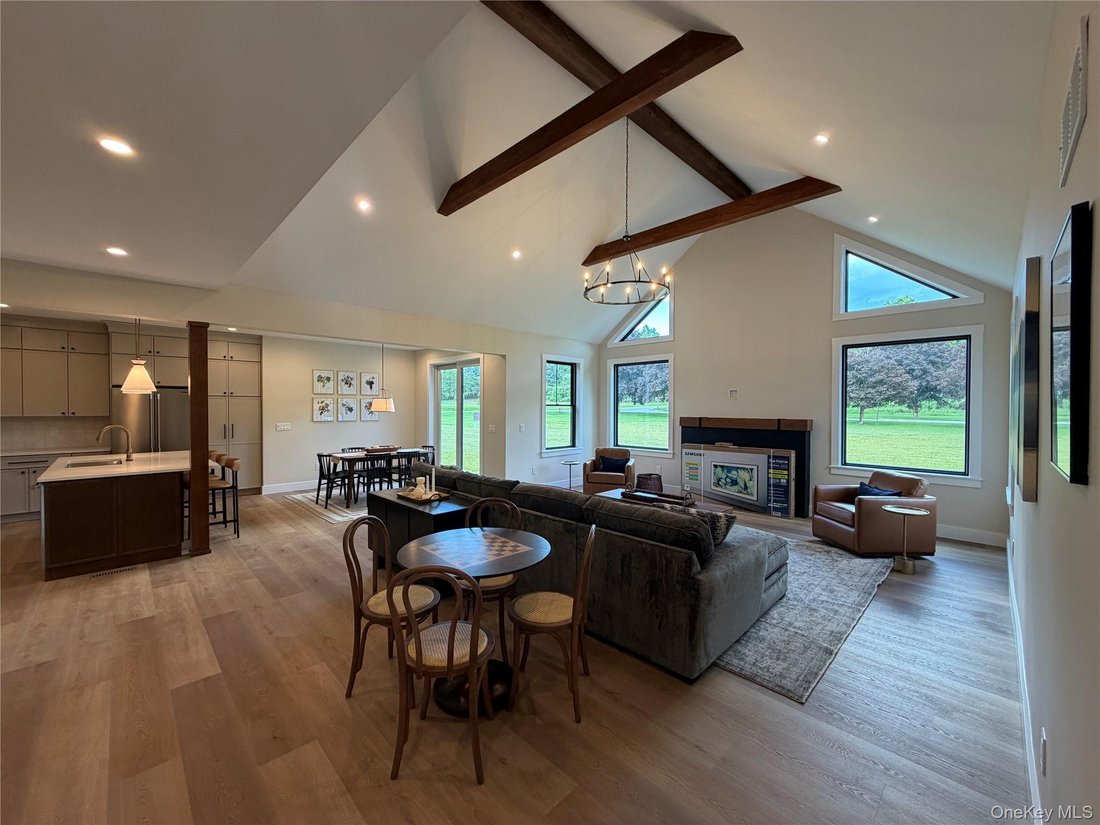
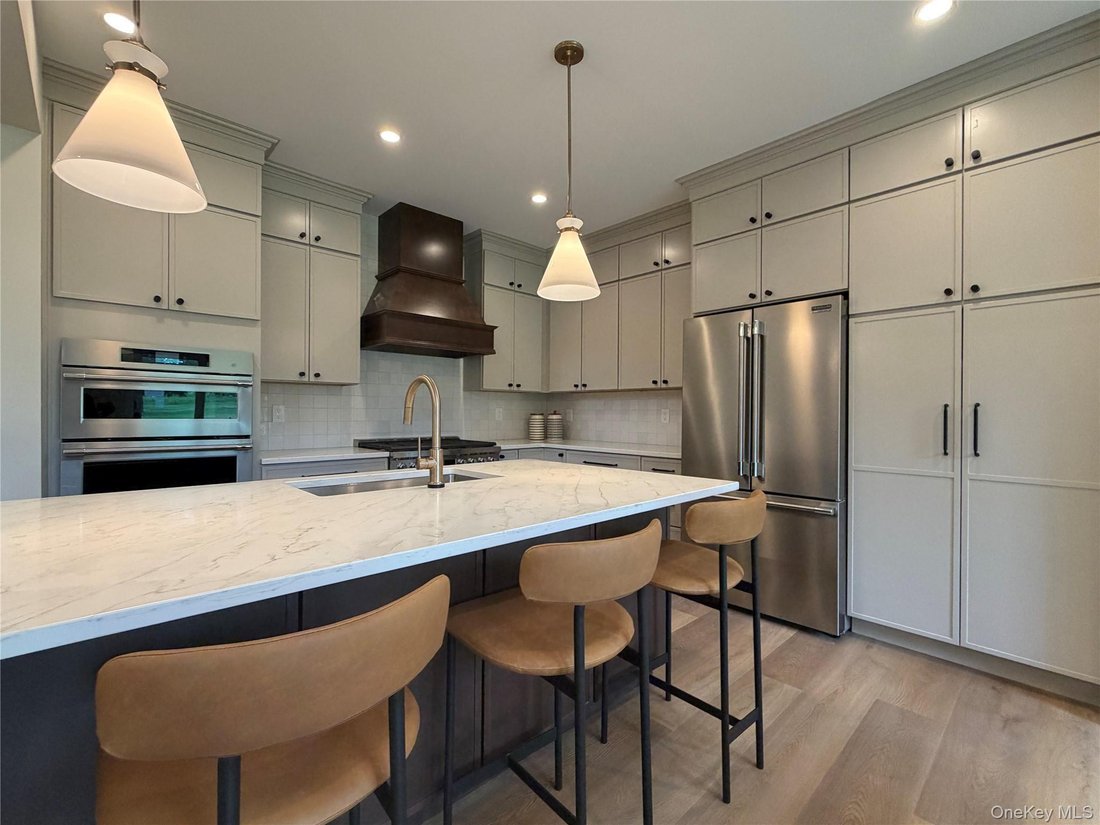
This to be built home has everything a modern homeowner could desire. A two story foyer invites you into this beautifully designed space. Elegance abounds and no detail missed. Enter into the Great Room with light pouring in, cathedral ceiling, fire place, chef’s kitchen and a place for dining ... what a welcoming space. The primary suite sits on one side of the home with a large bath featuring a soaking tub and large glass enclosed shower. There are 2 additional bedrooms on this level, set apart from the primary with their own bathroom. Off of the foyer there is a sitting room and a third beautifully designed full bathroom. Don’t miss loft with its flexible space that could be used for a family room, office, yoga or craft space, music room or more! Additional amenities to be sure to see are the mud room off of the garage and the oversized laundry room. Every detail has been thought of! Full walk out basement adds additional storage.
In addition to the main residence, the property an buyer can add a detached barn style garage or shop—perfect for a car enthusiasts or to use the space as a workshop, creative studio, office or additional storage, all within steps of your private sanctuary.
Offering a gated entry, lake views and close proximity to the Village of Warwick, this extraordinary property will not disappoint. Quality craftsmanship, high-end finishes, superior construction as well as thoughtful landscaping and hardscaping will elevate what you have come to expect from other traditional new construction offerings.
Whether you envision enjoying peaceful mornings on your deck, pursuing your hobbies in a custom-designed space, or popping into the village to meet friends for lunch or dinner, this property offers limitless potential. With its natural beauty and proximity to the village, it’s a rare opportunity to create the estate of your dreams. The possibilities are Endless.
This to be built home has everything a modern homeowner could desire. A two story foyer invites you into this beautifully designed space. Elegance abounds and no detail missed. Enter into the Great Room with light pouring in, cathedral ceiling, fire place, chef’s kitchen and a place for dining ... what a welcoming space. The primary suite sits on one side of the home with a large bath featuring a soaking tub and large glass enclosed shower. There are 2 additional bedrooms on this level, set apart from the primary with their own bathroom. Off of the foyer there is a sitting room and a third beautifully designed full bathroom. Don’t miss loft with its flexible space that could be used for a family room, office, yoga or craft space, music room or more! Additional amenities to be sure to see are the mud room off of the garage and the oversized laundry room. Every detail has been thought of! Full walk out basement adds additional storage.
In addition to the main residence, the property an buyer can add a detached barn style garage or shop—perfect for a car enthusiasts or to use the space as a workshop, creative studio, office or additional storage, all within steps of your private sanctuary.
Offering a gated entry, lake views and close proximity to the Village of Warwick, this extraordinary property will not disappoint. Quality craftsmanship, high-end finishes, superior construction as well as thoughtful landscaping and hardscaping will elevate what you have come to expect from other traditional new construction offerings.
Whether you envision enjoying peaceful mornings on your deck, pursuing your hobbies in a custom-designed space, or popping into the village to meet friends for lunch or dinner, this property offers limitless potential. With its natural beauty and proximity to the village, it’s a rare opportunity to create the estate of your dreams. The possibilities are Endless.
-
Property type
House
-
Year built
2026
-
Price/sqft
$451
Features
Explore the Area
1 Jessup Road, Warwick, NY 10990, New York, United States
View on Google Maps
Price per sqft
Low
High
Joined 1 year ago
You have inquired about this property
The agent will contact you soon by
Listed by
1
Listings
2025
Joined
Book home tour with Christine Koenig
Choose a date and whether you'd like a virtual or in-person tour with the agent.
Preferred date
Tour type

Keller Williams Realty First In New York
69 Brookside Ave, Suite 225, 10918, Chester, United States
View agency profile
Last updated
Today
First listed
Sep 9
Agent licence
#10401215787
Listing reference
2125025799572354
Listing status
Similar Properties Nearby
New Listings in Warwick

Explore More Homes for Sale
Warwick, NY, United States property types
Warwick, NY, United States popular searches
- Properties with Vineyard / Winery in Warwick, NY, United States
- Properties with Open Kitchen in Warwick, NY, United States
- Waterfront properties in Warwick, NY, United States
- Properties with Cinema in Warwick, NY, United States
- Properties with Elevator in Warwick, NY, United States
- Properties with Tennis Court in Warwick, NY, United States
- Gated Community properties in Warwick, NY, United States
- Hilltop properties in Warwick, NY, United States
- Lakefront properties in Warwick, NY, United States
- Properties with Steam Room in Warwick, NY, United States
Related Guides & Stories
Trusted by the World's Leading Brokers
The agents behind the world's most exceptional properties list with JamesEdition.
- Listings from Sotheby's, Christie's, BARNES, and Engel & Völkers
- Every listing reviewed before it goes live
- Connect directly with verified listing agents
By continuing you agree to our Terms and Privacy Policy.
brokerages we
partnered with
partnered with