$949,900
Single Family Detached Warwick
- 5 Beds
- 4 Baths
- 3,374 Sqft
- Updated: Yesterday
- MLS#1026878
About the Property
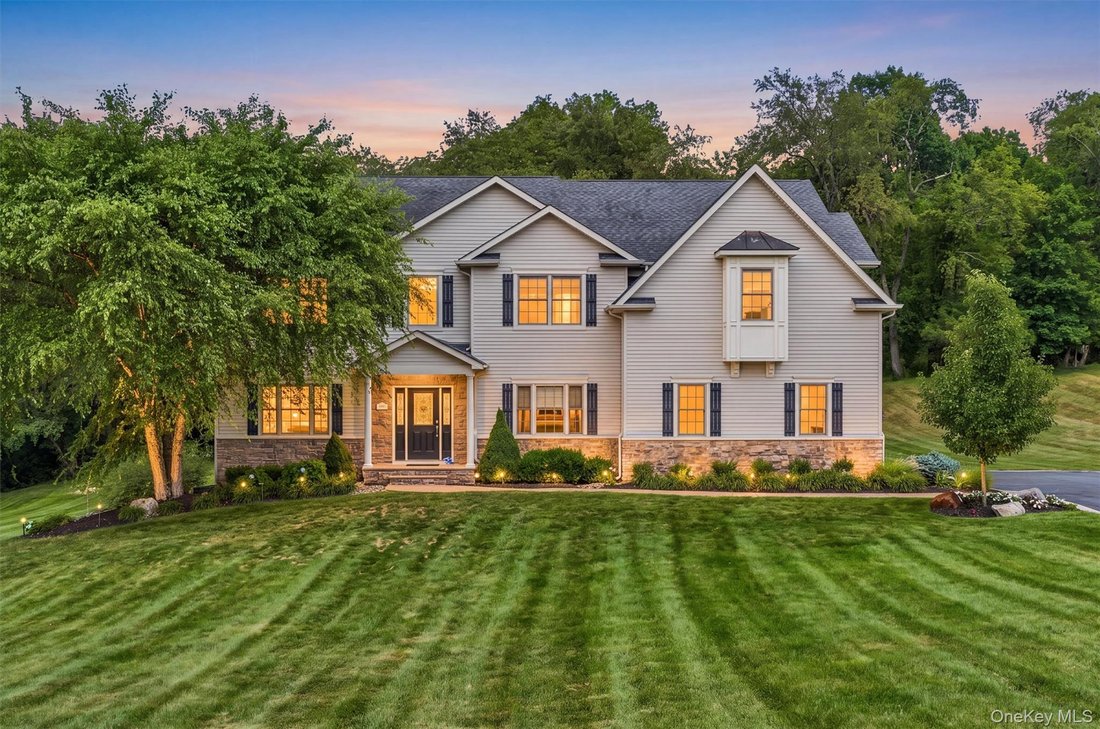
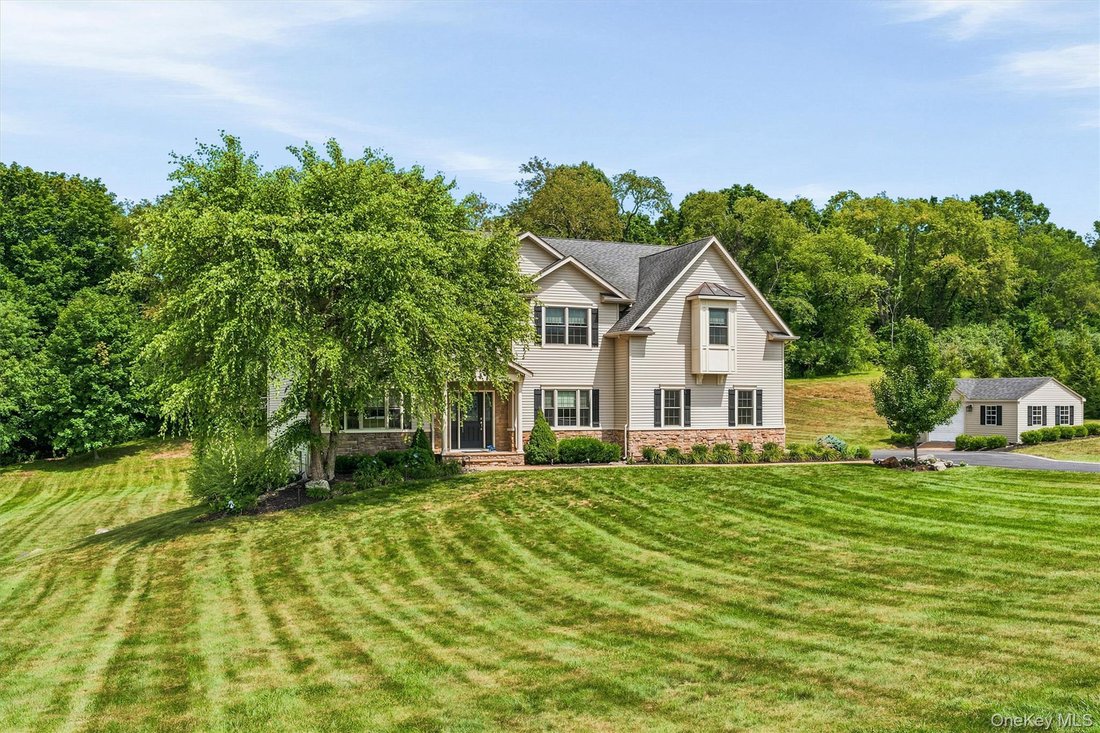
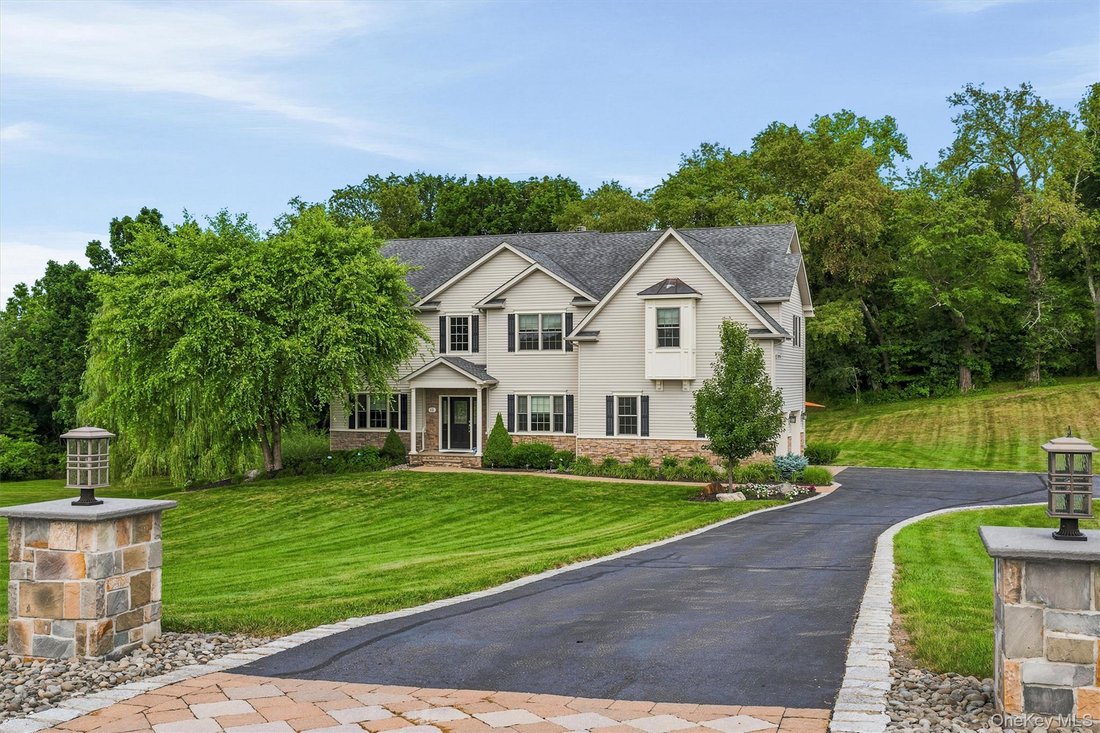
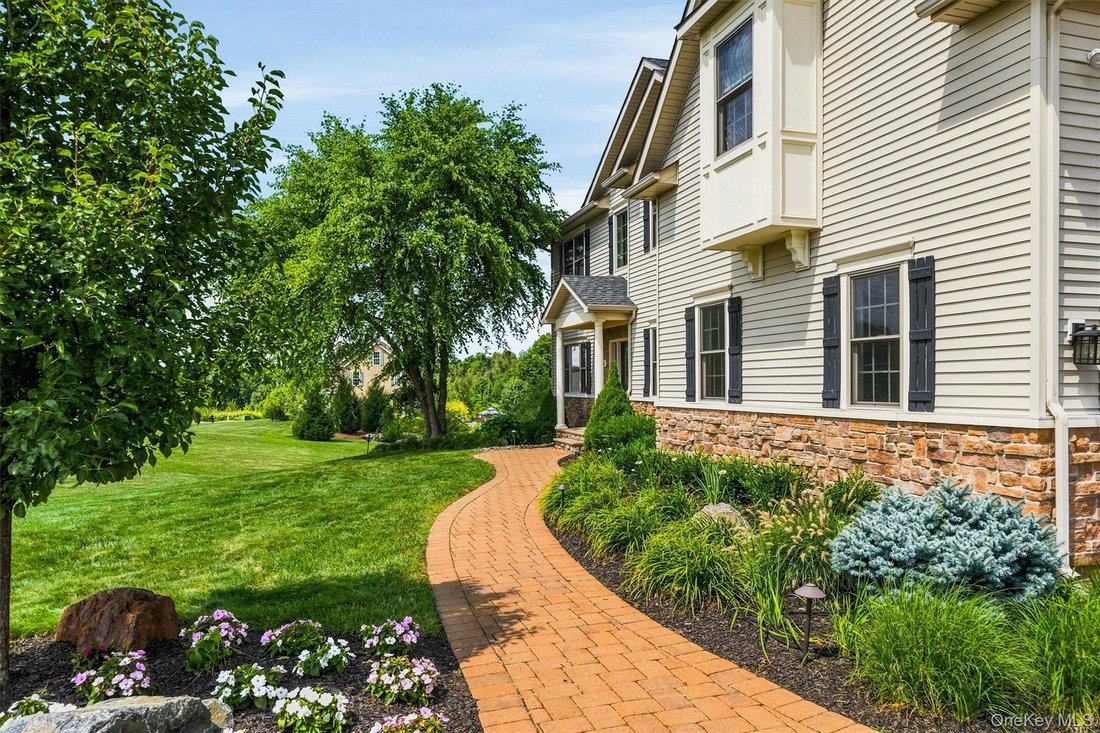
Welcome to the Arlington model of Apple Ridge Estates, located on a quiet cul-de-sac in one of Warwick’s most sought-after neighborhoods, where neighbors move in and rarely move out. Built by a local builder who also contributed to the construction of the Town of Warwick Town Hall, this former model home showcases quality craftsmanship, timeless design, and meticulous care by its original owners.
Welcome to the Arlington model of Apple Ridge Estates, located on a quiet cul-de-sac in one of Warwick’s most sought-after neighborhoods, where neighbors move in and rarely move out. Built by a local builder who also contributed to the construction of the Town of Warwick Town Hall, this former model home showcases quality craftsmanship, timeless design, and meticulous care by its original owners.
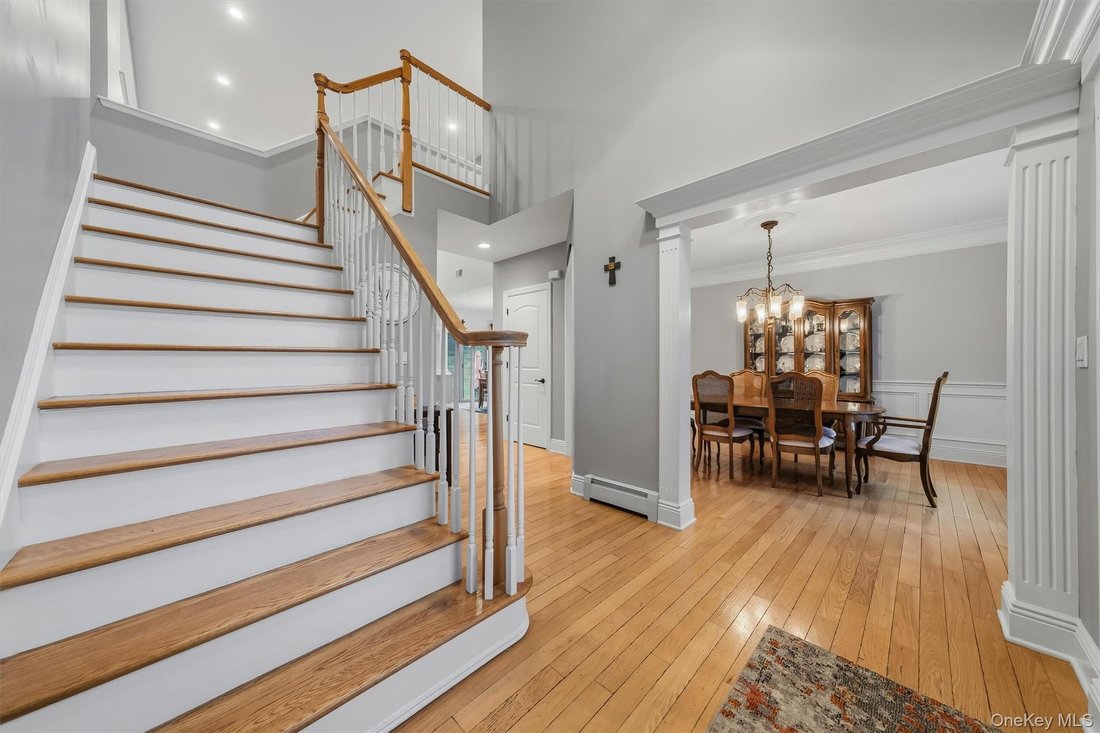
Offering 5 bedrooms and 3.5 baths, this spacious home features an updated kitchen with a butler’s pantry, soaring vaulted ceilings, a dramatic two-story foyer, elegant crown molding, tray ceilings, beautiful hardwood floors, and a warm, inviting great room with a fireplace. The thoughtfully designed floor plan also includes formal living and dining rooms, and a versatile bonus room currently used as a sewing room—ideal as a home office, playroom, hobby room, or additional flex space.
Step outside to your private backyard retreat, complete with a top-of-the-line outdoor kitchen and an expansive paver patio, creating the perfect setting for entertaining, outdoor dining, and making memories with family and friends.
Located in the highly acclaimed Warwick School District, this remarkable home offers the perfect blend of elegance, functionality, and enduring quality. A rare opportunity to own a home where pride of ownership is evident in every detail.
Offering 5 bedrooms and 3.5 baths, this spacious home features an updated kitchen with a butler’s pantry, soaring vaulted ceilings, a dramatic two-story foyer, elegant crown molding, tray ceilings, beautiful hardwood floors, and a warm, inviting great room with a fireplace. The thoughtfully designed floor plan also includes formal living and dining rooms, and a versatile bonus room currently used as a sewing room—ideal as a home office, playroom, hobby room, or additional flex space.
Step outside to your private backyard retreat, complete with a top-of-the-line outdoor kitchen and an expansive paver patio, creating the perfect setting for entertaining, outdoor dining, and making memories with family and friends.
Located in the highly acclaimed Warwick School District, this remarkable home offers the perfect blend of elegance, functionality, and enduring quality. A rare opportunity to own a home where pride of ownership is evident in every detail.
-
Property type
House
-
Year built
2009
-
Price/sqft
$281
Features
- Fireplace
- Garden
- Fire Pit
- Outdoor Kitchen
- Gas Stovetop
- Outdoor Living Space
- Stone Countertops
- Kitchen island
- High Ceiling
Features
Indoor
- High Ceiling
- Office
- Fireplace
- Kitchen island
- Gas Stovetop
- Bar
- Stone Countertops
Outdoor
- Fire Pit
- Outdoor Kitchen
- Outdoor Living Space
- Garden
Explore the Area
16 Canterbury Lane, Warwick, NY 10990, New York, United States
View on Google Maps
Price per sqft
Low
High
Joined 4 years ago
You have inquired about this property
The agent will contact you soon by
Listed by
43
Listings
2022
Joined
Book home tour with the agent
Choose a date and whether you'd like a virtual or in-person tour with the agent.
Preferred date
Tour type

Last updated
Yesterday
First listed
Jul 24
Agent licence
#40GA1172085
Listing reference
2140253087139898
Listing status
Similar Properties Nearby
New Listings in Warwick




Explore More Homes for Sale
Warwick, NY, United States property types
Warwick, NY, United States popular searches
- Properties with Vineyard / Winery in Warwick, NY, United States
- Properties with Open Kitchen in Warwick, NY, United States
- Waterfront properties in Warwick, NY, United States
- Properties with Elevator in Warwick, NY, United States
- Properties with Cinema in Warwick, NY, United States
- Gated Community properties in Warwick, NY, United States
- Hilltop properties in Warwick, NY, United States
- Properties with Tennis Court in Warwick, NY, United States
Related Guides & Stories
Trusted by the World's Leading Brokers
The agents behind the world's most exceptional properties list with JamesEdition.
- Listings from Sotheby's, Christie's, BARNES, and Engel & Völkers
- Every listing reviewed before it goes live
- Connect directly with verified listing agents
By continuing you agree to our Terms and Privacy Policy.
brokerages we
partnered with
partnered with