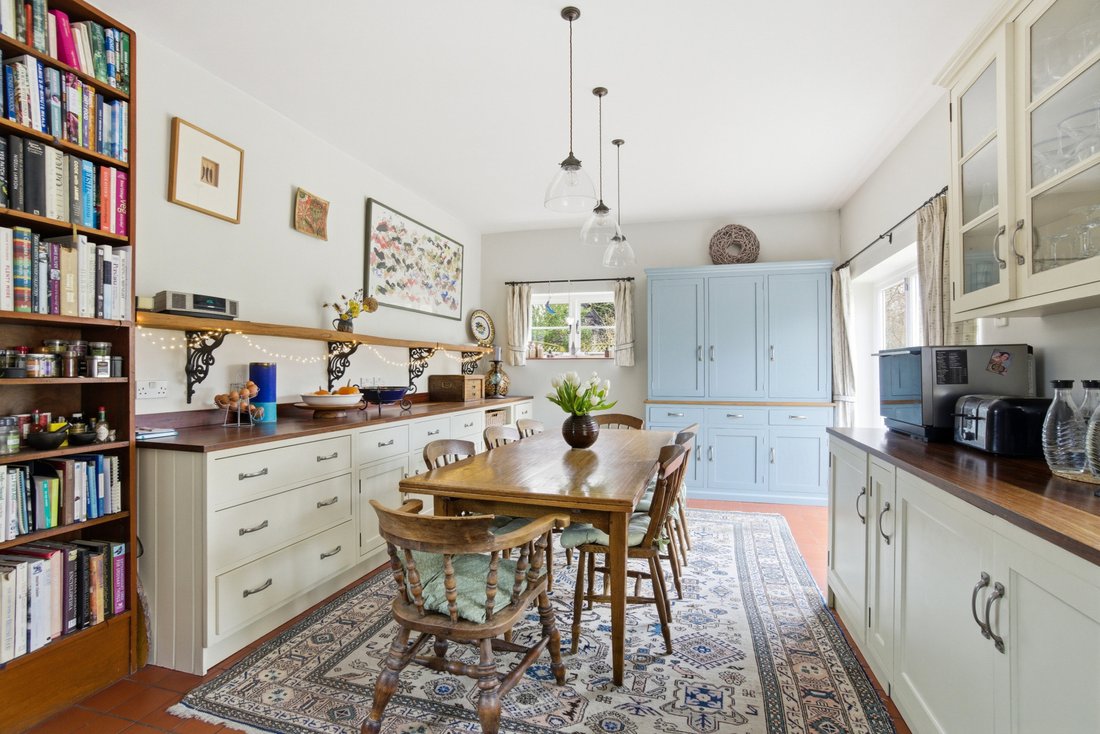
6 Bedroom Detached House For Sale In Ware
- 6 Beds
- 3 Baths
- Updated: September 9
- 2
About the Property
***** GUIDE PRICE £1,250,000 - £1,300,000 *****
A beautifully presented six-bedroom Regency family home, situated within the highly sought-after village of Little Hadham. The accommodation is arranged over three floors and offers versatile and spacious living, having been thoughtfully improved and extended over the years while retaining many original period features. These include high ce
***** GUIDE PRICE £1,250,000 - £1,300,000 *****
A beautifully presented six-bedroom Regency family home, situated within the highly sought-after village of Little Hadham. The accommodation is arranged over three floors and offers versatile and spacious living, having been thoughtfully improved and extended over the years while retaining many original period features. These include high ceilings, feature fireplaces to all reception rooms, a generous principal bedroom with en-suite bathroom, five further double bedrooms and a family shower room.
Externally, the property benefits from a private wrap-around garden incorporating a variety of outbuildings, kitchen garden and entertaining areas. In addition, there is a detached triple garage with annex/studio accommodation above, along with a gated driveway providing parking for numerous vehicles. EPC Rating D.
Situated in the attractive village of Little Hadham, the property benefits from a range of local amenities including a primary school, public house and village hall. The nearby market town of Bishop’s Stortford is a short drive away and offers an excellent selection of shops, bars and restaurants, along with a wide choice of schools for all ages.
Bishop’s Stortford also provides a mainline railway station with regular services to London Liverpool Street and Cambridge. For road users, Junction 8 of the M11 is approximately 7 miles away, offering convenient access to both London and Cambridge, while Stansted International Airport is located around 8 miles distant.
THE ACCOMMODATION
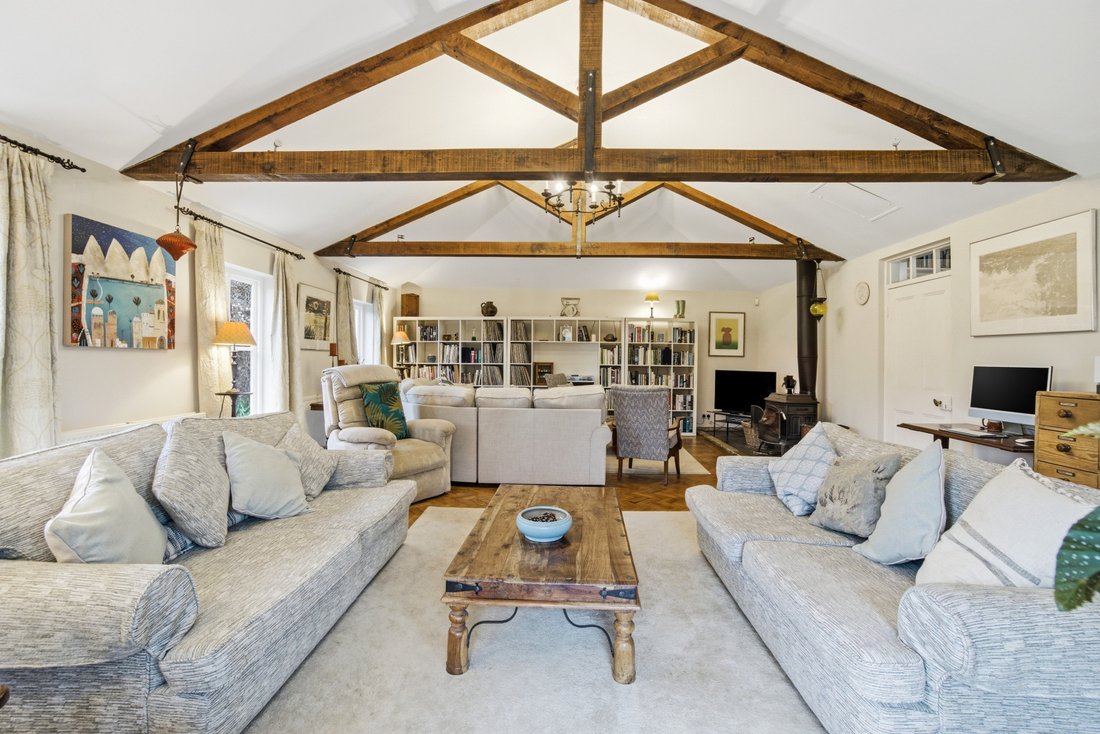
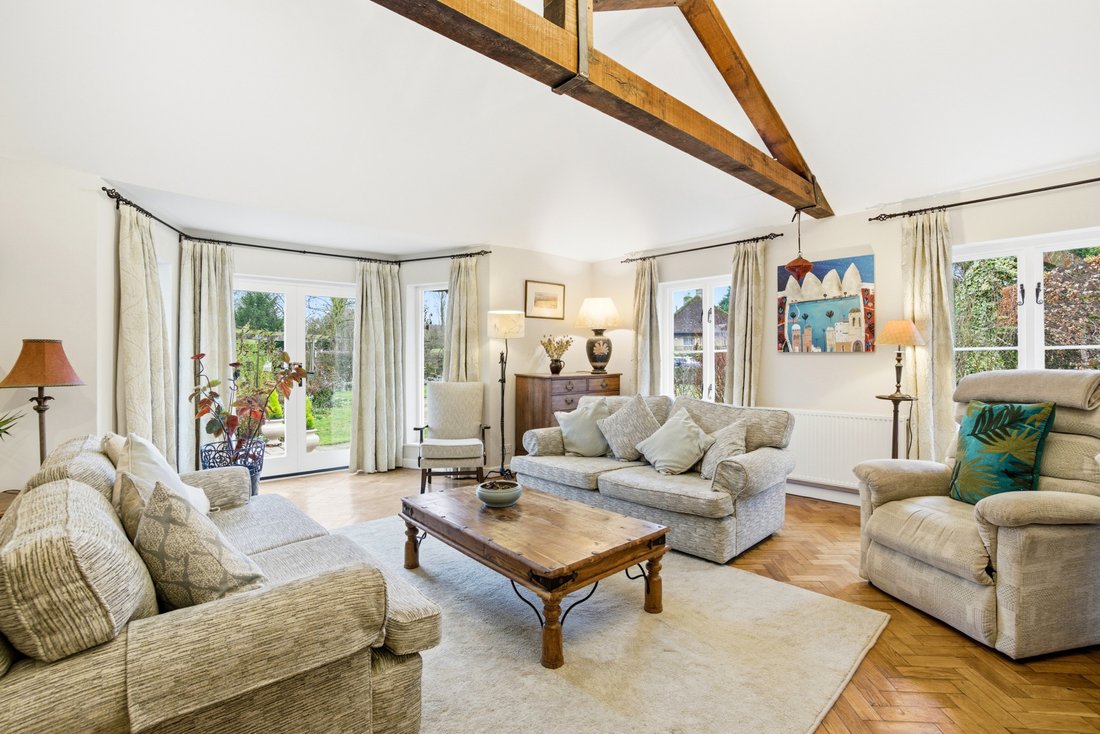
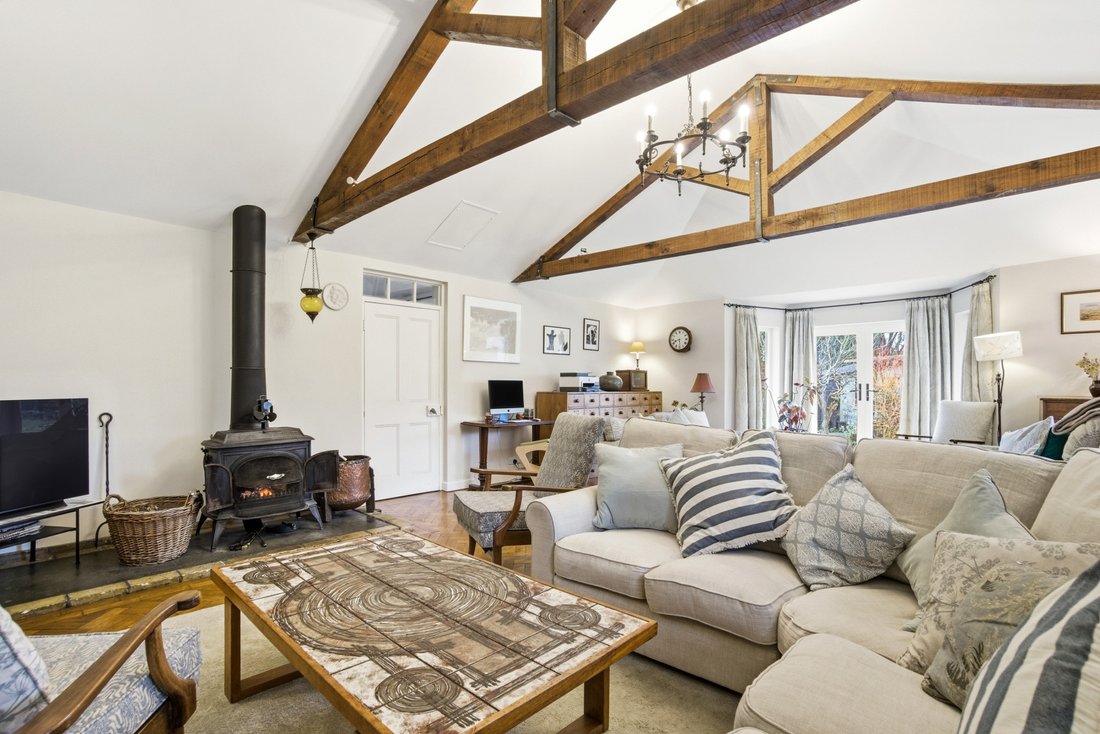
A solid wood front door opens into a welcoming entrance hallway, featuring a staircase rising to the first floor and doors leading to reception rooms on either side, with a snug to the right and a dining room to the left. To the rear of the property, the main sitting room is accessed via a smaller reception area and is a stunning dual-aspect space with a vaulted ceiling, French doors opening onto the garden and a fabulous wood-burning stove as a central feature.
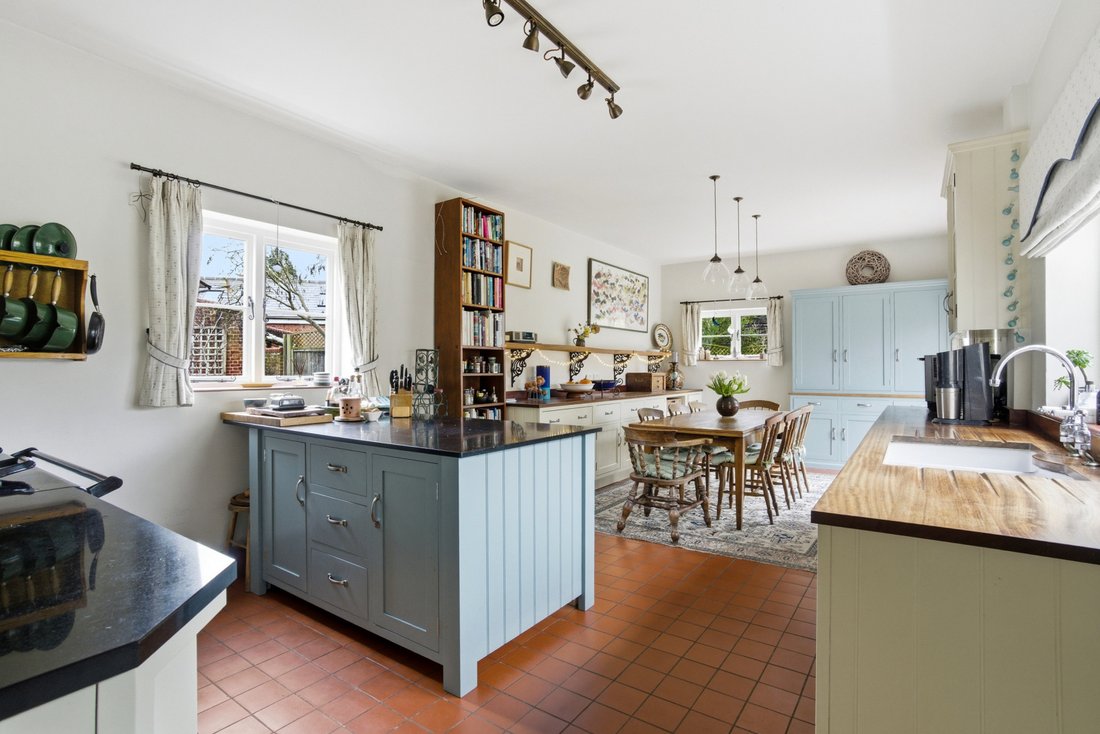
Also positioned to the rear, the kitchen/breakfast room is accessed through a practical boot room and has been fitted with a good range of wall and base units, integrated appliances and an electric Aga. The breakfast area enjoys bi-folding doors opening onto the rear garden and entertaining area. A downstairs shower room completes the ground floor.
The first-floor landing provides access to a spacious, dual-aspect principal bedroom with built-in wardrobes and an en-suite bathroom. There are three further double bedrooms and a family shower room completing this level. A further staircase rises to the second floor, which offers two additional double bedrooms.
OUTSIDE
Externally, the mature south-facing garden has been beautifully maintained by the current owners and offers a delightful blend of formal garden areas, a kitchen garden with a variety of fruit trees, and patio space ideal for outdoor entertaining. The garden is predominantly laid to lawn, bordered by established hedging and an abundance of well-stocked shrubs and specimen small trees.
The property further benefits from a separate workshop, summer house and a detached triple garage with an annex/studio above. In addition, a gated driveway provides parking for numerous vehicles.
SERVICES
Gas central heating, mains drainage, water & electricity are connected.
LOCAL AUTHORITY & COUNCIL TAX
Uttlesford District Council
Council Tax Band G
IMPORTANT NOTE TO PURCHASERS:
We endeavour to make our sales particulars accurate and reliable, however, they do not constitute or form part of an offer or any contract and none is to be relied upon as statements of representation or fact. Any services, systems and appliances listed in this specification have not been tested by us and no guarantee as to their operating ability or efficiency is given. All measurements have been taken as a guide to prospective buyers only, and are not precise. Please be advised that some of the particulars may be awaiting vendor approval. If you require clarification or further information on any points, please contact us, especially if you are traveling some distance to view. Fixtures and fittings other than those mentioned are to be agreed with the seller.
IFC260049
-
Property type
House
Features
- Garden
- Terrace
- Garage
- Fireplace
- 2D Floor Plan
- Gate
- High Ceiling
- Stone Countertops
- Parking
Explore the Area
The agent will contact you soon by
Listed by
Book home tour with the agent
Choose a date and whether you'd like a virtual or in-person tour with the agent.

Similar Properties Nearby
New Listings in Little Hadham



Explore More Homes for Sale
Related Guides & Stories
Trusted by the World's Leading Brokers
The agents behind the world's most exceptional properties list with JamesEdition.
- Listings from Sotheby's, Christie's, BARNES, and Engel & Völkers
- Every listing reviewed before it goes live
- Connect directly with verified listing agents
By continuing you agree to our Terms and Privacy Policy.