4 Bedroom Barn For Sale In Ware
- 4 Beds
- 2 Baths
- 2,300 Sqft
- 10,890 Sqft lot
- Updated: September 24
- 1
About the Property
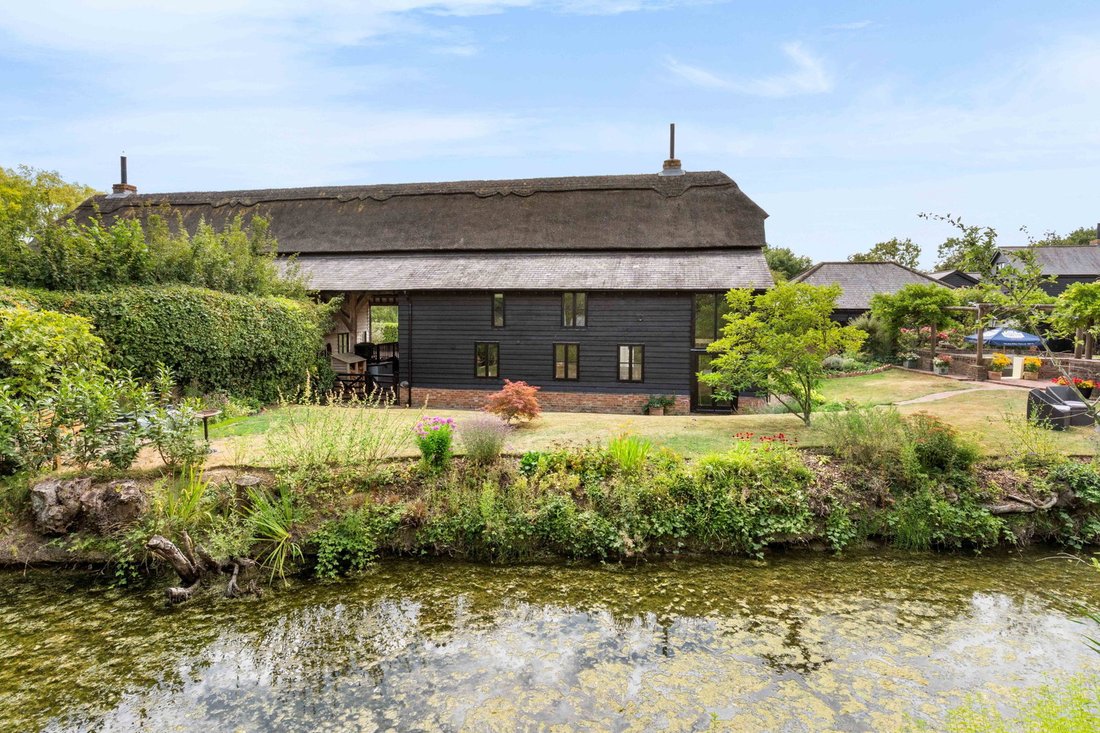
Nestled in a tranquil countryside setting, this very impressive Grade II listed barn conversion offers a really attractive blend of period charm and contemporary living. Beautifully presented and providing deceptively spacious accommodation, rich with character features, all within easy reach of the A10 and St Edmund’s College.
From the moment you arrive, there’s a sense that this is a we
Nestled in a tranquil countryside setting, this very impressive Grade II listed barn conversion offers a really attractive blend of period charm and contemporary living. Beautifully presented and providing deceptively spacious accommodation, rich with character features, all within easy reach of the A10 and St Edmund’s College.
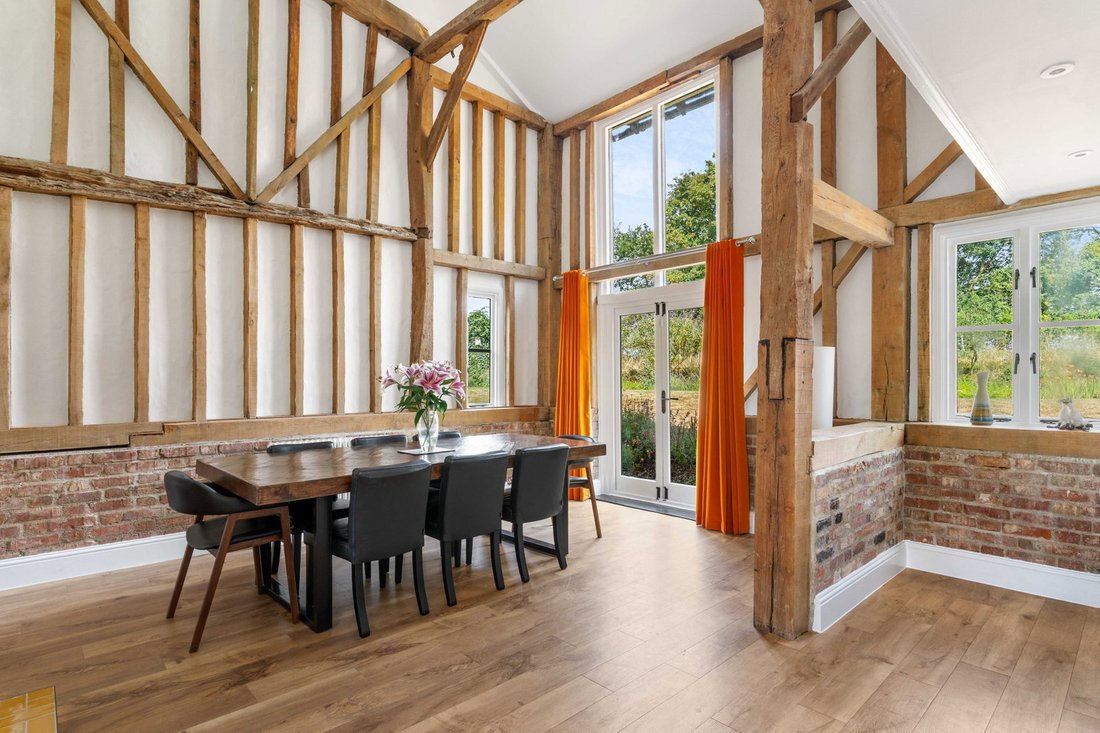
From the moment you arrive, there’s a sense that this is a welcoming home. The property has been thoughtfully updated to provide a comfortable and versatile living environment, ideal for modern lifestyles whilst preserving its historic integrity. Generous room proportions and quality finishes create a welcoming and elegant atmosphere throughout. Cleverley, Pond House combines the original exposed timbers and brickwork with a great feeling of light and space that due to its layout, seldom found in barn conversions, is really flexible and works for those with young families, those with teenagers/young adults and also professional couples.
Step Inside
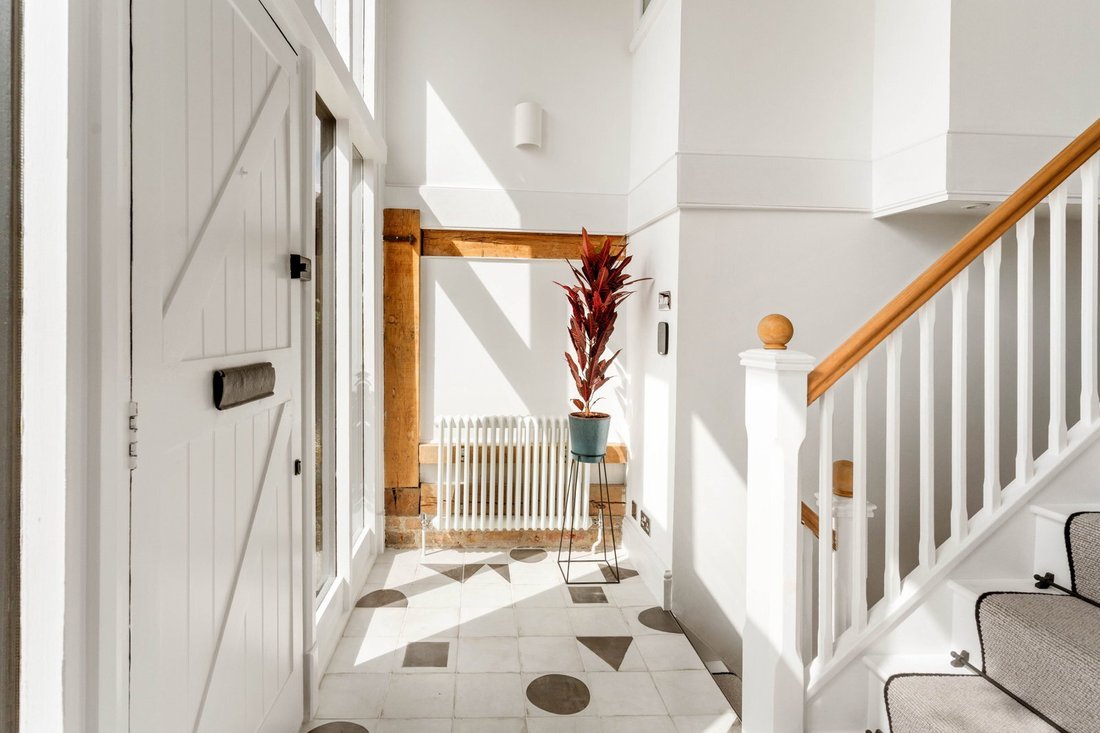
The ground floor of this remarkable home unfolds as you enter the bright, welcoming, split level entrance hall off which is a recently refitted and remodelled cloakroom. The rooms are evenly sized with three separate reception rooms, two of which share an open chimney with double sided wood burning stove. There is ample space for relaxation, family gatherings, and formal entertaining. A comfortable sitting room offers a cosy retreat, while the family room provides a versatile space for everyday living. The dining room offers an elegant setting for family or more formal meals being open plan to the hallway with its high vaulted ceiling and galleried landing above, seamlessly connecting to the heart of the home, a high-specification kitchen/breakfast room that is fitted with integrated appliances and is a space designed for both culinary enthusiasts and casual dining. Adjacent to the kitchen, a utility room adds practicality, and there is also a dedicated study providing an ideal space for home working or quiet contemplation.
Ascending to the first floor, the spacious main bedroom serves as a private sanctuary, complete with its own refitted luxurious en-suite. Three additional double bedrooms offer comfortable accommodation, complemented by a well-appointed family bathroom. There is a large galleried landing and access to a very large roof/loft space.
Step Outside
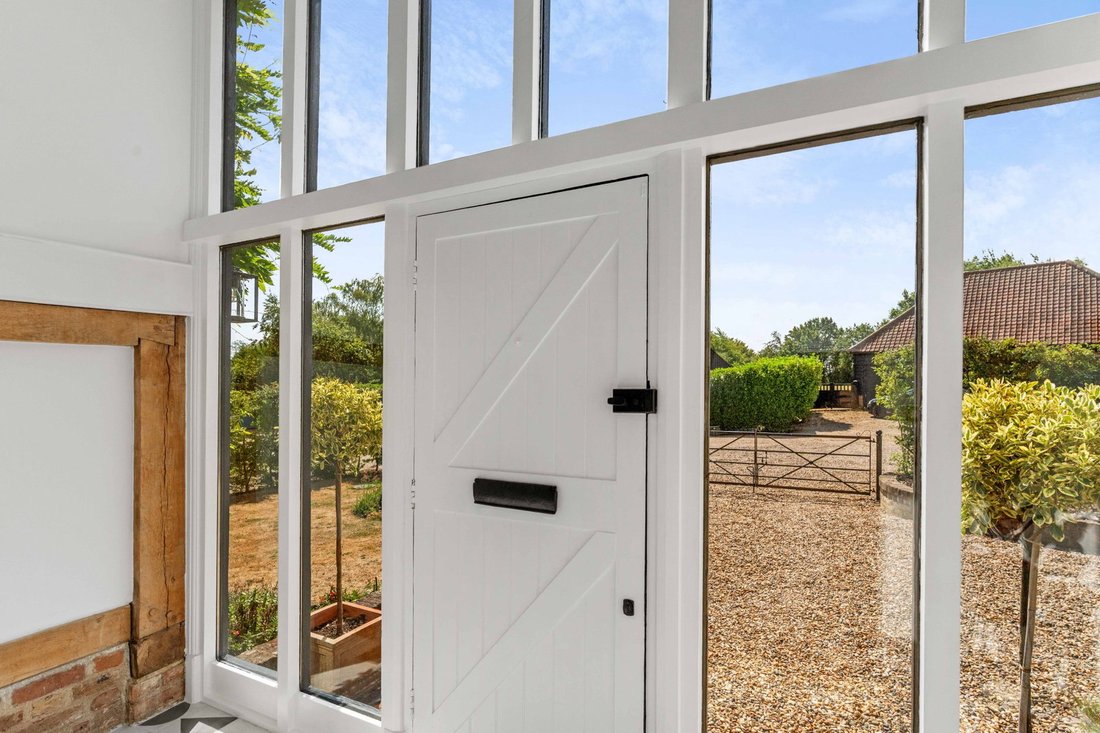
The property is approached via a shingle driveway offering ample off-street parking and leading to a double garage (18’ x 17’) with an electrically operated roller door, incorporating a workshop/internal storage area. In addition beside the kitchen one finds a full height covered courtyard area, an additional space for outdoor entertainment, with direct access to both the front and rear gardens. This is a fantastic addition to the house and, subject to obtaining the necessary permissions, could be altered/converted for a variety of uses. The present owners have had casual discussions with the local authority and further information is available.
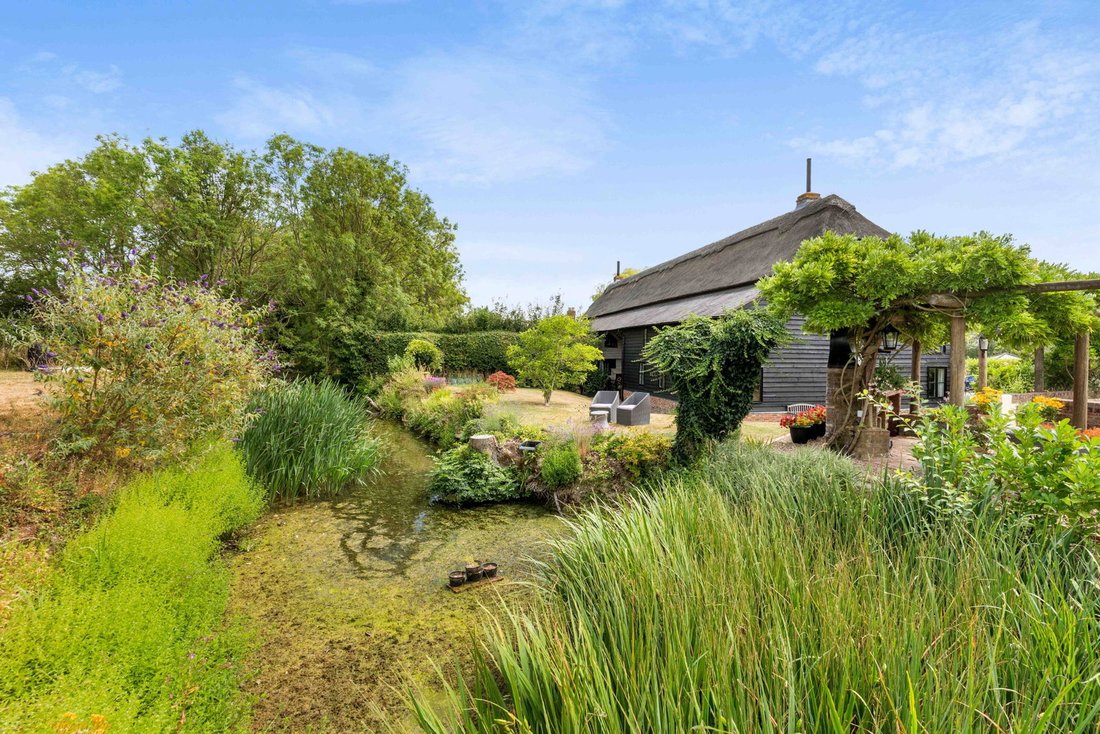
The rear garden is a true highlight, extending approximately 100ft wide with a depth varying between 50ft and 90ft, It features a brick terrace seating area and a charming pergola with climbing plants, a brick barbeque, perfect for al fresco dining. A sunken garden/seating terrace adds visual interest, and a timber garden shed provides practical storage. The garden is divided into two sections by a listed moat, with the formal lawned garden showcasing a variety of shrubs and trees, offering a private and secluded space with further lawned garden enclosed by fencing and hedge on the other side of the moat that backs onto open fields.
Location
Located in a highly desirable, tucked-away countryside position, the property benefits from a tranquil environment whilst maintaining excellent connectivity. The A10 is easily accessible, providing convenient links to surrounding towns and major road links. Education in the area highly regarded with a good selection of both state and private schools including the excellent St Edmund’s College virtually on ones doorstep. There are numerous bridleways and footpaths for those who enjoy the countryside and neighbouring towns include, Hertford, Ware, Buntingford and Bishops Stortford. For those who commute nearby stations serve Londons Liverpool Street (Ware, Hertford East & Bishops Stortford) and also Finsbury Park & Moorgate stations (Hertford North).
General Information
Local Authority: East Herts DC. Council Tax Band G. Grade II Listed. Oil Fired Central Heating by Radiators. Mains water and electricity are connected. Private drainage.
-
Property type
Other
-
Floors
2
-
Price/sqft
$661
Features
Explore the Area
The agent will contact you soon by
Listed by
Book home tour with the agent
Choose a date and whether you'd like a virtual or in-person tour with the agent.

Trusted by the World's Leading Brokers
The agents behind the world's most exceptional properties list with JamesEdition.
- Listings from Sotheby's, Christie's, BARNES, and Engel & Völkers
- Every listing reviewed before it goes live
- Connect directly with verified listing agents
By continuing you agree to our Terms and Privacy Policy.