$1,850,000
Single Family Detached Walnut Creek
- 4 Beds
- 2 Baths
- 2,325 Sqft
- 18,296 Sqft lot
- Updated: August 5
- MLS#41134792
About the Property
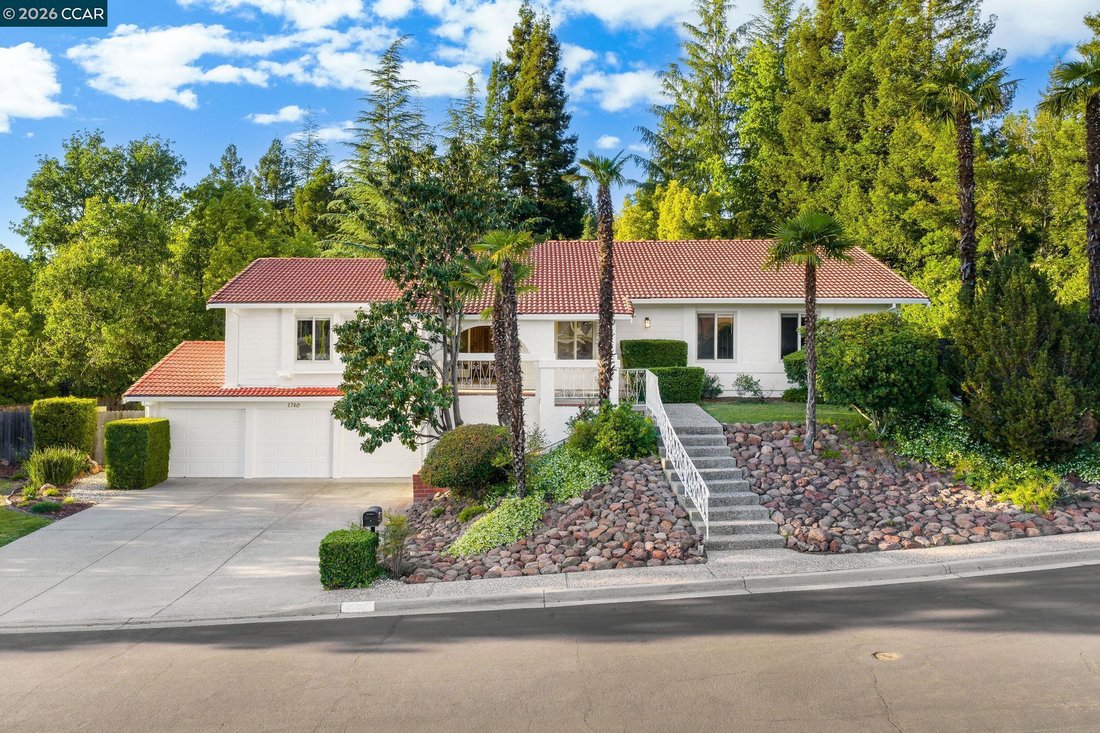
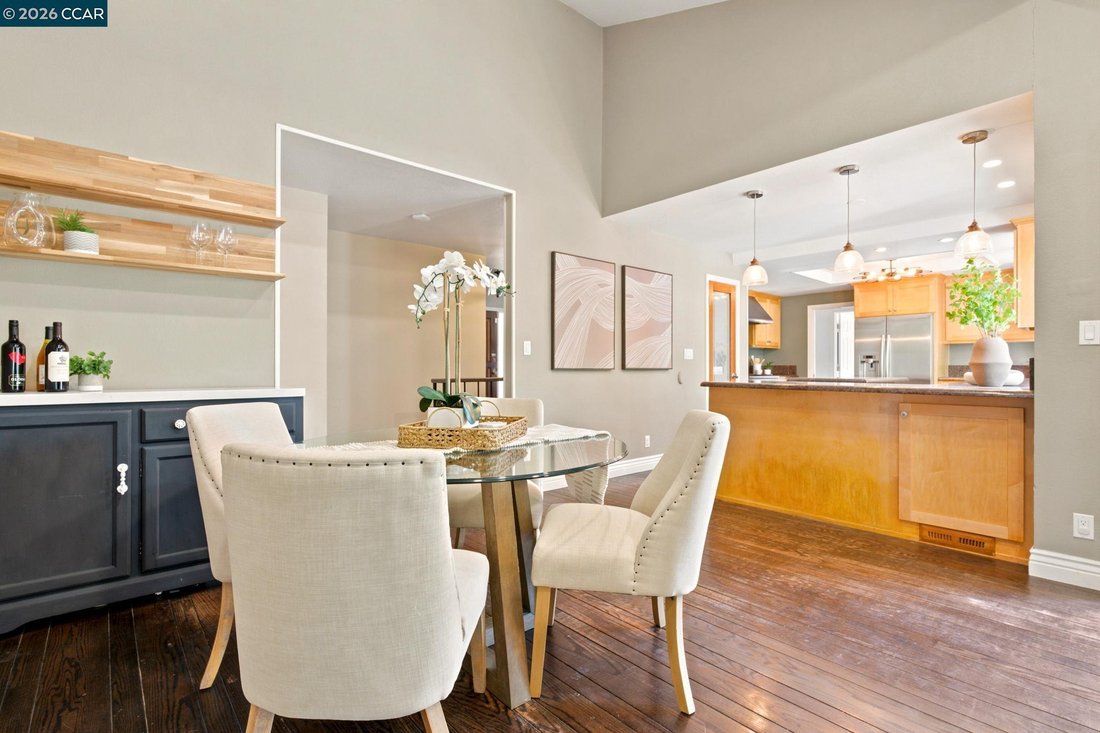
Captivating Walnut Creek home in the desirable Joaquin Ranch community, offering 4 bedrooms plus office, 3-car garage, and a resort-style backyard with solar-heated pool & spa, all designed for year-round entertaining among mature trees with exceptional privacy. Inside, vaulted ceilings & expansive windows set a bright, welcoming tone throughout. The dining area is a true gathering space,
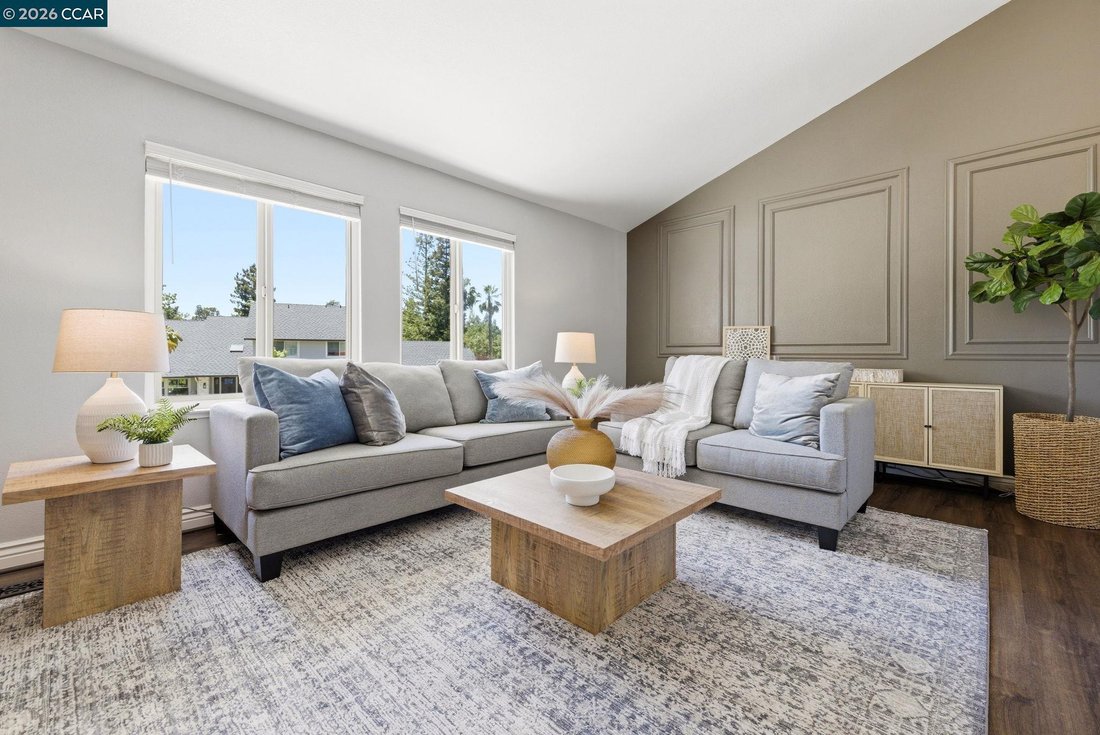
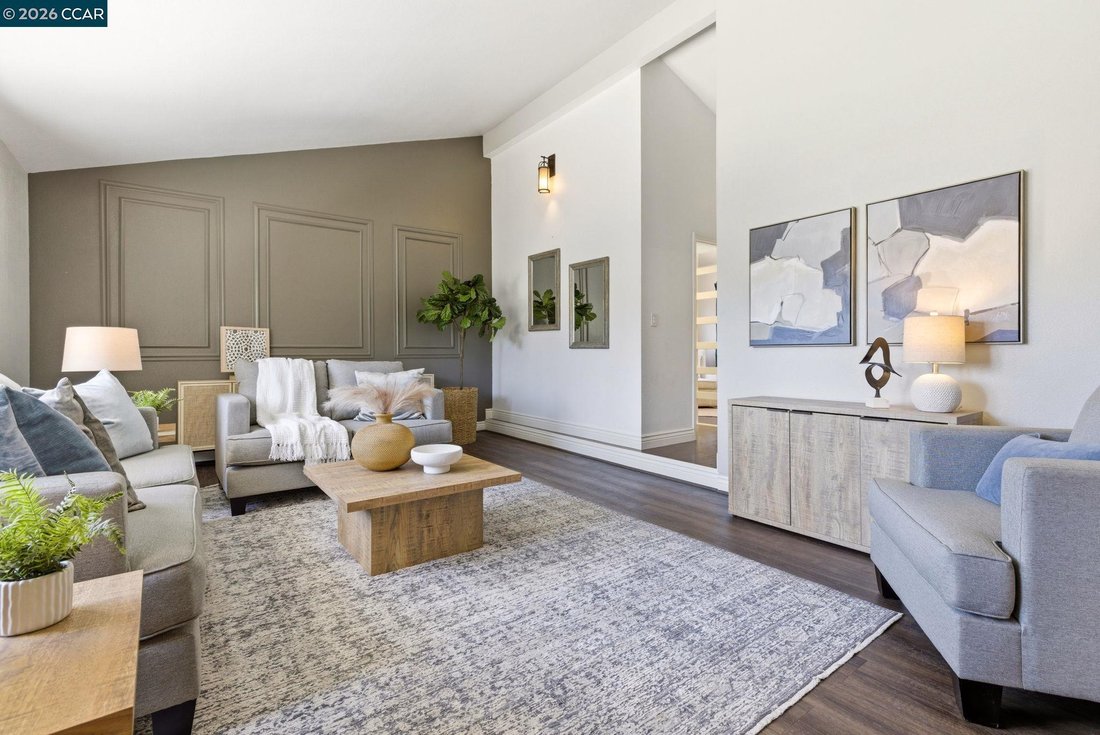
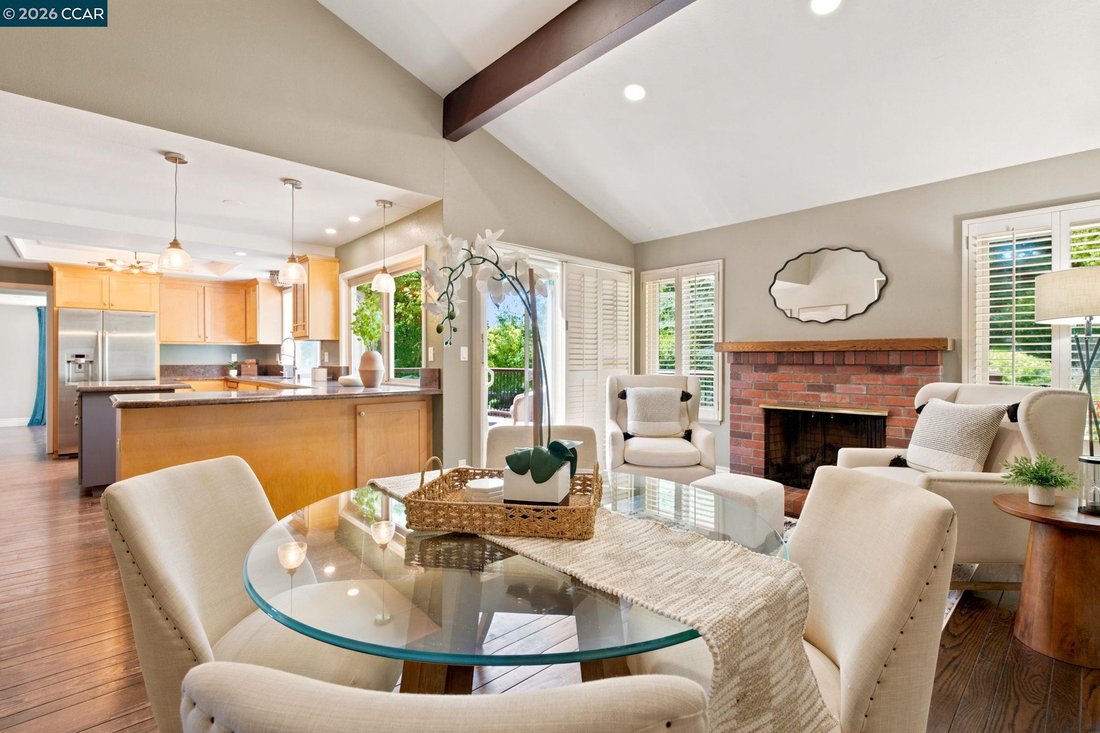
Captivating Walnut Creek home in the desirable Joaquin Ranch community, offering 4 bedrooms plus office, 3-car garage, and a resort-style backyard with solar-heated pool & spa, all designed for year-round entertaining among mature trees with exceptional privacy. Inside, vaulted ceilings & expansive windows set a bright, welcoming tone throughout. The dining area is a true gathering space, anchored by a brick fireplace & exposed beam ceilings, opening seamlessly to both the kitchen & the deck. The living room captures peaceful treetop views through walls of windows. The kitchen is thoughtfully designed for both everyday living & effortless entertaining, with granite countertops, a DCS professional gas range, stainless steel appliances, center island, breakfast bar seating, walk-in pantry, & large windows that frame the backyard greenery. The open layout connects naturally to both the dining & living spaces, making everyday meals & weekend gatherings equally effortless. Just off the kitchen, a versatile bonus room with custom built-ins, loft sleeping area, desk space, & entertainment center is the kind of flexible space that adapts to whatever you need, whether that is a home office, creative studio, homework hub, or overflow guest room. The primary suite is a true sanctuary with vaulted ceilings, direct sliding glass door access to the deck & backyard, and a beautifully renovated ensuite featuring dual vanities with warm wood cabinetry, designer tile floors, soaking tub, & an oversized walk-in shower with floor-to-ceiling tile & frameless glass enclosure. A spacious walk-in closet completes the suite. Three additional bedrooms are well-sized & filled with natural light, offering flexibility for guests or hobby space. The updated hall bathroom features classic white subway tile & a cheerful, well-appointed feel. An interior laundry room adds everyday convenience. Step outside & the backyard takes center stage. A solar-heated pool & spa anchors the space, surrounded by multiple entertaining decks, grassy play areas, & mature landscaping that creates a sense of total seclusion. The showstopper is the covered outdoor bar & lounge, a custom-built structure open to the pool area, full bar with seating, prep area, & mounted TV, designed to feel like an indoor-outdoor room you will want to live in all summer long. Minutes to Downtown Walnut Creek, BART, top-rated schools, & the Rockspring Trail entrance for hiking & biking throughout Walnut Creek open space
-
Property type
House
-
Year built
1985
-
Price/sqft
$795
Features
- Garage
- Pool
- Fireplace
- Walk In Closet
- Renovated
- Privacy
- Office
- Bar
- Laundry Room
Explore the Area
1740 Oro Valley Cir, Walnut Creek, CA 94596, California, United States
View on Google Maps
Price per sqft
Low
High
Joined 4 years ago
You have inquired about this property
The agent will contact you soon by
Listed by
6
Listings
2022
Joined
Book home tour with Renee White
Choose a date and whether you'd like a virtual or in-person tour with the agent.
Preferred date
Tour type

Last updated
August 5
First listed
May 15
Agent licence
#01462315
Listing reference
2115575844210280
Listing status
Similar Properties Nearby
New Listings in Walnut Creek





Explore More Homes for Sale
Walnut Creek, CA, United States property types
Walnut Creek, CA, United States popular searches
- Properties with Open Kitchen in Walnut Creek, CA, United States
- Mountain View properties in Walnut Creek, CA, United States
- Properties with Tennis Court in Walnut Creek, CA, United States
- Properties with Jacuzzi in Walnut Creek, CA, United States
- Gated Community properties in Walnut Creek, CA, United States
- Investment Property properties in Walnut Creek, CA, United States
- New Builds properties in Walnut Creek, CA, United States
- City View properties in Walnut Creek, CA, United States
- Waterfront properties in Walnut Creek, CA, United States
- Properties with Library in Walnut Creek, CA, United States
- Water View properties in Walnut Creek, CA, United States
Related Guides & Stories
Trusted by the World's Leading Brokers
The agents behind the world's most exceptional properties list with JamesEdition.
- Listings from Sotheby's, Christie's, BARNES, and Engel & Völkers
- Every listing reviewed before it goes live
- Connect directly with verified listing agents
By continuing you agree to our Terms and Privacy Policy.
brokerages we
partnered with
partnered with