


$3,350,000
Single Family Detached Walnut Creek
- 6 Beds
- 6 Baths
- 6,916 Sqft
- 1.08 Ac lot
- Updated: August 7
-
4
Views for last 30 days
- 2
- MLS#41132556
About the Property
Private gated Northgate estate set on over an acre with a flat lot that backs to an open space setting, a detached ADU, resort-style saltwater pool & sweeping hillside views. Offering a 4,783 sq ft main residence (4 bed, 3.5 bath) & a 2,133 sq ft ADU (2 bed, 1.5 bath), the property delivers exceptional scale, privacy & flexibility. A welcoming entry leads to soaring ceilings, expansive
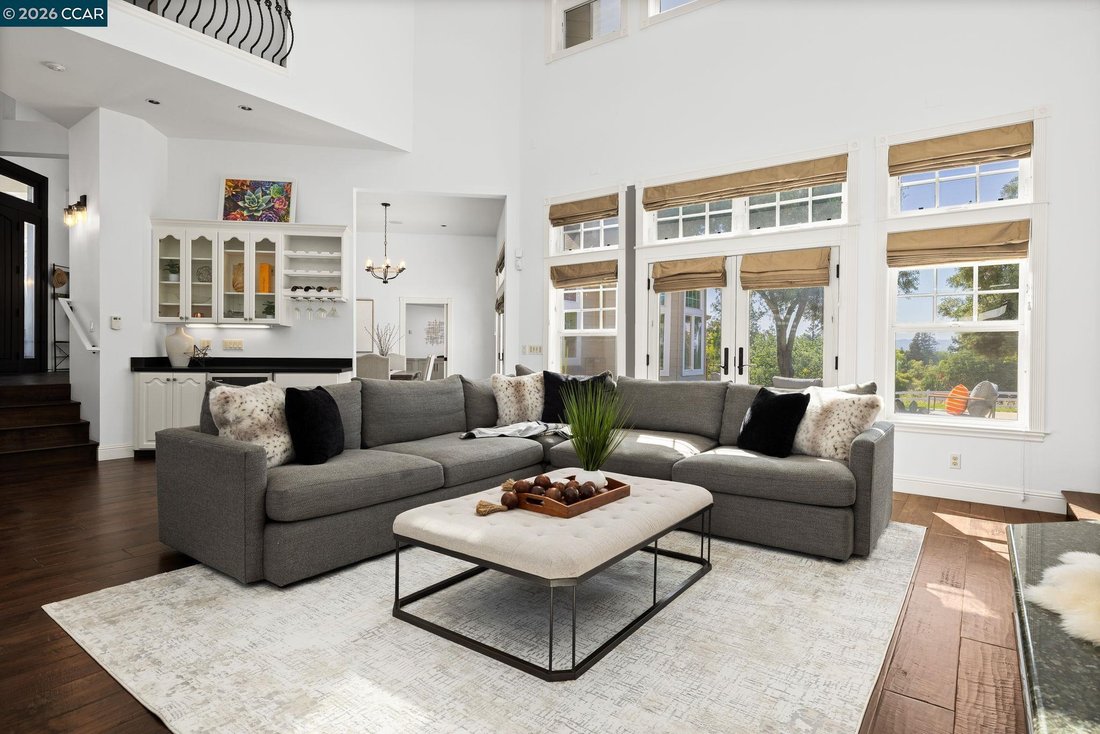
Private gated Northgate estate set on over an acre with a flat lot that backs to an open space setting, a detached ADU, resort-style saltwater pool & sweeping hillside views. Offering a 4,783 sq ft main residence (4 bed, 3.5 bath) & a 2,133 sq ft ADU (2 bed, 1.5 bath), the property delivers exceptional scale, privacy & flexibility. A welcoming entry leads to soaring ceilings, expansive windows & a grand-scale living room anchored by a two-way fireplace, connecting to an intimate sitting area. Natural light & volume define the space, with multiple doors extending to the backyard. A built-in wine & beverage bar is positioned between the living & dining rooms. The dining room connects directly to the outdoor areas, complemented by additional built-in cabinetry for storage & architectural detail. A nearby half bath & interior access to the cellar add convenience. The kitchen balances everyday function with entertaining, featuring a large center island with seating, quartz countertops, extensive cabinetry, a built-in refrigerator, gas cooktop & double ovens. A walk-in pantry, utility room & main-level laundry streamline daily use, while a built-in desk area provides flexible workspace. The kitchen flows into a casual dining area & family room with fireplace, creating a natural gathering space. A main-level bedroom ensuite with direct deck access offers flexibility for guests, extended living or a private office. Upstairs, the primary suite is privately positioned with hillside views, a fireplace, sitting area, dual walk-in closets & a large-scale bath with dual sinks, toilets & soaking tubs. Additional bedrooms are generously sized with bright exposures & share an updated hall bath. The ADU adds substantial value & versatility with a 2 bedroom, 1.5 baths, full kitchen, living area, 8-seat theater room & access to a separate garage with laundry hookups & a hydraulic lift. The outdoor setting centers around a saltwater pool & spa with pebble finish, waterfall, fountains & slide. A covered outdoor kitchen with built-in BBQ & bar seating overlooks the pool & surrounding hills, while patios, lawn areas & mature landscaping create distinct areas for entertaining & everyday use. The property also includes a detached flex space positioned between the main home & ADU, ideal for hobbies, gardening or storage. Located near top-rated schools, Shell Ridge Open Space, hiking & biking trails, shopping & dining
-
Property type
House
-
Year built
1990
-
Price/sqft
$484
Features
Explore the Area
2050 Shell Ridge Trl, Walnut Creek, CA 94598, California, United States
View on Google Maps
Price per sqft
Low
High
Joined 4 years ago
You have inquired about this property
The agent will contact you soon by
Listed by
6
Listings
2022
Joined
Book home tour with Renee White
Choose a date and whether you'd like a virtual or in-person tour with the agent.
Preferred date
Tour type

Last updated
August 7
First listed
Apr 28
Agent licence
#01462315
Listing reference
2109547361611472
Listing status
Similar Properties Nearby
New Listings in Walnut Creek





Explore More Homes for Sale
Walnut Creek, CA, United States property types
Walnut Creek, CA, United States popular searches
- Properties with Open Kitchen in Walnut Creek, CA, United States
- Mountain View properties in Walnut Creek, CA, United States
- Properties with Tennis Court in Walnut Creek, CA, United States
- Properties with Jacuzzi in Walnut Creek, CA, United States
- Gated Community properties in Walnut Creek, CA, United States
- Investment Property properties in Walnut Creek, CA, United States
- New Builds properties in Walnut Creek, CA, United States
- City View properties in Walnut Creek, CA, United States
- Waterfront properties in Walnut Creek, CA, United States
- Properties with Library in Walnut Creek, CA, United States
- Water View properties in Walnut Creek, CA, United States
Related Guides & Stories
Trusted by the World's Leading Brokers
The agents behind the world's most exceptional properties list with JamesEdition.
- Listings from Sotheby's, Christie's, BARNES, and Engel & Völkers
- Every listing reviewed before it goes live
- Connect directly with verified listing agents
By continuing you agree to our Terms and Privacy Policy.
brokerages we
partnered with
partnered with