$2,850,000
Single Family Detached Walnut Creek
- 5 Beds
- 4 Baths
- 3,661 Sqft
- 1.81 Ac lot
- Updated: August 5
-
3
Views for last 30 days
- MLS#41128202
About the Property
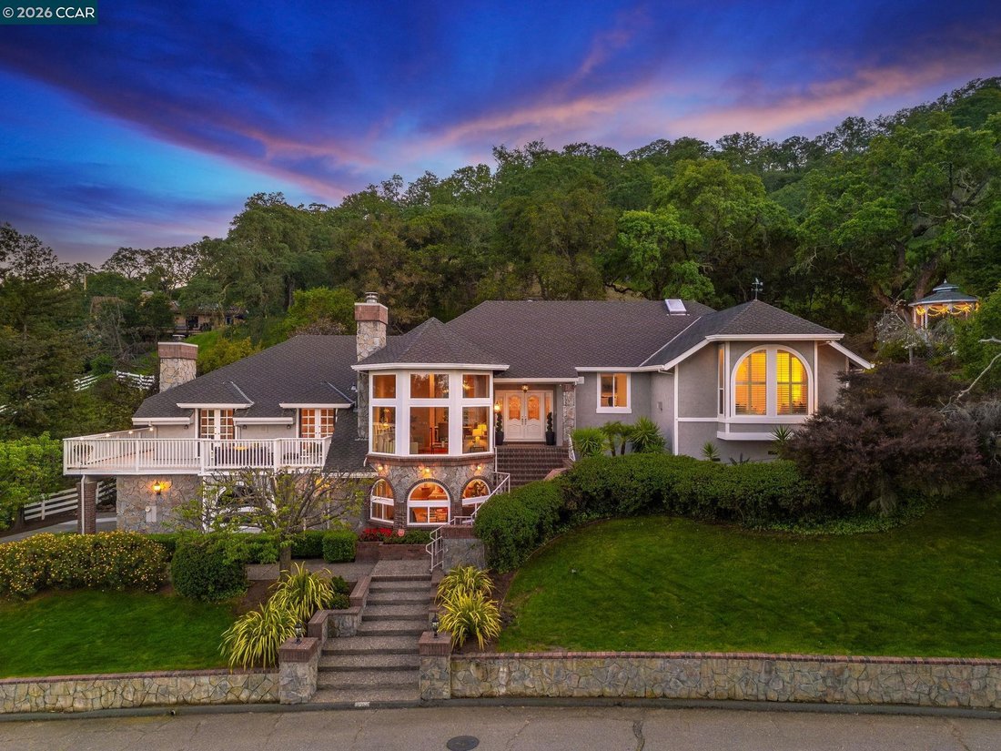
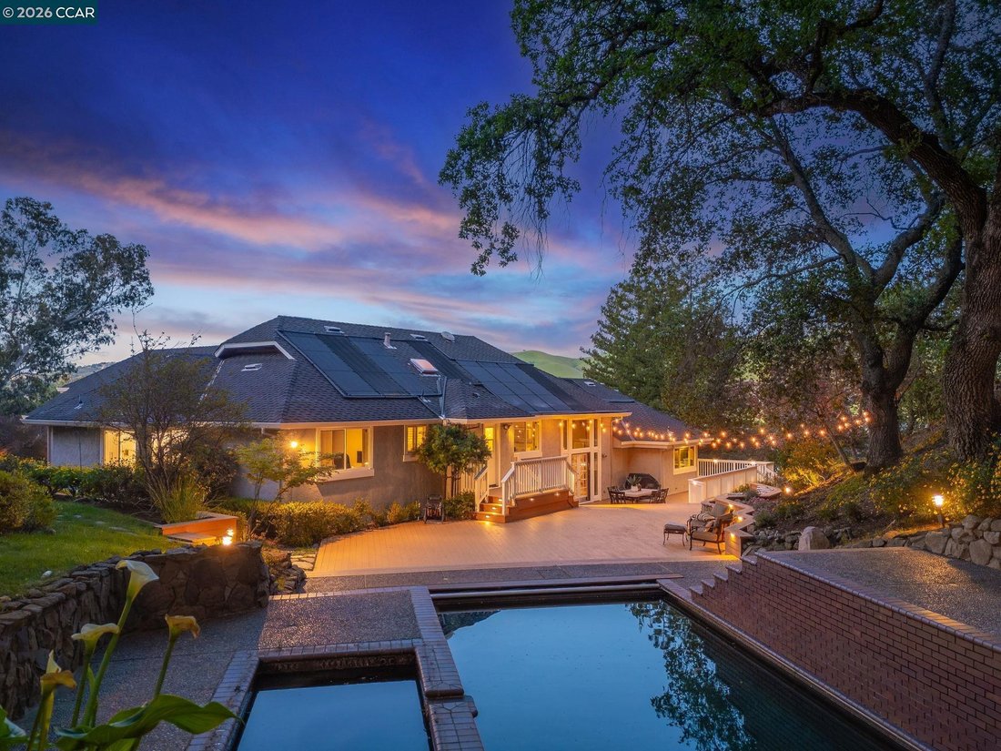
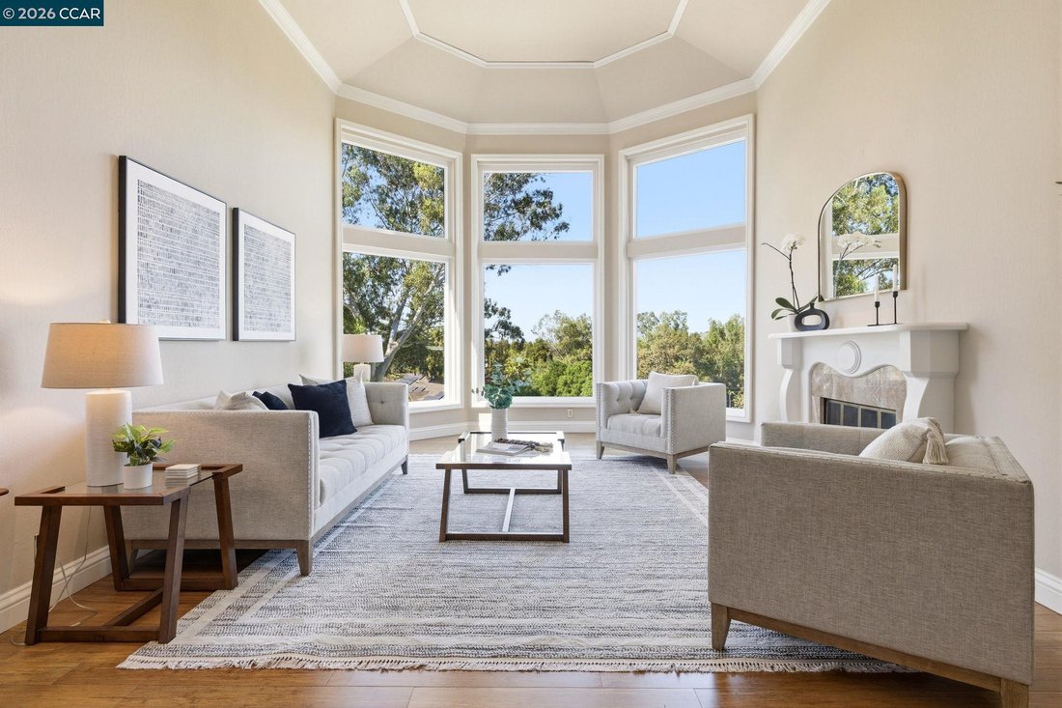
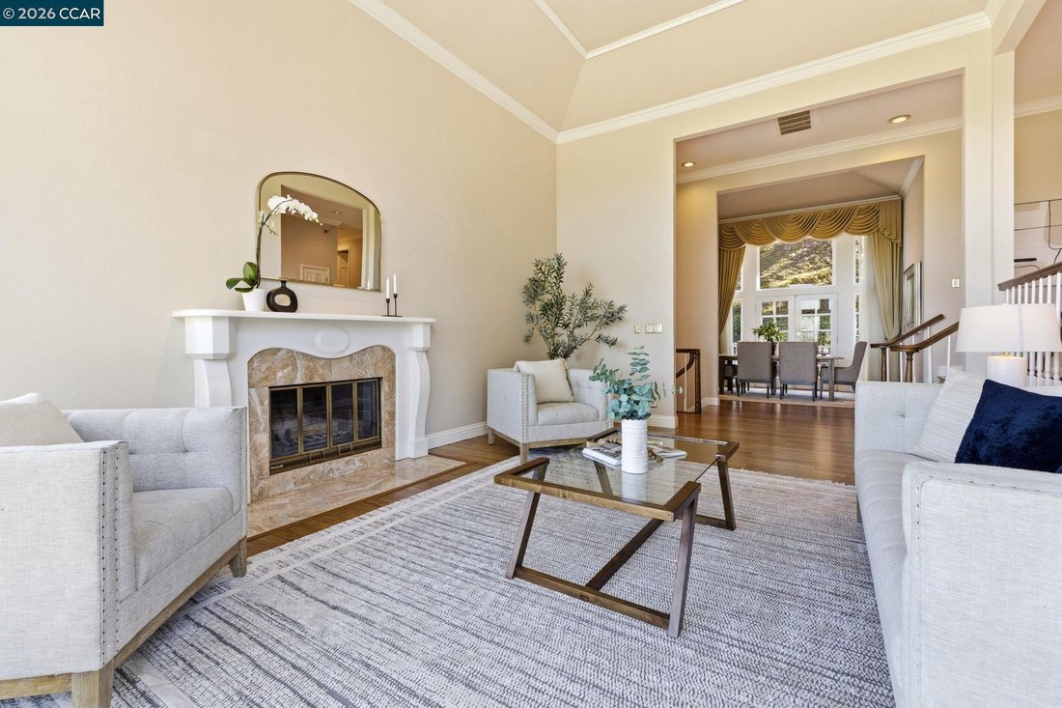
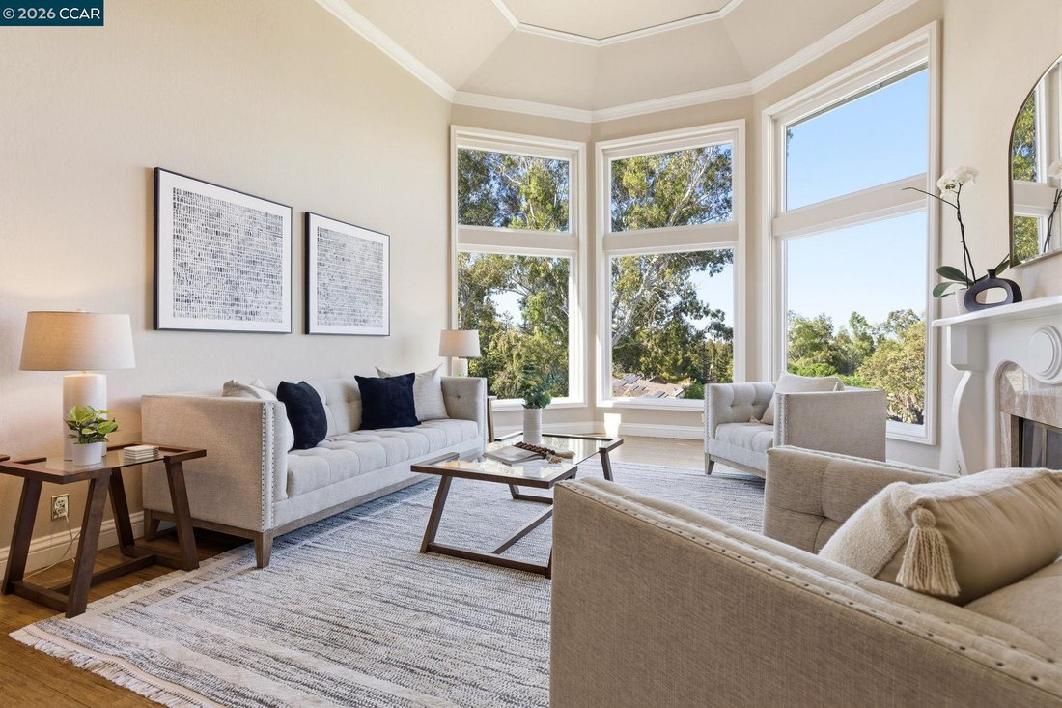
Expansive 5-bedroom custom Northgate home set on 1.81 acres with sweeping views from a private, elevated setting. Designed for single-level living, 4 bedrooms are on the main level, complemented by updated bathrooms & a 5th bedroom or bonus space with full bath downstairs. Large picture windows frame the views from the living room, creating a light-filled space with soaring ceilings, while the
Expansive 5-bedroom custom Northgate home set on 1.81 acres with sweeping views from a private, elevated setting. Designed for single-level living, 4 bedrooms are on the main level, complemented by updated bathrooms & a 5th bedroom or bonus space with full bath downstairs. Large picture windows frame the views from the living room, creating a light-filled space with soaring ceilings, while the formal dining room connects through a butler’s pantry to the kitchen. The kitchen serves as a central gathering space with updated appliances, breakfast nook & walk-in + butler’s pantries, flowing into the family room, which offers a more relaxed setting. Hardwood floors, high ceilings & French doors contribute to the scale and natural light. The primary suite is privately positioned and features a fireplace, window seat, custom built-ins with concealed media storage, dual closets & a remodeled bath with an expansive vanity, freestanding tub & walk-in shower. Outdoor living is arranged across multiple distinct spaces, including a pool & spa set in a more private setting, expansive decking with seating and a fire pit, and a gazebo positioned to take in the surrounding views. Located near top-rated Northgate area schools, Boundary Oak Golf Course, Mt. Diablo trails, parks & shopping
-
Property type
House
-
Year built
1985
-
Price/sqft
$778
Features
- Pool
- Fireplace
- Fire Pit
Explore the Area
725 Castle Rock Rd, Walnut Creek, CA 94598, California, United States
View on Google Maps
Price per sqft
Low
High
Joined 4 years ago
You have inquired about this property
The agent will contact you soon by
Listed by
6
Listings
2022
Joined
Book home tour with Renee White
Choose a date and whether you'd like a virtual or in-person tour with the agent.
Preferred date
Tour type

Last updated
August 5
First listed
Mar 24
Agent licence
#01462315
Listing reference
2097099599812258
Listing status
Similar Properties Nearby
New Listings in Walnut Creek





Explore More Homes for Sale
Walnut Creek, CA, United States property types
Walnut Creek, CA, United States popular searches
- Properties with Open Kitchen in Walnut Creek, CA, United States
- Mountain View properties in Walnut Creek, CA, United States
- Properties with Tennis Court in Walnut Creek, CA, United States
- Properties with Jacuzzi in Walnut Creek, CA, United States
- Gated Community properties in Walnut Creek, CA, United States
- Investment Property properties in Walnut Creek, CA, United States
- New Builds properties in Walnut Creek, CA, United States
- City View properties in Walnut Creek, CA, United States
- Waterfront properties in Walnut Creek, CA, United States
- Properties with Library in Walnut Creek, CA, United States
- Water View properties in Walnut Creek, CA, United States
Related Guides & Stories
Trusted by the World's Leading Brokers
The agents behind the world's most exceptional properties list with JamesEdition.
- Listings from Sotheby's, Christie's, BARNES, and Engel & Völkers
- Every listing reviewed before it goes live
- Connect directly with verified listing agents
By continuing you agree to our Terms and Privacy Policy.
brokerages we
partnered with
partnered with