$724,999
Single Family Detached Walden
- 3 Beds
- 3 Baths
- 2,160 Sqft
- Updated: Today
- MLS#1033371
About the Property
PINE BUSH SCHOOLS!!! Welcome to this beautiful 3-bedroom, 2.5-bathroom Colonial home with a dedicated office, perfectly nestled in the Town of Crawford within the highly regarded Pine Bush School District. Located just a short drive from highly commuted State Route 52, this property connects you easily to the Hamlet of Pine Bush, featuring a variety of local restaurants, shopping centers, banking,
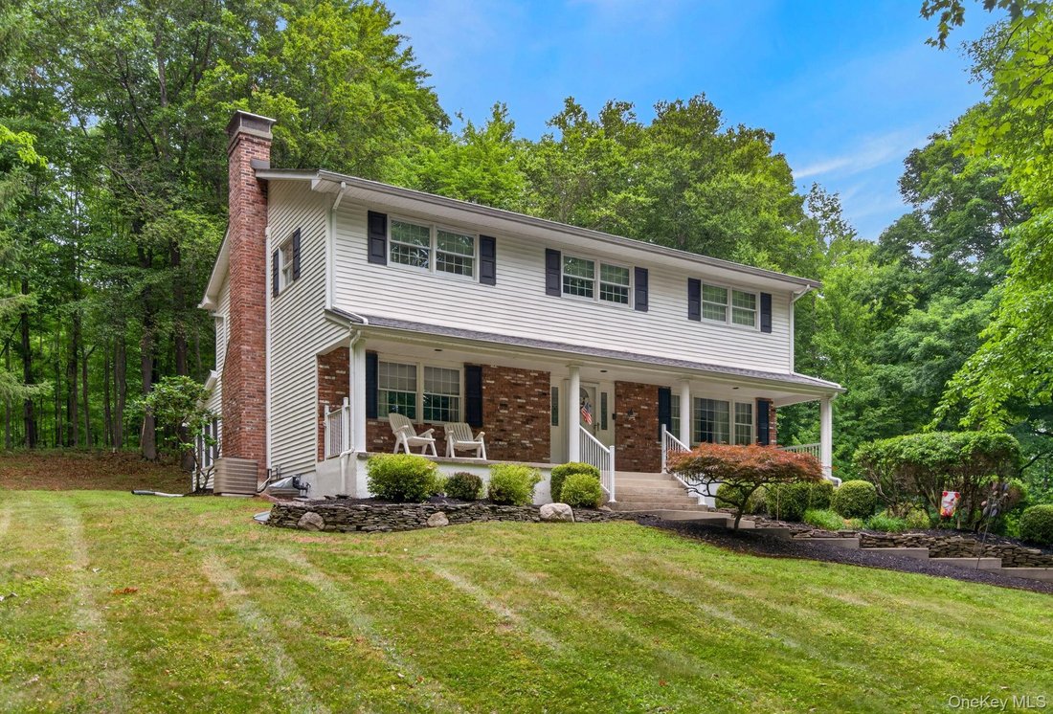
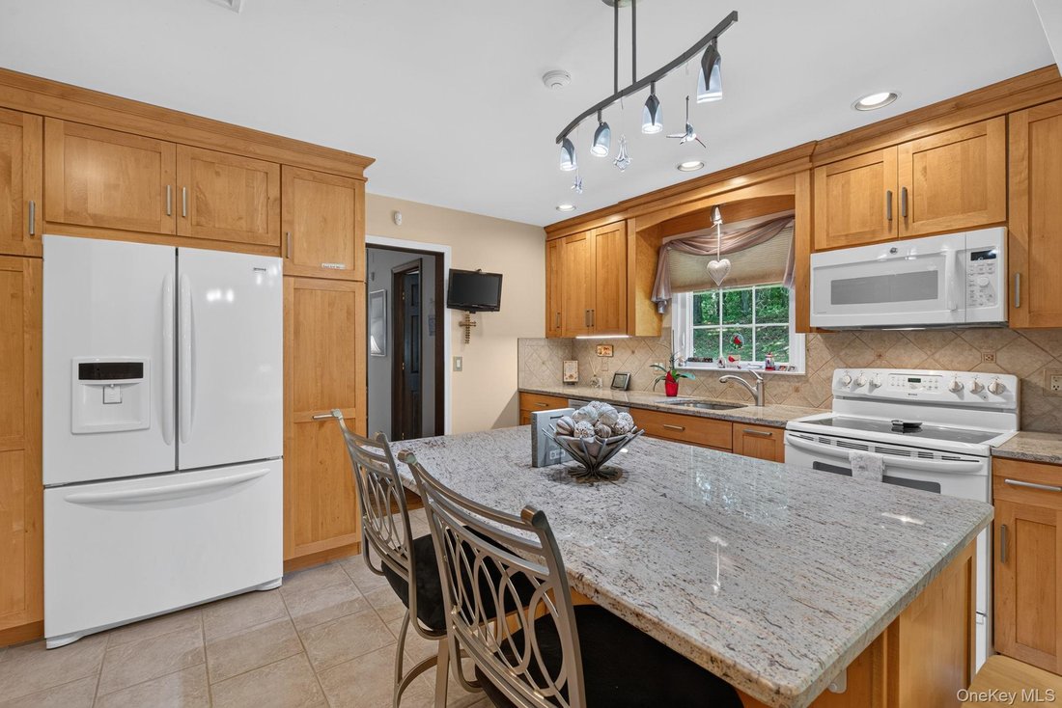
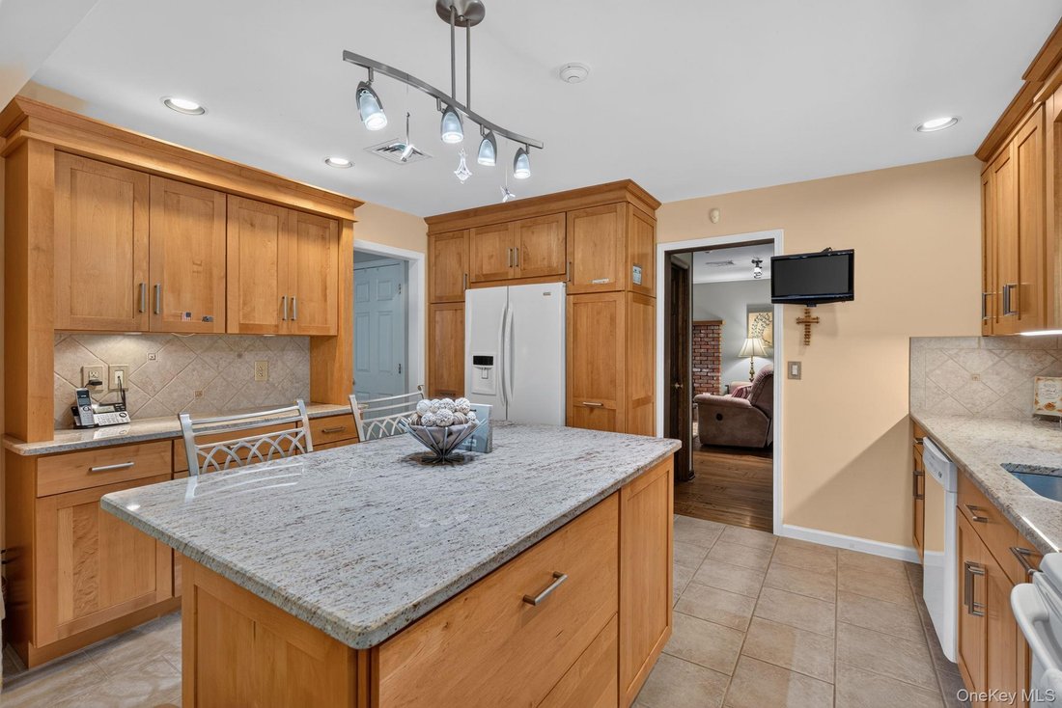
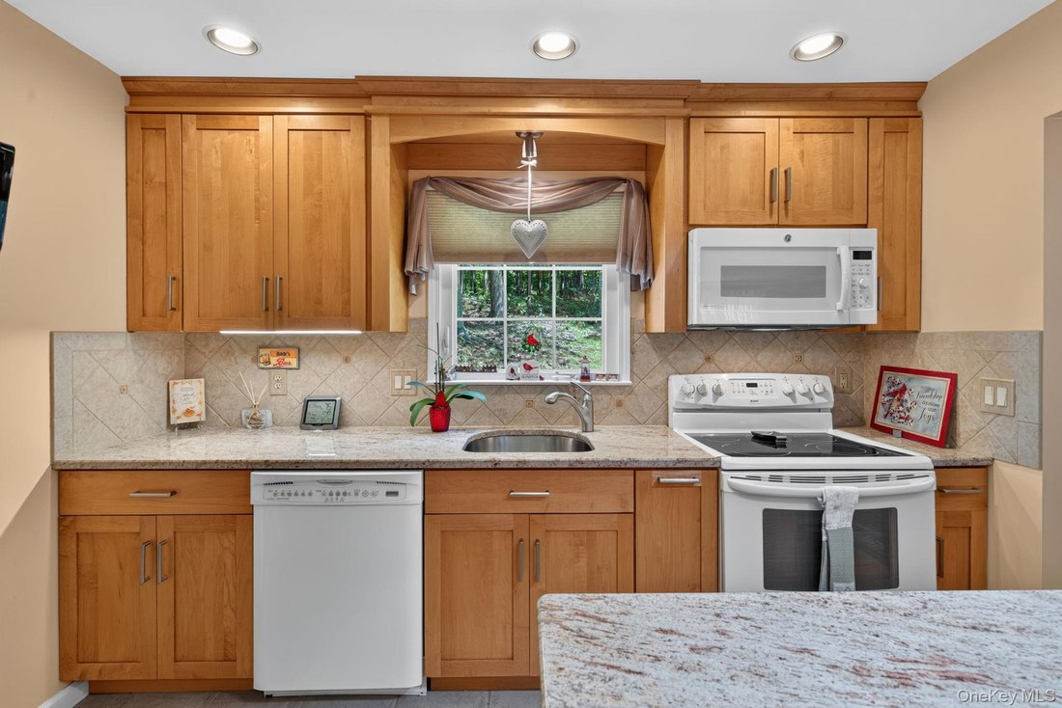
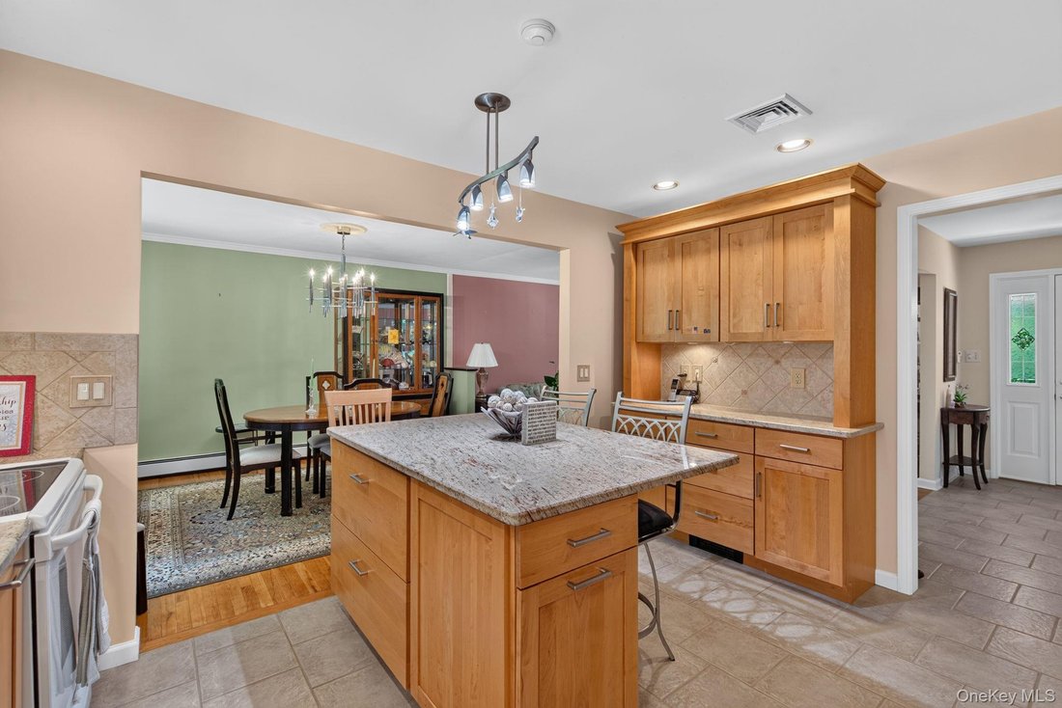
PINE BUSH SCHOOLS!!! Welcome to this beautiful 3-bedroom, 2.5-bathroom Colonial home with a dedicated office, perfectly nestled in the Town of Crawford within the highly regarded Pine Bush School District. Located just a short drive from highly commuted State Route 52, this property connects you easily to the Hamlet of Pine Bush, featuring a variety of local restaurants, shopping centers, banking, and postal services, while nature and recreation are right at your doorstep with close proximity to the Crawford Walking Trail, various State Parks, and all area schools. The location is just the start, as the interior of this home is perfectly designed for both everyday living and entertaining. The main floor is tied together by open, arched entryways, a welcoming foyer with a classic wood-spindle staircase, and a conveniently located powder room featuring a pedestal sink. At the heart of the home is a spacious eat-in kitchen featuring abundant light wood cabinetry, gorgeous granite countertops, a tasteful tile backsplash, matching white appliances, and a large center island that provides additional prep space, built-in storage, and casual bar seating. Flowing seamlessly from the kitchen, the elegant dining area boasts warm hardwood floors, an eye-catching chandelier, and a large picture window that floods the space with natural light. Finally, step into the cozy, inviting living room highlighted by rich, wide-plank wood flooring and a stunning floor-to-ceiling brick fireplace with a classic wood mantle, serving as the perfect centerpiece for gathering. Head upstairs to discover a thoughtfully laid-out second floor designed for both rest and productivity. The spacious primary suite offers a peaceful retreat with comfortable carpeting, ample closet space, and bright double windows. It includes a private en-suite bathroom complete with a walk-in shower stall, a wide wood vanity, and charming pink and white tile wainscoting. Down the hall, you will find two additional generously sized bedrooms; one showcases beautiful gleaming hardwood floors and a large double closet, while the other provides cozy wall-to-wall carpeting and plenty of natural light. For those who work or study from home, the dedicated office space features rich hardwood flooring and a convenient open-closet layout that is ideal for shelving and storage. Completing the upper level is a beautifully updated full hallway bathroom boasting a modern double vanity with a sleek dark countertop, crisp white cabinetry, a striking grey mosaic tile backsplash, and elegant tile flooring. Step outside to find an exterior that perfectly complements this beautiful home. Set back from the road, the property greets you with a long, private paved driveway lined with mature trees, offering a serene and wooded setting. The main residence is a handsome two-story beige building featuring classic red brick accents and dark window shutters. A welcoming covered front porch with white railings overlooks the manicured front lawn, which is beautifully accented by tiered stone retaining walls and established landscaping. For your parking needs, the home includes a convenient two-car garage seamlessly integrated into the lower level at the end of the driveway. Around the back, you can relax and entertain in the spacious screened-in sunroom that offers a comfortable panoramic views of the private, wooded backyard. This home is priced just right and ready to sell. Call now for your showing!!!
-
Property type
House
-
Year built
1976
-
Price/sqft
$335
Features
- Garage
- Fireplace
- Garden
- Panoramic / Scenic View
- Kitchen island
- Stone Countertops
- Office
- Privacy
Explore the Area
45 Goldin Boulevard, Walden, NY 12586, Montgomery, New York, United States
View on Google Maps
Price per sqft
Low
High
Joined 4 years ago
You have inquired about this property
The agent will contact you soon by
Listed by
17
Listings
2022
Joined
Book home tour with Richard Baxter
Choose a date and whether you'd like a virtual or in-person tour with the agent.
Preferred date
Tour type

Keller Williams Realty First In New York
69 Brookside Ave, Suite 225, 10918, Chester, United States
View agency profile
Last updated
Today
First listed
Aug 15
Agent licence
#10401254733
Listing reference
2145630349302412
Listing status
Similar Properties Nearby
New Listings in Montgomery




Explore More Homes for Sale
Montgomery, NY, United States popular searches
Related Guides & Stories
Trusted by the World's Leading Brokers
The agents behind the world's most exceptional properties list with JamesEdition.
- Listings from Sotheby's, Christie's, BARNES, and Engel & Völkers
- Every listing reviewed before it goes live
- Connect directly with verified listing agents
By continuing you agree to our Terms and Privacy Policy.
brokerages we
partnered with
partnered with