$999,000
Price decreased by $100,000 on Sep 28, 2026
4 Bedrooms Single Family Detached
- 4 Beds
- 5 Baths
- 3,769 Sqft
- 11.9 Ac lot
- Updated: September 28
- MLS#1025121
About the Property
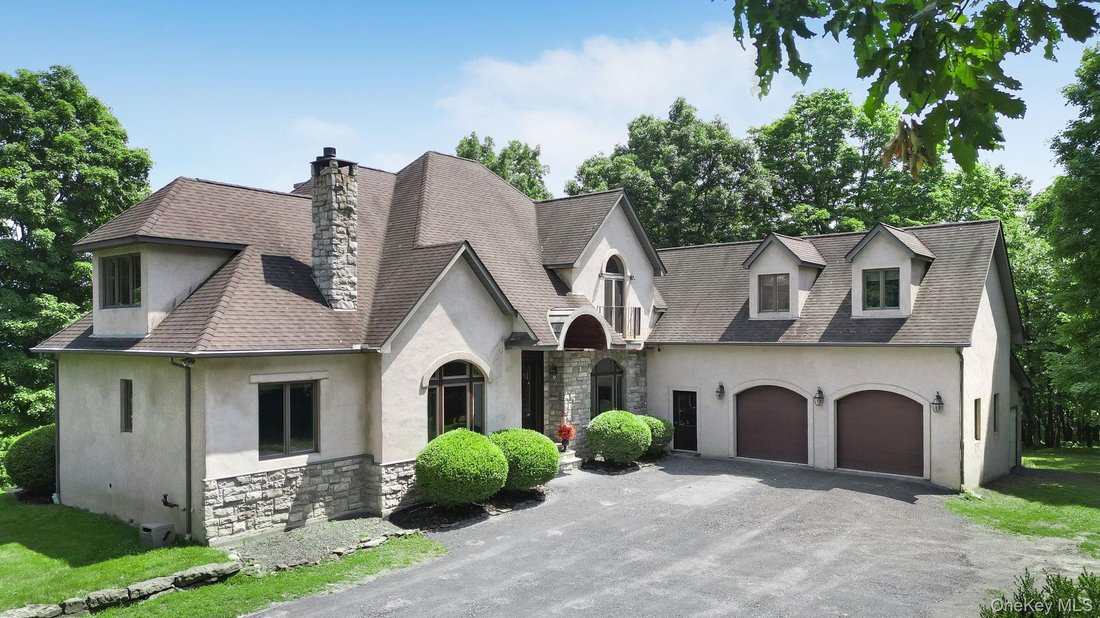
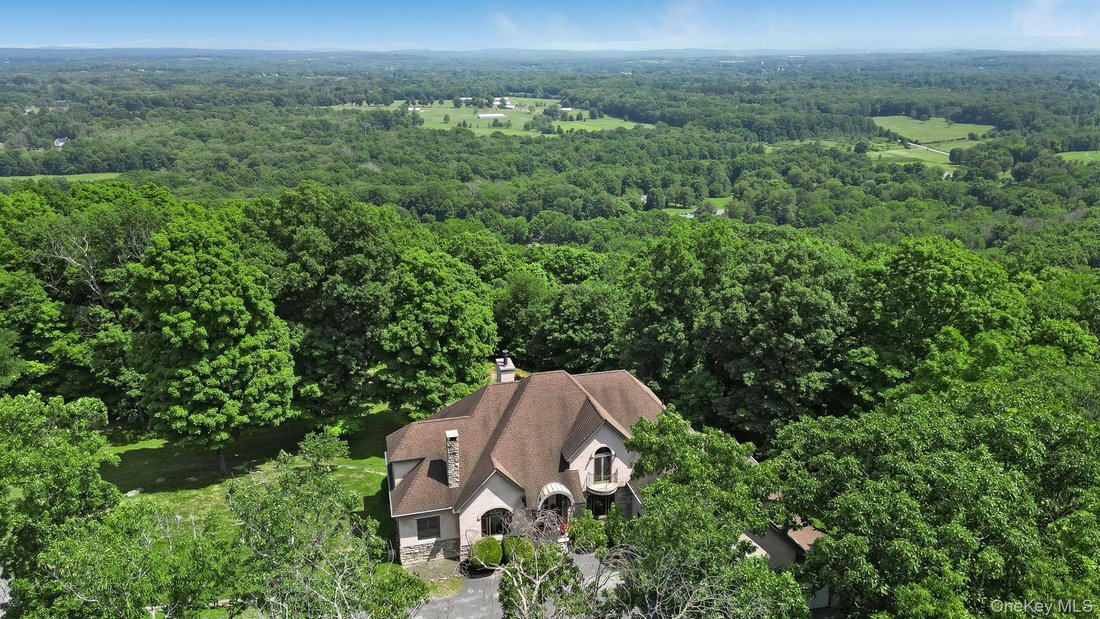
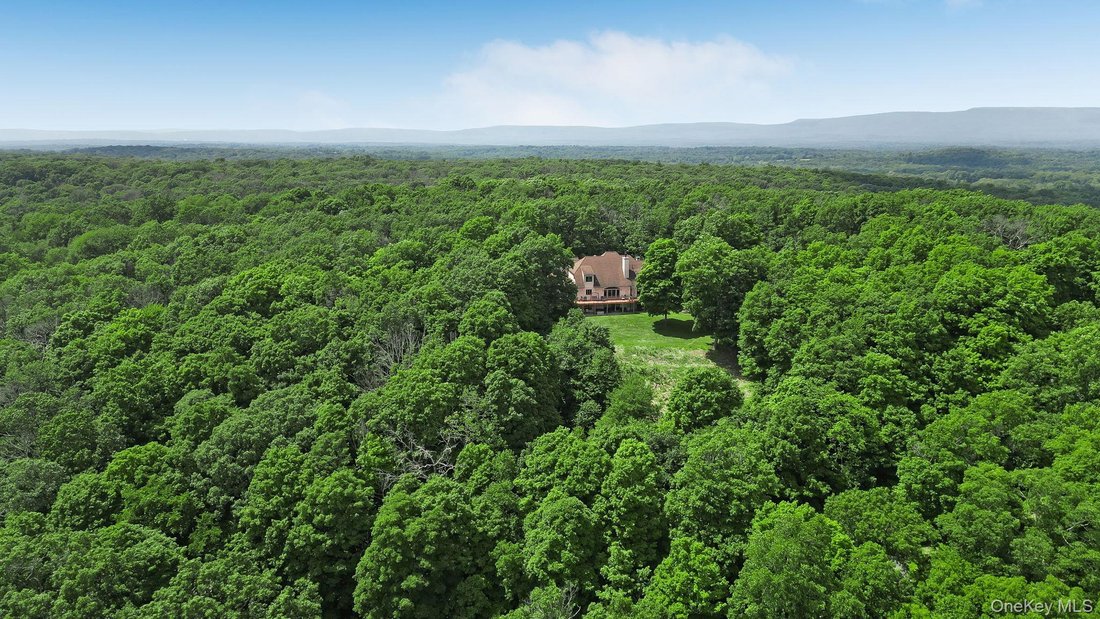
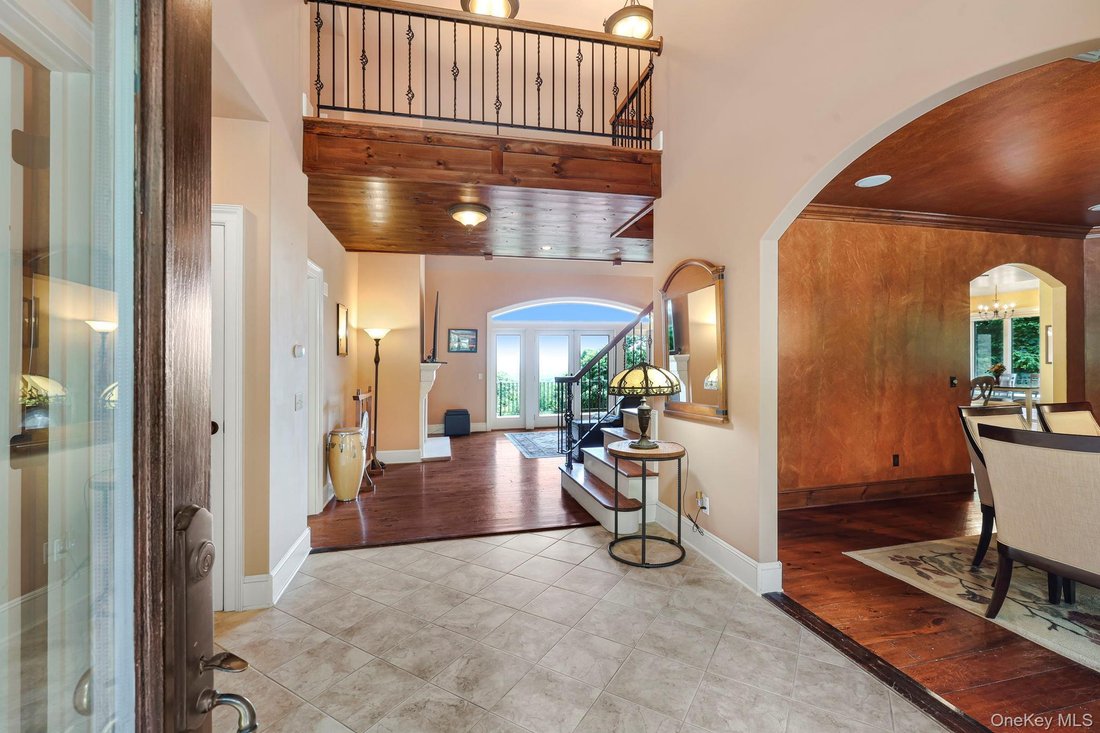
Set on 11.9 private, wooded acres with sweeping easterly views toward the Hudson River ridgeline, this French Country-inspired estate blends old-world architecture with modern comfort. A dramatic turret, multiple gables, and an arched stone entry portico set the tone before you even step inside. A soaring two-story foyer welcomes you home, with a custom wrought-iron and oak staircase leading to an
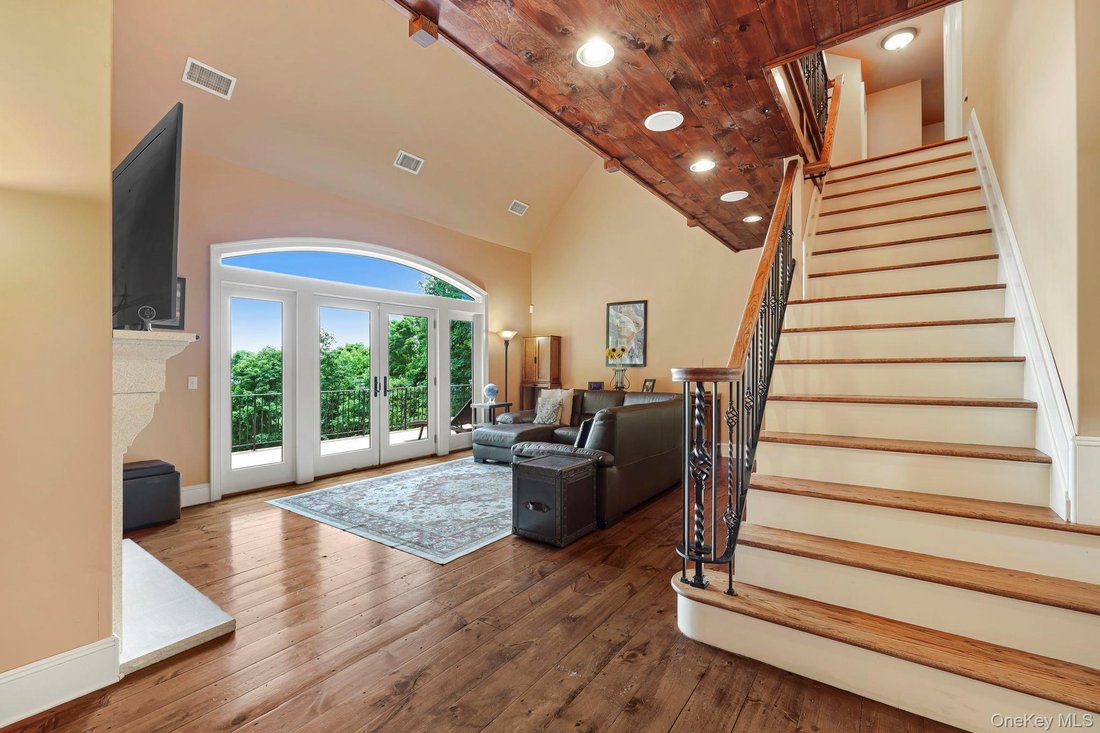
Set on 11.9 private, wooded acres with sweeping easterly views toward the Hudson River ridgeline, this French Country-inspired estate blends old-world architecture with modern comfort. A dramatic turret, multiple gables, and an arched stone entry portico set the tone before you even step inside. A soaring two-story foyer welcomes you home, with a custom wrought-iron and oak staircase leading to an open catwalk overlooking the great room below. The great room itself impresses with a vaulted, beamed ceiling, a stone-mantled gas fireplace, and a wall of French doors framing long-range views. A formal dining room with designer Venetian plaster-style walls and an arched picture window offers an elegant space for entertaining, flowing easily into the gourmet kitchen, where a professional 6-burner gas range, oversized granite island, custom oak cabinetry, and a sun-filled eat-in dining area create a true chef’s kitchen. The first-floor primary suite is a private retreat, with French doors opening to the wraparound deck, a spa-style bathroom featuring a corner jacuzzi tub, dual-sink vanity, glass walk-in shower, and radiant heated floors for year-round comfort. The finished lower level extends the home’s entertaining possibilities with a full wet bar, a double-sided wood-burning fireplace shared with the family room, a dedicated home theater, a cedar-lined sauna, an exercise room, a full bathroom, and a versatile bonus room ideal as a den, guest space, or office. Outside, enjoy a wraparound deck connecting to the primary suite, a screened-in sitting area, and a hot tub included in the sale, all overlooking a private, tree-lined setting. A whole-house backup generator, Buderus high-efficiency heating system, radon mitigation system, and Andersen windows and doors round out this thoughtfully maintained home. Additional highlights include a second-floor ensuite, a home office, and a spacious bonus room over the garage. This is a rare opportunity to own a private, amenity-rich retreat just minutes from the Village of Montgomery’s shops, restaurants, and parks, with easy access to commuting routes throughout the Hudson Valley.
-
Property type
House
-
Year built
2002
-
Price/sqft
$265
Features
- Garage
- Fireplace
- Jacuzzi
- Sauna
- Washer Dryer
- Basement
- Office
- Bar
Explore the Area
250 Corbett Road, Montgomery, NY 12549, New York, United States
View on Google Maps
Price per sqft
Low
High
Joined 4 years ago
You have inquired about this property
The agent will contact you soon by
Listed by
21
Listings
2022
Joined
Book home tour with the agent
Choose a date and whether you'd like a virtual or in-person tour with the agent.
Preferred date
Tour type
Better Homes and Gardens Real Estate Green Team
Warwick, New York, United States
View agency profile
Last updated
September 28
First listed
July 17
Listing reference
l2kpmb
Similar Properties Nearby
New Listings in Montgomery






Explore More Homes for Sale
Montgomery, NY, United States popular searches
- Properties with Sauna in Montgomery, NY, United States
- Properties with Terrace in Montgomery, NY, United States
- Properties with Open Kitchen in Montgomery, NY, United States
- Properties with Outdoor Kitchen in Montgomery, NY, United States
- Properties with Cinema in Montgomery, NY, United States
- Duplex properties in Montgomery, NY, United States
- Properties with Tennis Court in Montgomery, NY, United States
- Properties with Indoor Pool in Montgomery, NY, United States
Related Guides & Stories
Trusted by the World's Leading Brokers
The agents behind the world's most exceptional properties list with JamesEdition.
- Listings from Sotheby's, Christie's, BARNES, and Engel & Völkers
- Every listing reviewed before it goes live
- Connect directly with verified listing agents
By continuing you agree to our Terms and Privacy Policy.
brokerages we
partnered with
partnered with