$549,900
Single Family Residence In Wake Forest
- 4 Beds
- 3 Baths
- 2,680 Sqft
- 15,682 Sqft lot
- Updated: Today
- Source: Triangle MLS (Doorify) MLS#10194772
About the Property
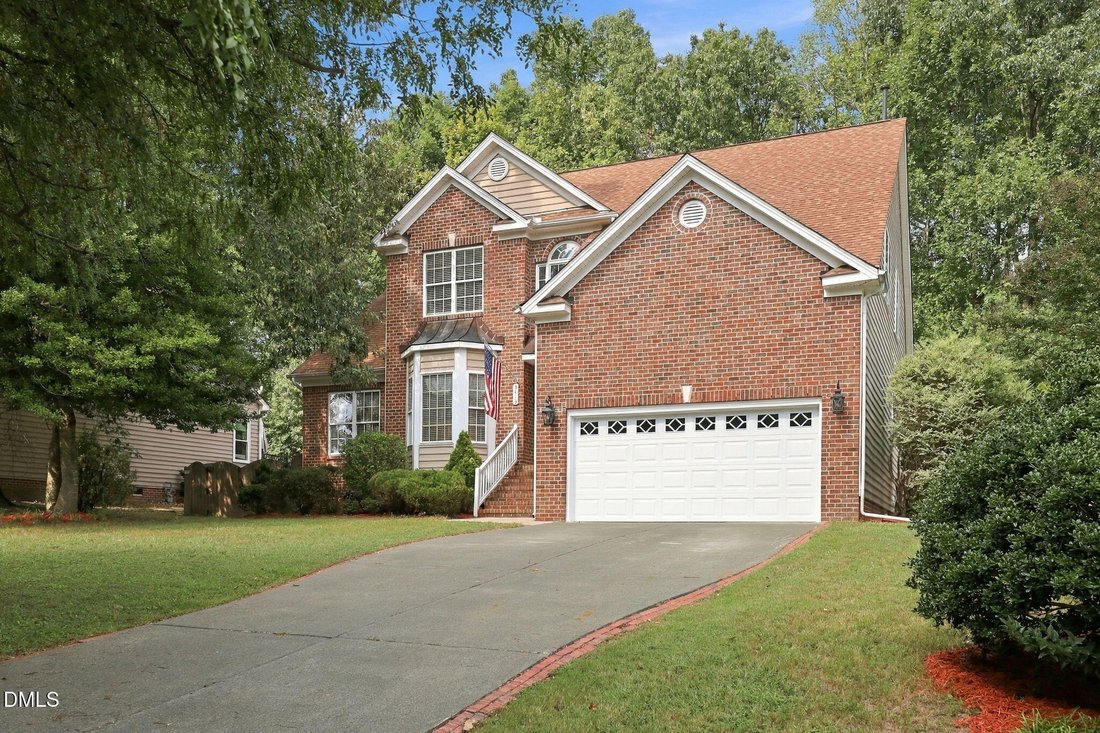
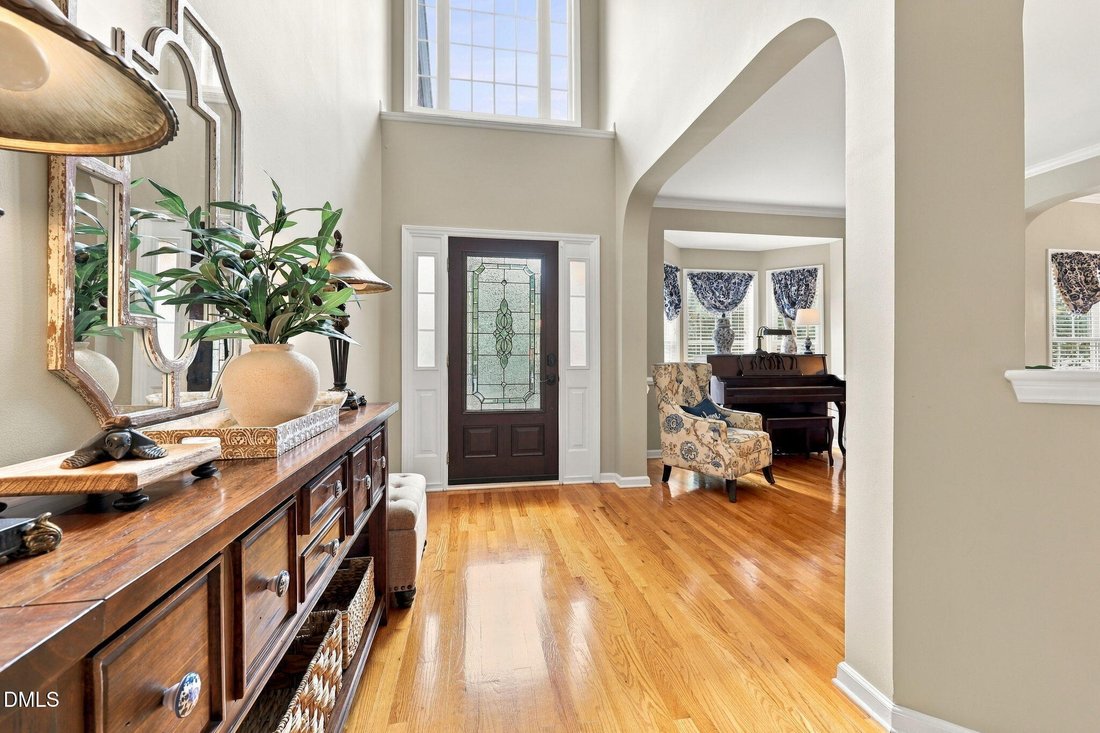
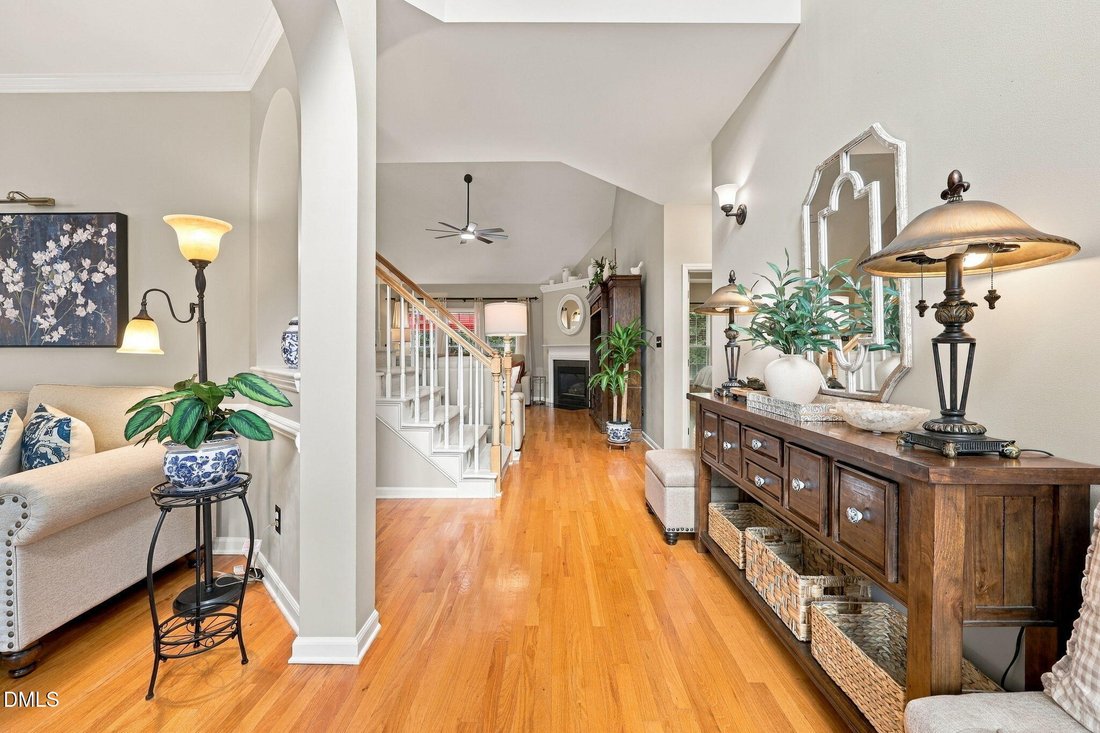
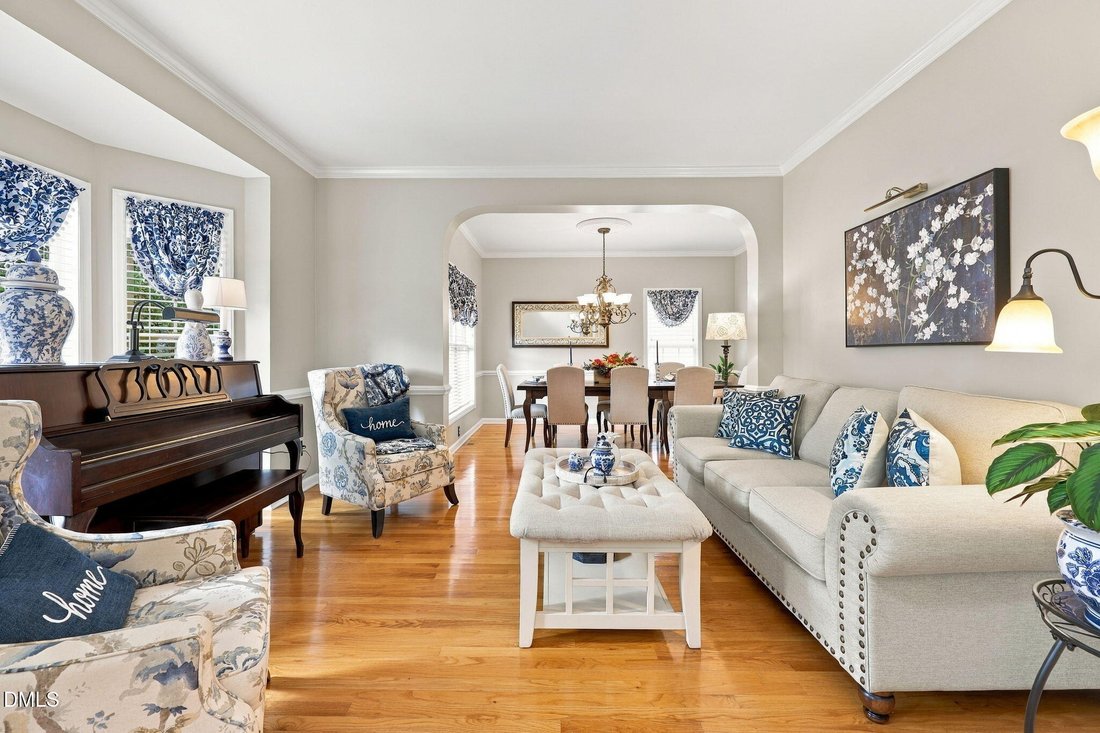
Welcome to this inviting Wake Forest home, where natural light, comfortable living spaces, and outdoor enjoyment come together. The main level features hardwood flooring, 9-foot ceilings, and an open-concept layout centered around a dramatic two-story living room and fireplace. The well-appointed kitchen offers 42-inch cabinetry, a tile backsplash, pantry, stainless steel appliances, gas range, an
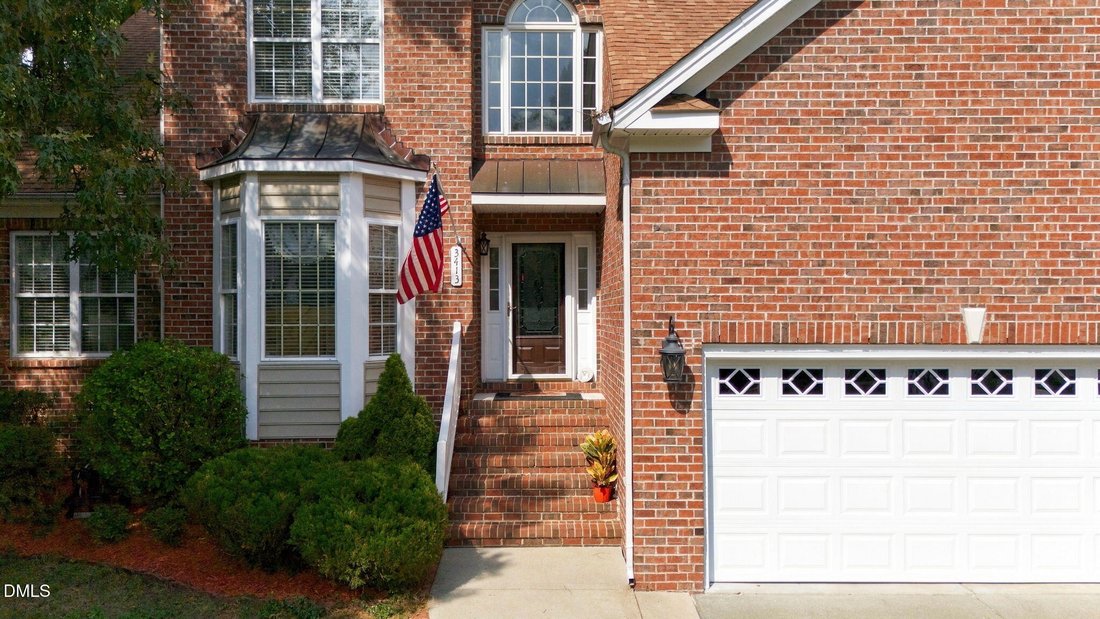
Welcome to this inviting Wake Forest home, where natural light, comfortable living spaces, and outdoor enjoyment come together. The main level features hardwood flooring, 9-foot ceilings, and an open-concept layout centered around a dramatic two-story living room and fireplace. The well-appointed kitchen offers 42-inch cabinetry, a tile backsplash, pantry, stainless steel appliances, gas range, and granite countertops. Its seamless connection to the adjoining living and dining areas creates a perfect setting for everyday meals and entertaining. The first-floor primary suite adds convenience with a walk-in closet and private bath. Upstairs, three bedrooms and a spacious loft provide flexible options for guests, a home office, hobbies, and more. Outside, the large fenced backyard offers plenty of room for play, gardening, gatherings, or quiet relaxation, while the back deck extends outdoor living space and provides yet another area to enjoy. Recent improvements include new granite countertops in the kitchen, new LVP flooring and granite countertops in two bathrooms, a new garage door, and a new front door. The attached two-car garage provides convenient parking and ample storage. Situated on approximately 0.36 acres, this home offers a versatile floor plan, generous indoor and outdoor spaces, and a convenient location in desirable Wake Forest!
-
Property type
House
-
Year built
1999
-
Price/sqft
$205
Features
- Garage
- Walk In Closet
- Fireplace
- Garden
- Open Kitchen
- Outdoor Living Space
- Gas Stovetop
- Parking
- Stone Countertops
Features
Indoor
- High Ceiling
- Fireplace
- Gas Stovetop
- Open Kitchen
- Stone Countertops
- Walk In Closet
Outdoor
- Parking
- Garage
- Outdoor Living Space
- Garden
Explore the Area
3413 Coach Lantern Avenue, Wake Forest, North Carolina, United States
View on Google Maps
Price per sqft
Low
High
Joined 10 months ago
You have inquired about this property
The agent will contact you soon by
Listed by
47
Listings
2025
Joined
Book home tour with the agent
Choose a date and whether you'd like a virtual or in-person tour with the agent.
Preferred date
Tour type
Last updated
Today
First listed
September 25
Listing reference
10194772
Listing status
Listings marked with an icon are provided courtesy of the Triangle MLS, Inc. of North Carolina, Internet Data Exchange Database. Information Not Guaranteed. Copyright 2026 Triangle MLS, Inc. of North Carolina. All rights reserved.
Similar Properties Nearby
New Listings in Wake Forest

Explore More Homes for Sale
Wake Forest, NC, United States property types
Wake Forest, NC, United States popular searches
- Properties with Open Kitchen in Wake Forest, NC, United States
- Properties with Tennis Court in Wake Forest, NC, United States
- Water View properties in Wake Forest, NC, United States
- Modern properties in Wake Forest, NC, United States
- Investment Property properties in Wake Forest, NC, United States
- Waterfront properties in Wake Forest, NC, United States
- Properties with Indoor Pool in Wake Forest, NC, United States
- Lake View properties in Wake Forest, NC, United States
- Golf View properties in Wake Forest, NC, United States
Related Guides & Stories
Trusted by the World's Leading Brokers
The agents behind the world's most exceptional properties list with JamesEdition.
- Listings from Sotheby's, Christie's, BARNES, and Engel & Völkers
- Every listing reviewed before it goes live
- Connect directly with verified listing agents
By continuing you agree to our Terms and Privacy Policy.
brokerages we
partnered with
partnered with