$565,000
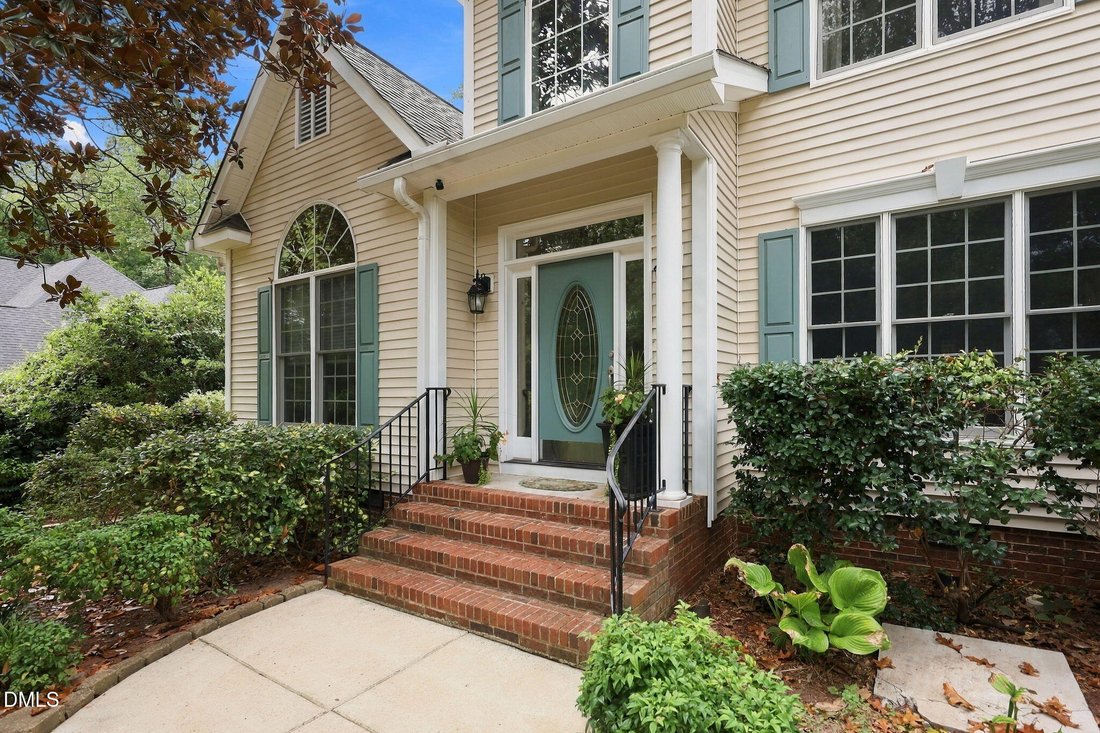
Single Family Residence In Wake Forest
- 3 Beds
- 3 Baths
- 2,545 Sqft
- 22,216 Sqft lot
- Updated: Today
- Source: Triangle MLS (Doorify) MLS#10194783
About the Property
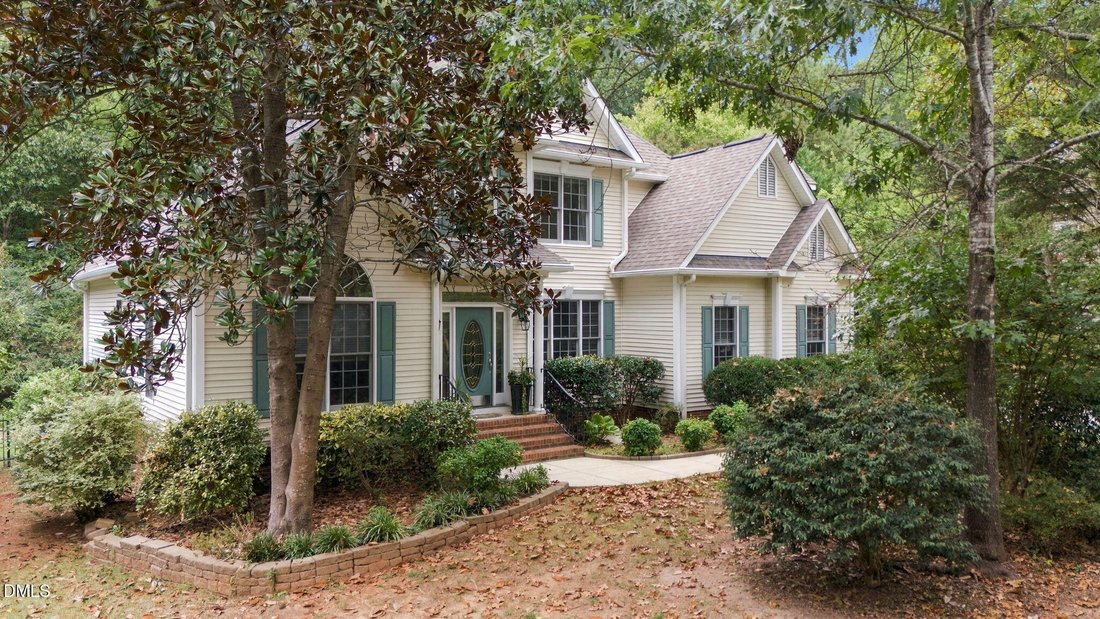
Welcome to your dream home! This stunning three-bedroom, two-and-a-half-bath property offers endless possibilities for comfortable living and entertaining. As you step inside, you will immediately notice the exquisite hardwood floors and elegant crown molding that flow gracefully throughout the entire first floor. To your right, a formal dining room awaits, featuring sophisticated wainscoting and
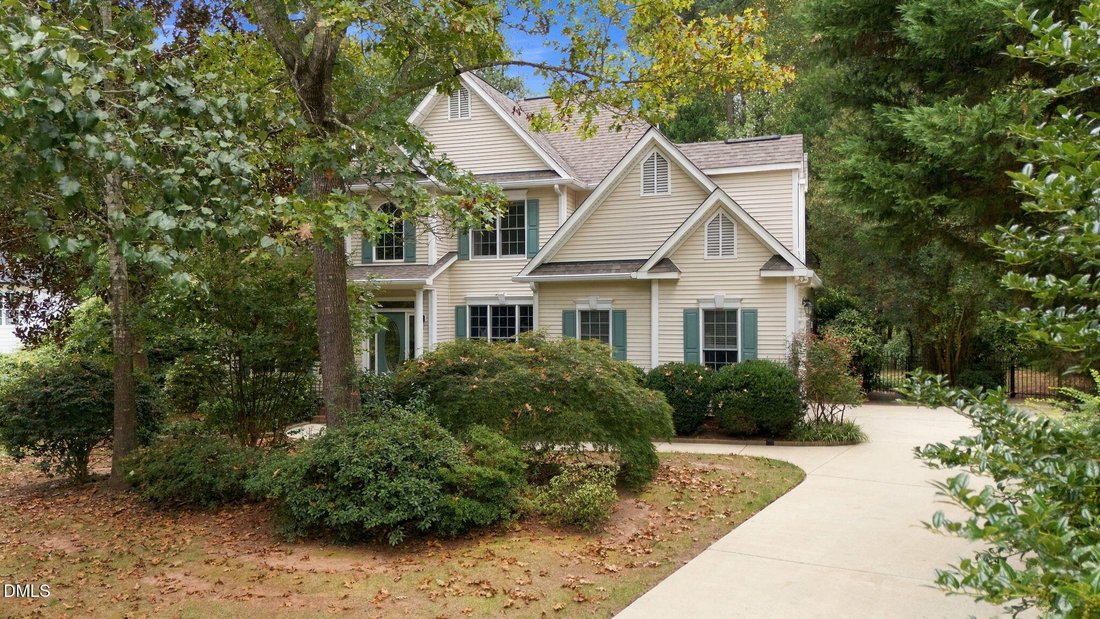
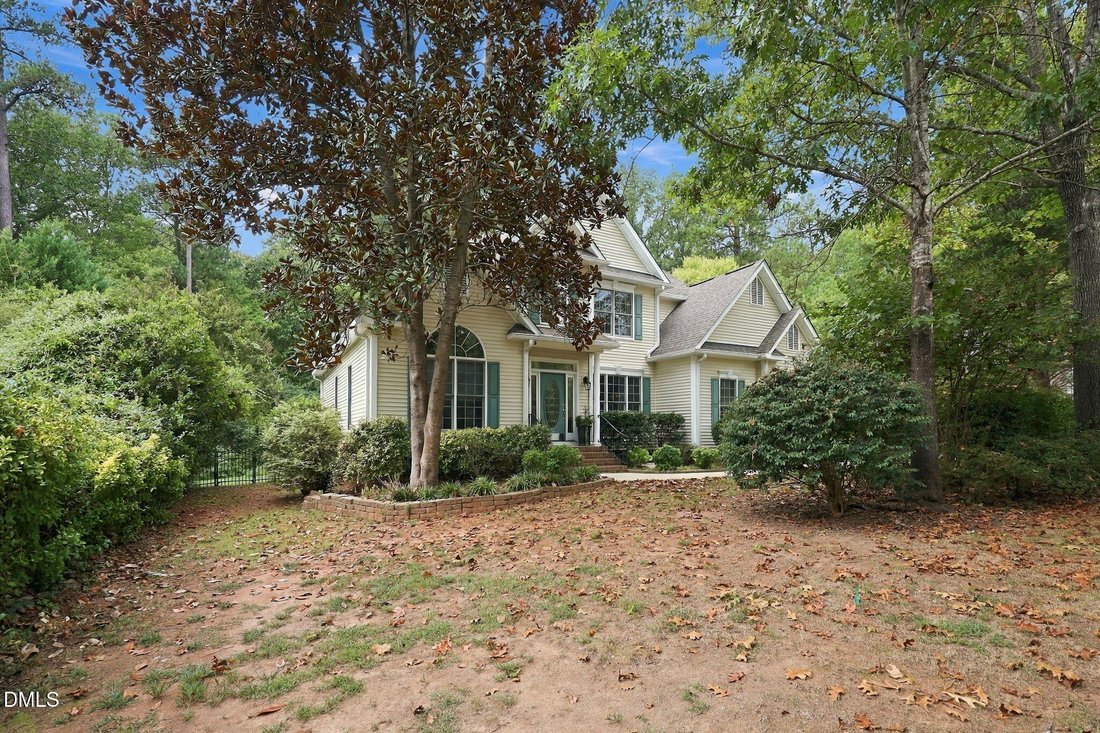
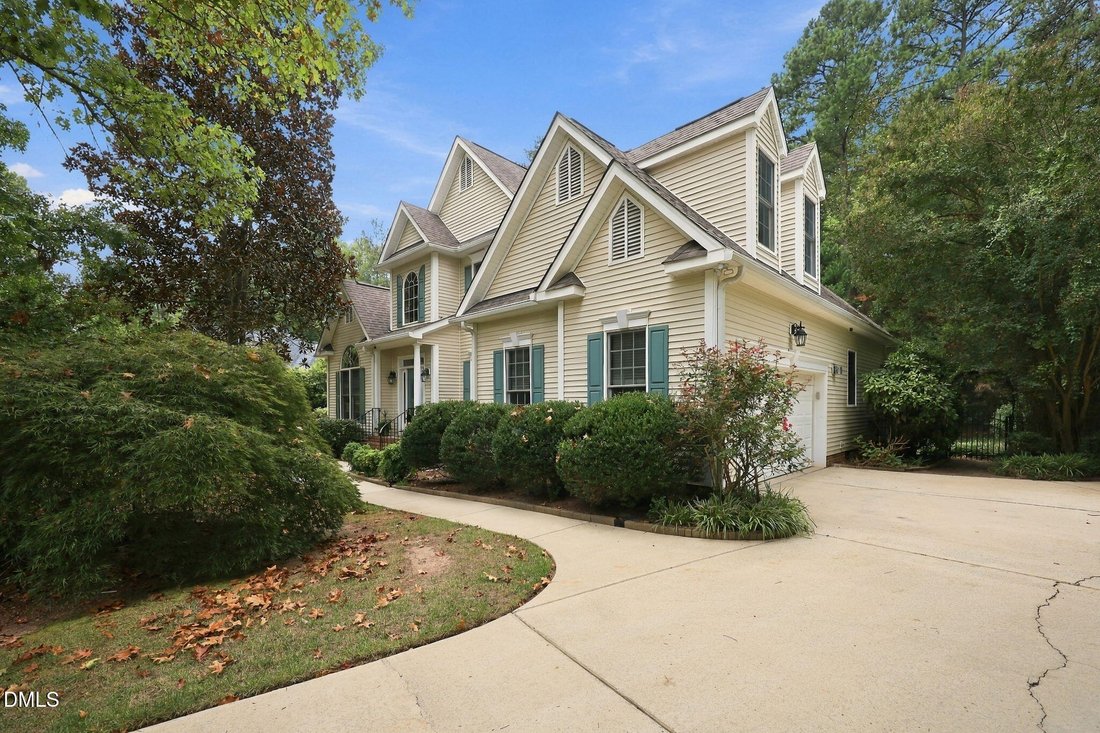
Welcome to your dream home! This stunning three-bedroom, two-and-a-half-bath property offers endless possibilities for comfortable living and entertaining. As you step inside, you will immediately notice the exquisite hardwood floors and elegant crown molding that flow gracefully throughout the entire first floor. To your right, a formal dining room awaits, featuring sophisticated wainscoting and a large picture window that floods the space with natural light. The heart of the home is the expansive living room, which is open to the upstairs and centers around a cozy gas fireplace. This space seamlessly flows into the casual breakfast area and the gorgeous kitchen. Culinary enthusiasts will fall in love with the kitchen, which boasts durable granite countertops, a stylish tile backsplash, a convenient pantry, and premium stainless steel appliances, including a high-end Viking Professional gas stove. Retreat to the main-floor primary suite, highlighted by a graceful tray ceiling and a private sitting room with a dramatic vaulted ceiling. The en-suite primary bathroom is a true sanctuary, featuring a double vanity, a relaxing whirlpool tub, a separate shower, and a large walk-in closet. Upstairs, you will find two additional well-sized bedrooms, alongside two versatile bonus rooms that are perfect for a home office, fitness room, media room, or guest quarters. Step outside to discover your personal outdoor oasis, complete with a beautiful screened-in porch featuring a warm wood ceiling. The fully fenced backyard is ideal for outdoor activities and offers plenty of privacy thanks to established trees, plus a convenient storage shed for all your gear.
-
Property type
House
-
Floors
2
-
Year built
2000
-
Price/sqft
$222
Features
- Garage
- Walk In Closet
- Fireplace
- Garden
- Jacuzzi
- Gas Stovetop
- Stone Countertops
- Privacy
- High Ceiling
Features
Lot
- Privacy
Indoor
- High Ceiling
- Fireplace
- Gas Stovetop
- Jacuzzi
- Laundry Room
- Stone Countertops
- Walk In Closet
Outdoor
- Garage
- Garden
Explore the Area
7741 Fairlake Drive, Wake Forest, North Carolina, United States
View on Google Maps
Price per sqft
Low
High
Joined 10 months ago
You have inquired about this property
The agent will contact you soon by
Listed by
11
Listings
2025
Joined
Book home tour with the agent
Choose a date and whether you'd like a virtual or in-person tour with the agent.
Preferred date
Tour type
Last updated
Today
First listed
September 25
Listing reference
10194783
Listing status
Listings marked with an icon are provided courtesy of the Triangle MLS, Inc. of North Carolina, Internet Data Exchange Database. Information Not Guaranteed. Copyright 2026 Triangle MLS, Inc. of North Carolina. All rights reserved.
Similar Properties Nearby
New Listings in Wake Forest

Explore More Homes for Sale
Wake Forest, NC, United States property types
Wake Forest, NC, United States popular searches
- Properties with Open Kitchen in Wake Forest, NC, United States
- Properties with Tennis Court in Wake Forest, NC, United States
- Water View properties in Wake Forest, NC, United States
- Modern properties in Wake Forest, NC, United States
- Investment Property properties in Wake Forest, NC, United States
- Waterfront properties in Wake Forest, NC, United States
- Properties with Indoor Pool in Wake Forest, NC, United States
- Lake View properties in Wake Forest, NC, United States
- Golf View properties in Wake Forest, NC, United States
Related Guides & Stories
Trusted by the World's Leading Brokers
The agents behind the world's most exceptional properties list with JamesEdition.
- Listings from Sotheby's, Christie's, BARNES, and Engel & Völkers
- Every listing reviewed before it goes live
- Connect directly with verified listing agents
By continuing you agree to our Terms and Privacy Policy.
brokerages we
partnered with
partnered with