
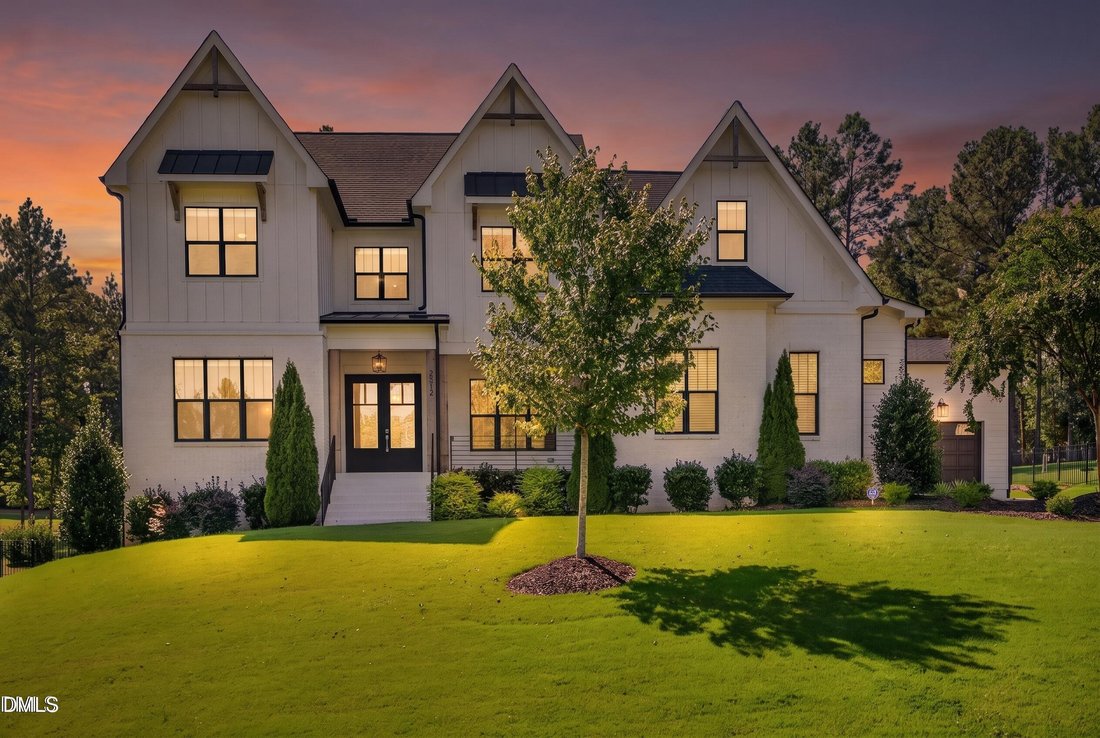


$1,495,000
Single Family Residence In Wake Forest
- 4 Beds
- 5 Baths
- 4,717 Sqft
- 1.1 Ac lot
- Updated: September 4
- Source: Triangle MLS (Doorify) MLS#10190720
About the Property
Set on just over an acre of mature, tree lined privacy in Waterstone Manors, this 2021 built home offers something increasingly rare in Wake Forest right now: established landscaping and finished living space, without the wait of new construction. A two story foyer opens into a light filled great room, where soaring beamed ceilings and a gas fireplace anchor the main living space. From there, the
Set on just over an acre of mature, tree lined privacy in Waterstone Manors, this 2021 built home offers something increasingly rare in Wake Forest right now: established landscaping and finished living space, without the wait of new construction. A two story foyer opens into a light filled great room, where soaring beamed ceilings and a gas fireplace anchor the main living space. From there, the kitchen takes center stage: an oversized island with quartz countertops built for gathering, a gas cooktop with its own pot filler beneath a hood vent, an abundance of cabinetry with under cabinet lighting and adjacent to it, a spacious scullery keeps the prep, the mess, and the small appliances out of sight so entertaining stays effortless. The main level holds two complete suites: a primary suite overlooking the lush backyard with a luxury bath and a dream closet, and a second suite with its own ensuite bath, walk-in shower, and walk-in closet, making it ideal for guests or single-level living without giving up space. An office with feature wall and glass doors completes the first floor, private when it needs to be, without ever losing the light. Upstairs holds just as much flexibility: a third suite with a private bath and walk-in closet offers a quiet retreat, while a fourth bedroom, a loft with built-in workspace, and a bonus room opening into two more flex spaces leave room for whatever is needed - a playroom, a home gym, a media room, a studio of your own. Outside, a covered porch with a cozy gas fireplace and a patio with its own built in gas grill is ideal for entertaining. The backyard is large, flat and beautifully maintained. A 3-car garage (with a walk-through) rounds out the practical side, while buyers can move in with peace of mind knowing the crawlspace is fully encapsulated, a whole house Kinetico water purification and Weather Master air purification system are installed, irrigation system and radon mitigation are complete - signs of health conscious and intentional home ownership. This home is like new and a must see!
-
Property type
House
-
Floors
2
-
Year built
2021
-
Price/sqft
$316
Features
- Garage
- Walk In Closet
- Fireplace
- Garden
- Outdoor Kitchen
- Terrace
- Outdoor Living Space
- New Builds
- Gas Stovetop
Features
Lot
- Privacy
- New Builds
Indoor
- High Ceiling
- Office
- Fireplace
- Kitchen island
- Gas Stovetop
- Bar
- Laundry Room
- Stone Countertops
- Walk In Closet
Outdoor
- Terrace
- Garage
- Outdoor Kitchen
- Outdoor Living Space
- Garden
Explore the Area
2312 Ballywater Lea Way, Wake Forest, North Carolina, United States
View on Google Maps
Price per sqft
Low
High
Joined 9 months ago
You have inquired about this property
The agent will contact you soon by
Listed by
58
Listings
2025
Joined
Book home tour with the agent
Choose a date and whether you'd like a virtual or in-person tour with the agent.
Preferred date
Tour type
Last updated
September 4
First listed
Sep 4
Listing reference
10190720
Listing status
Listings marked with an icon are provided courtesy of the Triangle MLS, Inc. of North Carolina, Internet Data Exchange Database. Information Not Guaranteed. Copyright 2026 Triangle MLS, Inc. of North Carolina. All rights reserved.
Similar Properties Nearby
New Listings in Wake Forest

Explore More Homes for Sale
Wake Forest, NC, United States property types
Wake Forest, NC, United States popular searches
- Properties with Open Kitchen in Wake Forest, NC, United States
- Properties with Tennis Court in Wake Forest, NC, United States
- Water View properties in Wake Forest, NC, United States
- Modern properties in Wake Forest, NC, United States
- Waterfront properties in Wake Forest, NC, United States
- Investment Property properties in Wake Forest, NC, United States
- Lake View properties in Wake Forest, NC, United States
- Lakefront properties in Wake Forest, NC, United States
Related Guides & Stories
Trusted by the World's Leading Brokers
The agents behind the world's most exceptional properties list with JamesEdition.
- Listings from Sotheby's, Christie's, BARNES, and Engel & Völkers
- Every listing reviewed before it goes live
- Connect directly with verified listing agents
By continuing you agree to our Terms and Privacy Policy.
brokerages we
partnered with
partnered with