$695,000
Single Family Residence In Wake Forest
- 5 Beds
- 3 Baths
- 3,008 Sqft
- 27,443 Sqft lot
- Updated: September 4
- Source: Triangle MLS (Doorify) MLS#10189361
About the Property
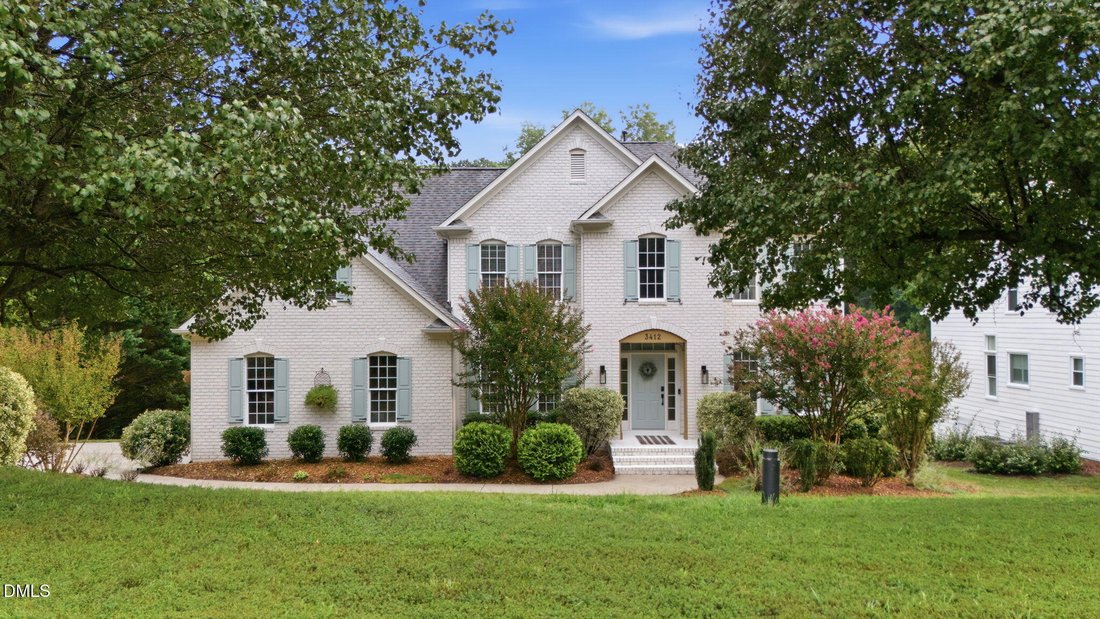
Welcome to this beautifully updated European French-country inspired home in sought-after Saint Andrews Plantation with an expansive private backyard designed for everyday family living and entertaining. Completely move-in ready, this impressive home combines timeless architectural details with modern functionality, creating a space that feels both sophisticated and welcoming. From the moment you
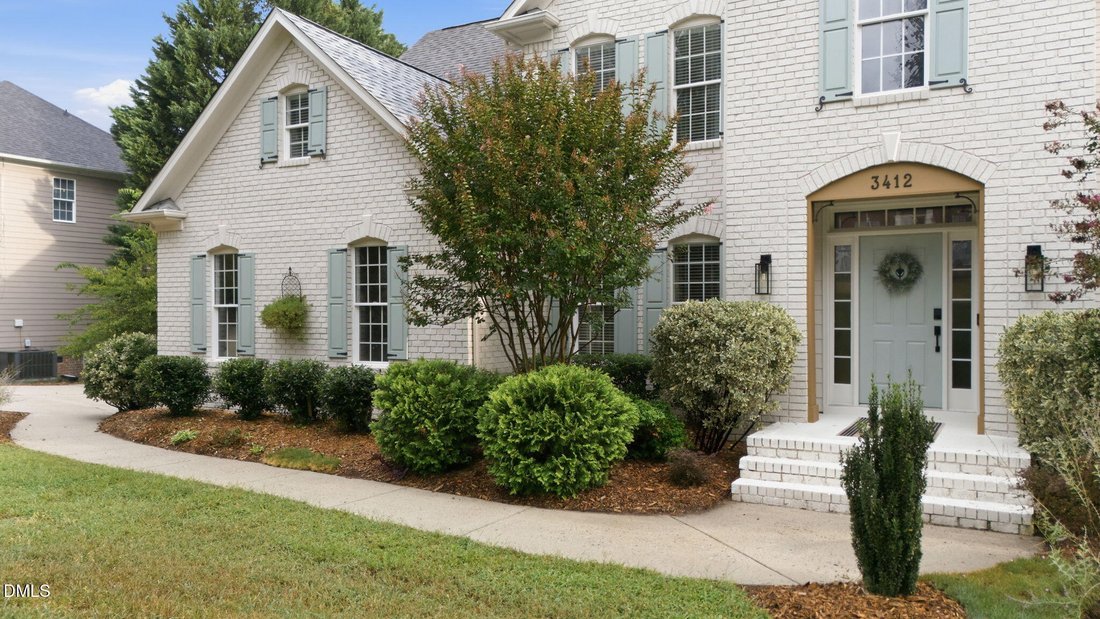
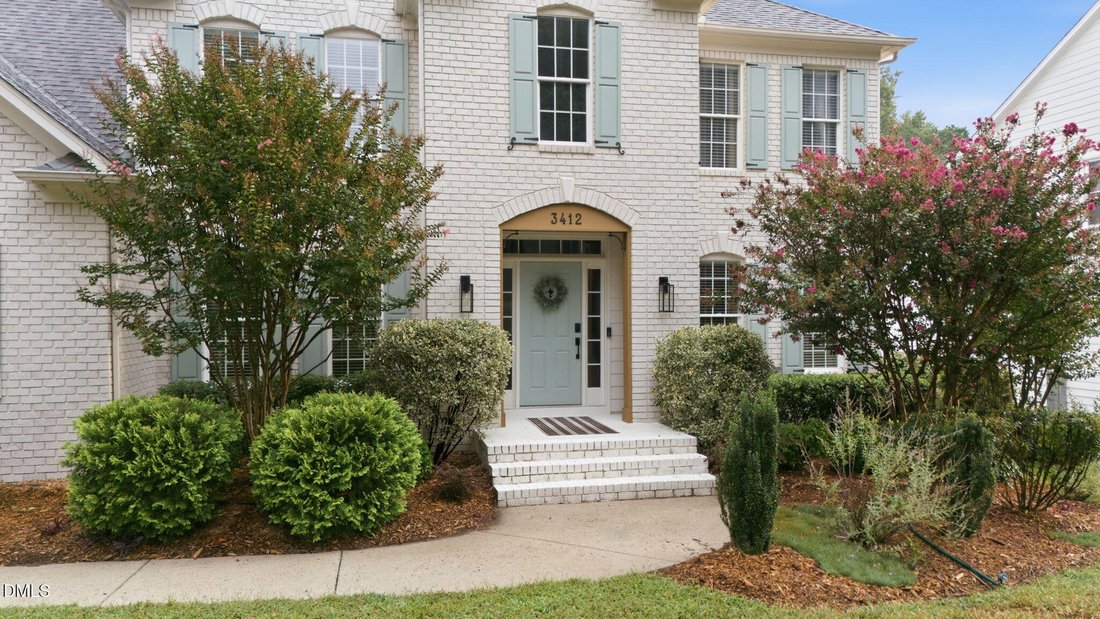
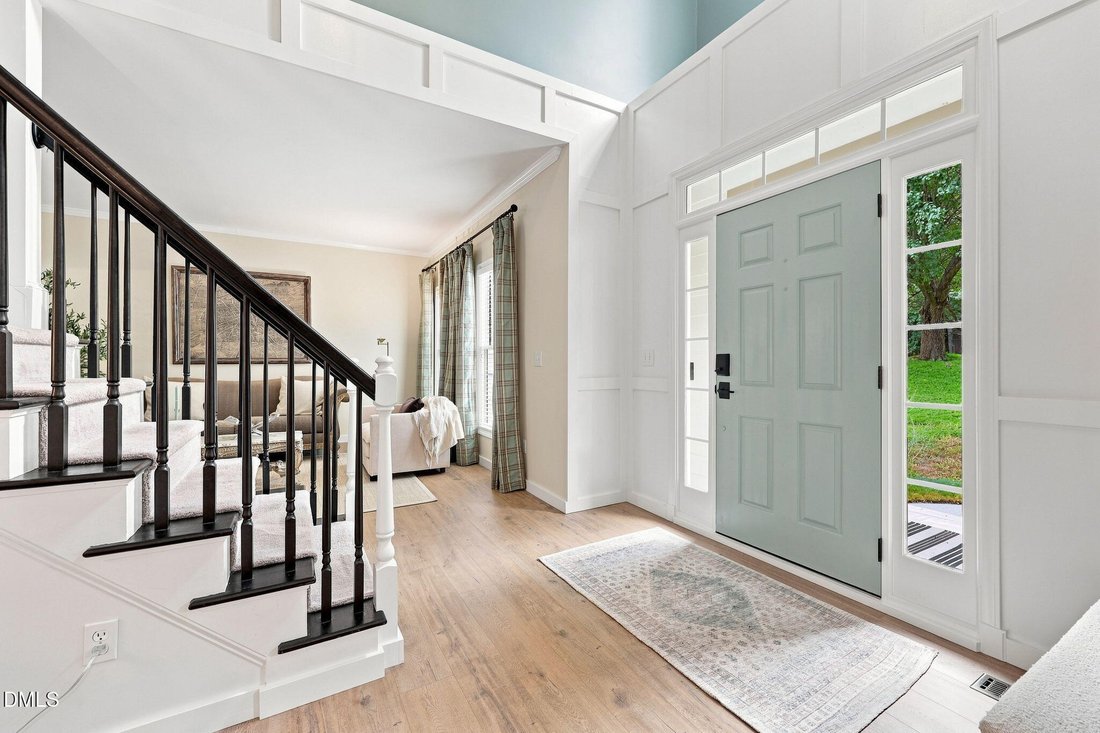
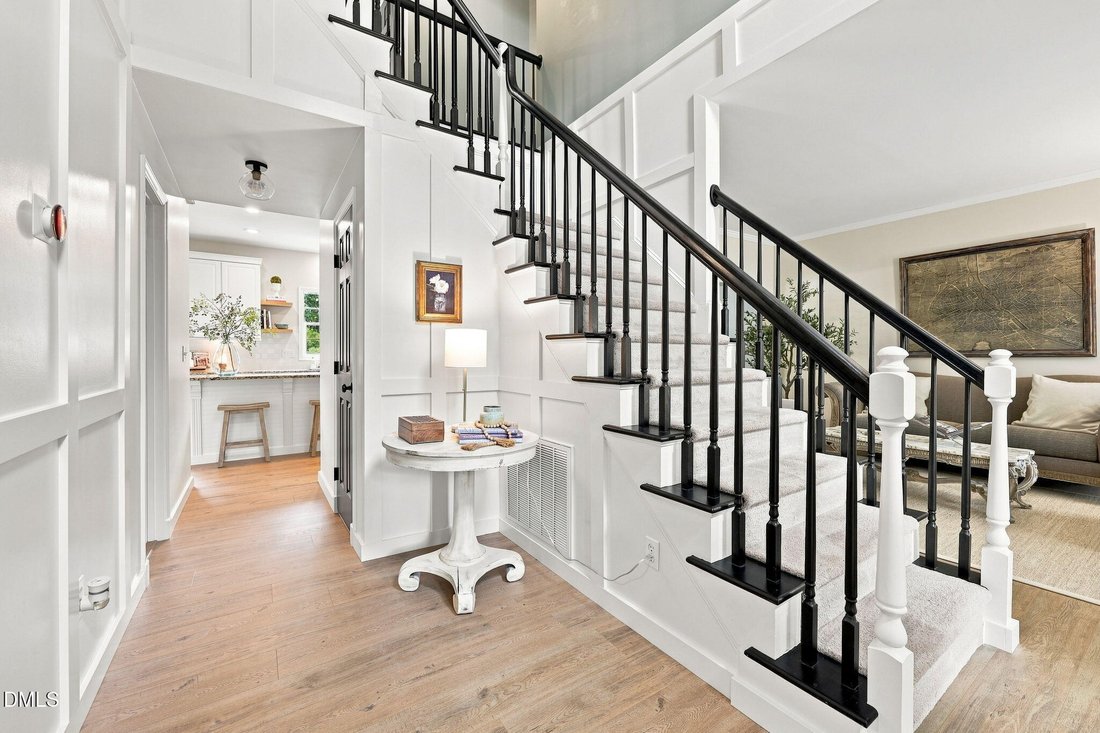
Welcome to this beautifully updated European French-country inspired home in sought-after Saint Andrews Plantation with an expansive private backyard designed for everyday family living and entertaining. Completely move-in ready, this impressive home combines timeless architectural details with modern functionality, creating a space that feels both sophisticated and welcoming. From the moment you enter the dramatic double foyer, you’ll notice the attention to detail throughout. New wide plank flooring, custom wainscoting, architectural trim, beadboard, wood beams, designer finishes, and thoughtful upgrades giving this home the feel of a professionally designed magazine-worthy residence filled with natural light. The main level offers an ideal layout for a large or growing family, featuring a private home office, formal living room, formal dining room, spacious gourmet kitchen, and oversized family room with gas fireplace. The open-concept family space provide plenty of room to gather, while the kitchen makes entertaining easy with hooded vent, granite countertops, kitchen island creating effortless flow for both everyday life and entertaining. Upstairs, the generous layout continues with three secondary bedrooms plus a large bonus room with a beverage refrigerator and expansive counter space. This versatile space can easily function as a game room, media room, teen retreat, guest space, or additional bedroom—giving today’s families the flexibility they need. The secondary bathroom has a walk in shower with double shower heads and double vanity. The luxurious primary suite is a true retreat, featuring a Spa-inspired shower suite with dual shower heads, a freestanding soaking tub, double vanities, private water closet, and spacious walk-in closet. It’s a thoughtfully designed space that brings a true luxury-home experience to everyday living. Step outside to the expanded deck overlooking the level backyard set on over .63 acre, where privacy and usable space create an ideal setting for play, pets to roam, outdoor gatherings, or simply relaxing at home. There’s room to enjoy the outdoors without sacrificing the convenience of Wake Forest living. Functionality is just as impressive. The main-level laundry room includes additional cabinetry, while storage is abundant throughout the home with an oversized coat closet, walk-in unfinished attic, additional pull-down attic storage, under-deck storage, and an encapsulated crawlspace with dehumidifier. If you’re looking for a home that combines modern design, timeless architectural character, generous space, and an exceptional outdoor setting, this Saint Andrews Plantation property delivers the lifestyle you’ve been searching for—without the need for renovations or compromises.
-
Property type
House
-
Year built
1998
-
Price/sqft
$231
Features
- Garage
- Walk In Closet
- Fireplace
- Garden
- Privacy
- Office
- Kitchen island
- Laundry Room
Explore the Area
3412 Kemble Ridge Drive, Wake Forest, North Carolina, United States
View on Google Maps
Price per sqft
Low
High
Joined 8 months ago
You have inquired about this property
The agent will contact you soon by
Listed by
75
Listings
2026
Joined
Book home tour with the agent
Choose a date and whether you'd like a virtual or in-person tour with the agent.
Preferred date
Tour type
Last updated
September 4
First listed
Sep 4
Listing reference
10189361
Listing status
Listings marked with an icon are provided courtesy of the Triangle MLS, Inc. of North Carolina, Internet Data Exchange Database. Information Not Guaranteed. Copyright 2026 Triangle MLS, Inc. of North Carolina. All rights reserved.
Similar Properties Nearby
New Listings in Wake Forest

Explore More Homes for Sale
Wake Forest, NC, United States property types
Wake Forest, NC, United States popular searches
- Properties with Open Kitchen in Wake Forest, NC, United States
- Properties with Tennis Court in Wake Forest, NC, United States
- Water View properties in Wake Forest, NC, United States
- Modern properties in Wake Forest, NC, United States
- Waterfront properties in Wake Forest, NC, United States
- Investment Property properties in Wake Forest, NC, United States
- Lake View properties in Wake Forest, NC, United States
- Lakefront properties in Wake Forest, NC, United States
Related Guides & Stories
Trusted by the World's Leading Brokers
The agents behind the world's most exceptional properties list with JamesEdition.
- Listings from Sotheby's, Christie's, BARNES, and Engel & Völkers
- Every listing reviewed before it goes live
- Connect directly with verified listing agents
By continuing you agree to our Terms and Privacy Policy.
brokerages we
partnered with
partnered with