
$1,399,000
Single Family Residence In Wake Forest
- 4 Beds
- 5 Baths
- 5,837 Sqft
- 43,560 Sqft lot
- Updated: November 3
- Source: Triangle MLS (Doorify) MLS#10188845
About the Property
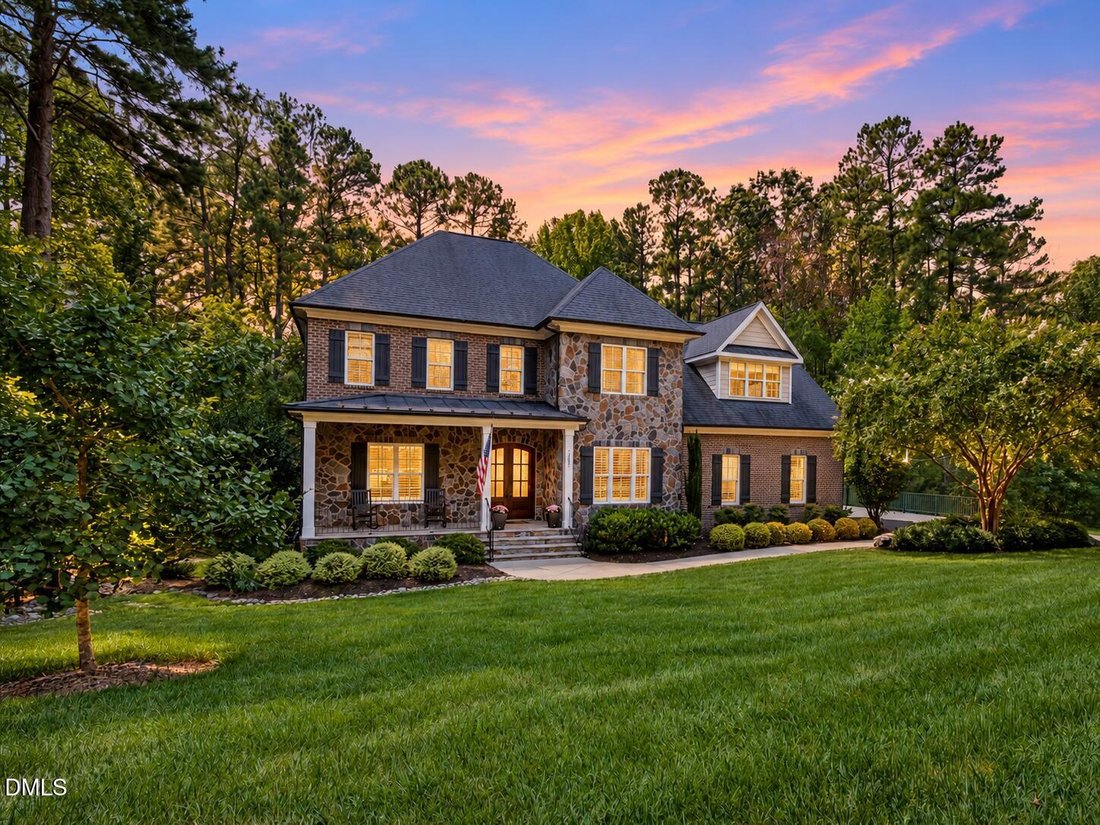
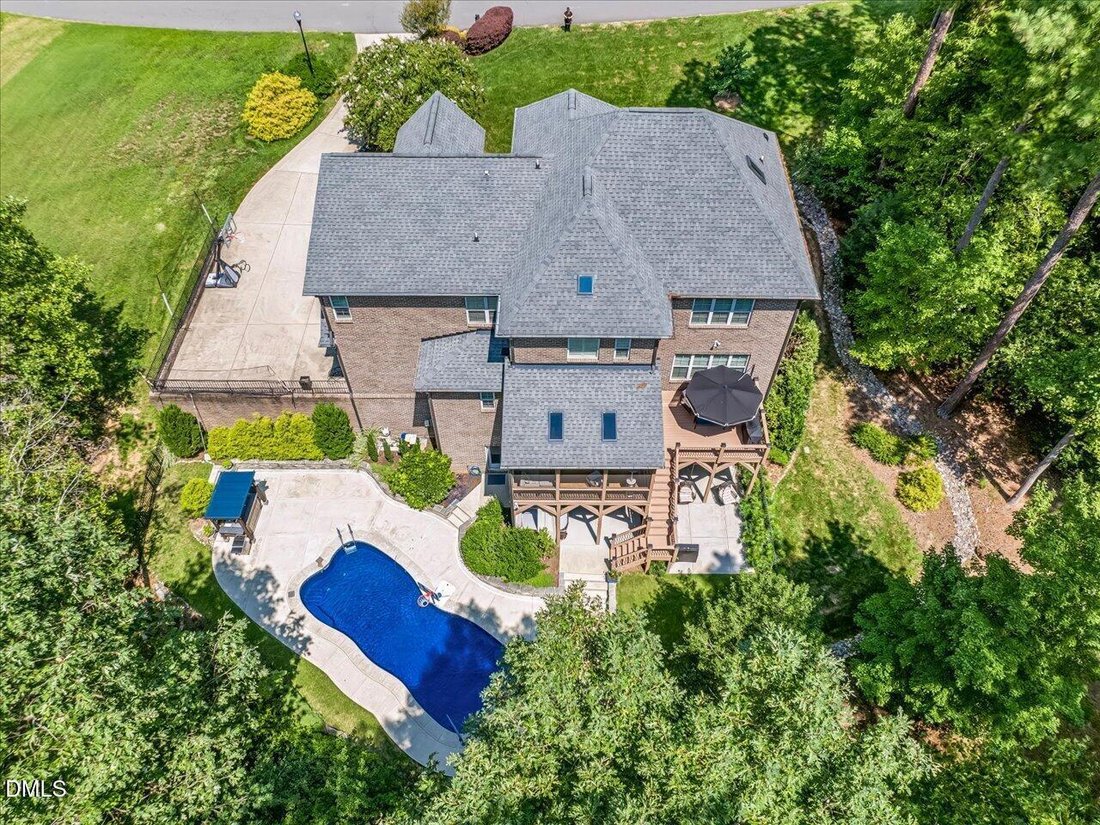
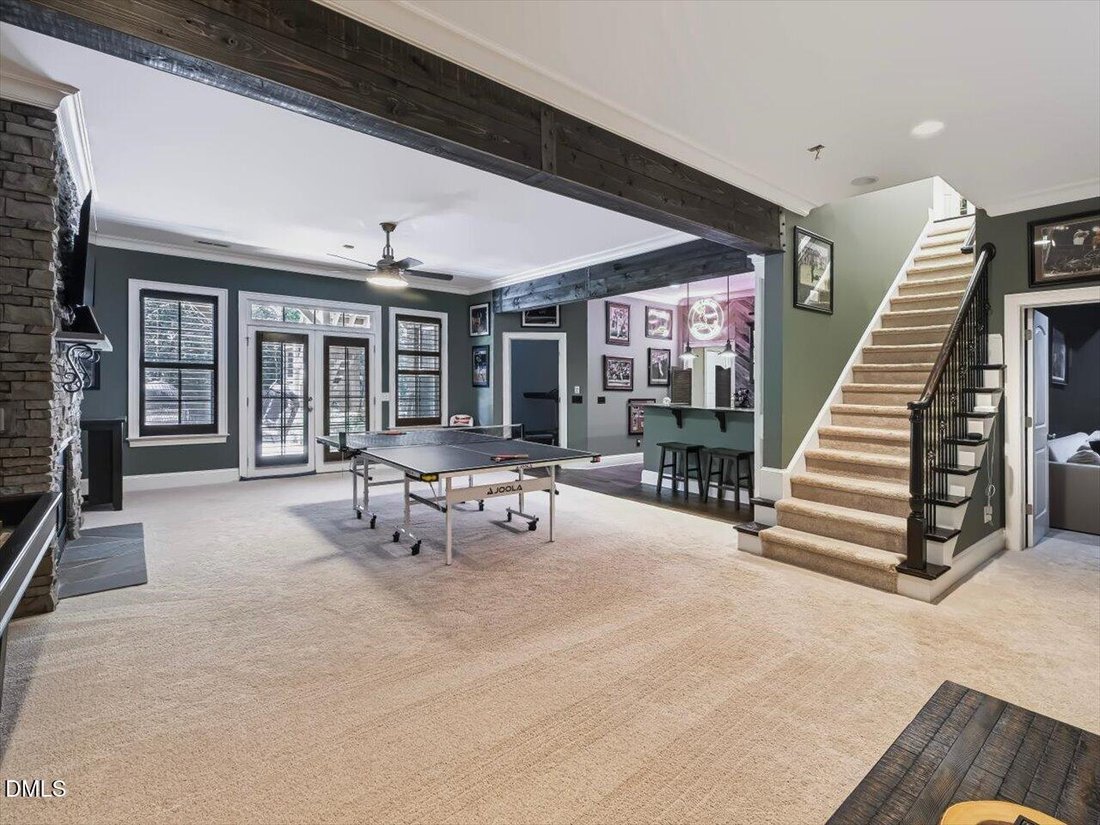
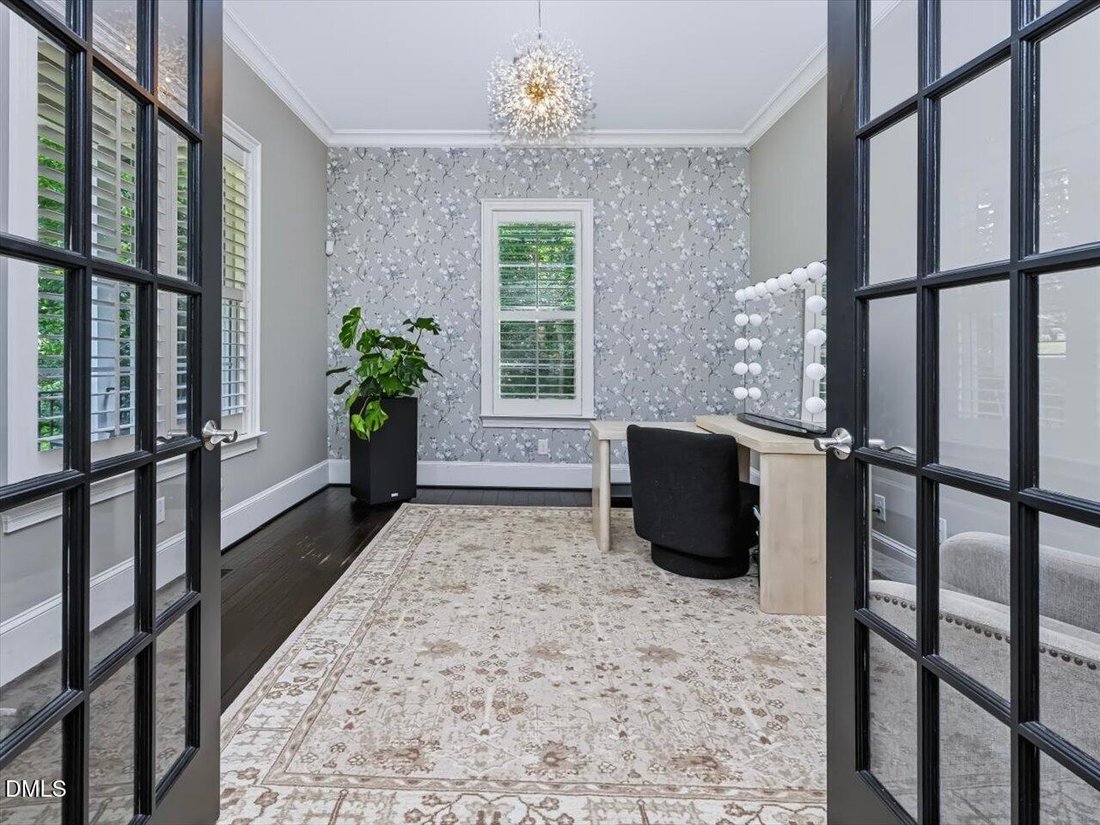
Welcome home to this exceptional CUSTOM build on .93 acres surrounded by privacy! Located in the newer Estates section of Kenwood Reserve, enjoy custom finishes with space for everyone--just shy of 6000 SF with 4 bedrooms, 4.5 baths, office, bonus room, fully finished entertainers basement with bar, rec room, theater room, flex room, fitness room & full bath, AND a finished 3rd floor ”hideaway
Welcome home to this exceptional CUSTOM build on .93 acres surrounded by privacy! Located in the newer Estates section of Kenwood Reserve, enjoy custom finishes with space for everyone--just shy of 6000 SF with 4 bedrooms, 4.5 baths, office, bonus room, fully finished entertainers basement with bar, rec room, theater room, flex room, fitness room & full bath, AND a finished 3rd floor ”hideaway” with five built in beds, a hit for sleepovers or cozy movie watching! Completing the entertainment factor-- backyard oasis with newer heated fiberglass pool, free standing hot tub, fire pit, grassy play space, and pergola bar (note: yard extends to Arbor Mist Ln--the entire pine straw area is their yard and can be extended with grass for added ”play yard”). Is it privacy you want? Perfect! No homes on either side and backs to hardwoods. Back inside, the gourmet kitchen is equipped with granite countertops, stainless steel appliances, a gas cooktop, breakfast bar with seating for eight, and a built in beverage/wine fridge. Custom details not to be missed...plantation shutters, a double tray ceiling in the primary suite, four-sided brick construction, oversized 3 car garage (depth & width) with storage, epoxy flooring & electric car charger, Culligan home water conditioner, Landscape lighting, Irrigation in front/side yards, and Instant Hot Water loop. Recent upgrades include 2026 water heater, 2026 pool heater, 2025 grading/french drains, 2023 pool, and 2020 HVAC. Walk to Falls Lake & BW Wells State Park IN neighborhood; minutes from boat ramp & camping. Close proximity to Wake Forest dining, shopping & schools (public, charter & private); 30-35 min to Research Triangle Park, RDU & UNC Rex. Golfer? Just 7 Minutes from the exclusive Hasentree Golf Club (golf & social memberships available). Location is the perfect balance of suburban lifestyle with convenient urban access...and everyday feels like a vacation! Welcome home to this exceptional CUSTOM build on .93 acres surrounded by privacy! Located in the newer Estates section of Kenwood Reserve, enjoy custom finishes with space for everyone--just shy of 6000 SF with 4 bedrooms, 4.5 baths, office, bonus room, fully finished entertainers basement with bar, rec room, theater room, flex room, fitness room & full bath, AND a finished 3rd floor ”hideaway” with five built in beds, a hit for sleepovers or cozy movie watching! Completing the entertainment factor-- backyard oasis with newer heated fiberglass pool, free standing hot tub, fire pit, grassy play space, and pergola bar (note: yard extends to Arbor Mist Ln--the entire pine straw area is their yard and can be extended with grass for added ”play yard”). Is it privacy you want? Perfect! No homes on either side and backs to hardwoods. Back inside, the gourmet kitchen is equipped with granite countertops, stainless steel appliances, a gas cooktop, breakfast bar with seating for eight, and a built in beverage/wine fridge. Custom details not to be missed...plantation shutters, a double tray ceiling in the primary suite, four-sided brick construction, oversized 3 car garage (depth & width) with storage, epoxy flooring & electric car charger, Culligan home water conditioner, Landscape lighting, Irrigation in front/side yards, and Instant Hot Water loop. Recent upgrades include 2026 water heater, 2026 pool heater, 2025 grading/french drains, 2023 pool, and 2020 HVAC. Walk to Falls Lake & BW Wells State Park IN neighborhood; minutes from boat ramp & camping. Close proximity to Wake Forest dining, shopping & schools (public, charter & private); 30-35 min to Research Triangle Park, RDU & UNC Rex. Golfer? Just 7 Minutes from the exclusive Hasentree Golf Club (golf & social memberships available). Location is the perfect balance of suburban lifestyle with convenient urban access...and everyday feels like a vacation!
-
Property type
House
-
Floors
4
-
Year built
2014
-
Price/sqft
$239
Features
- Garage
- Walk In Closet
- Fireplace
- Garden
- Jacuzzi
- Fire Pit
- Terrace
- Fitness Center / Gym
- Pool
Features
Lot
- Privacy
Indoor
- High Ceiling
- Office
- Fireplace
- Kitchen island
- Gas Stovetop
- Jacuzzi
- Bar
- Laundry Room
- Basement
- Stone Countertops
- Walk In Closet
- Fitness Center / Gym
Outdoor
- Terrace
- Parking
- Fire Pit
- Pool
- Garage
- Outdoor Living Space
- Pergola
- Garden
Explore the Area
7801 Sonoma Creek Lane, Wake Forest, North Carolina, United States
View on Google Maps
Price per sqft
Low
High
Joined 10 months ago
You have inquired about this property
The agent will contact you soon by
Listed by
53
Listings
2026
Joined
Book home tour with the agent
Choose a date and whether you'd like a virtual or in-person tour with the agent.
Preferred date
Tour type
Last updated
November 3
First listed
August 27
Listing reference
10188845
Listing status
Listings marked with an icon are provided courtesy of the Triangle MLS, Inc. of North Carolina, Internet Data Exchange Database. Information Not Guaranteed. Copyright 2026 Triangle MLS, Inc. of North Carolina. All rights reserved.
Similar Properties Nearby
New Listings in Wake Forest


Explore More Homes for Sale
Wake Forest, NC, United States property types
Wake Forest, NC, United States popular searches
- Properties with Open Kitchen in Wake Forest, NC, United States
- Properties with Tennis Court in Wake Forest, NC, United States
- Water View properties in Wake Forest, NC, United States
- Modern properties in Wake Forest, NC, United States
- Investment Property properties in Wake Forest, NC, United States
- Properties with Indoor Pool in Wake Forest, NC, United States
- Waterfront properties in Wake Forest, NC, United States
- Golf View properties in Wake Forest, NC, United States
- Lake View properties in Wake Forest, NC, United States
Related Guides & Stories
Trusted by the World's Leading Brokers
The agents behind the world's most exceptional properties list with JamesEdition.
- Listings from Sotheby's, Christie's, BARNES, and Engel & Völkers
- Every listing reviewed before it goes live
- Connect directly with verified listing agents
By continuing you agree to our Terms and Privacy Policy.
brokerages we
partnered with
partnered with