$505,000
Single Family Residence In Wake Forest
- 5 Beds
- 5 Baths
- 2,769 Sqft
- 6,534 Sqft lot
- Updated: September 17
- Source: Triangle MLS (Doorify) MLS#10178913
About the Property
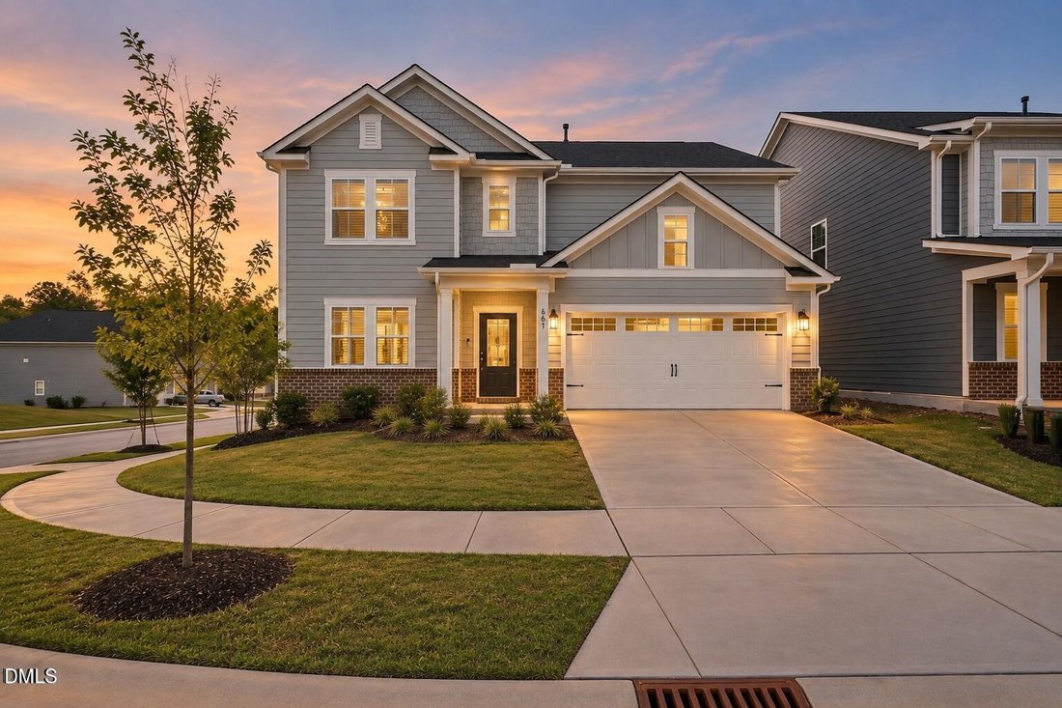
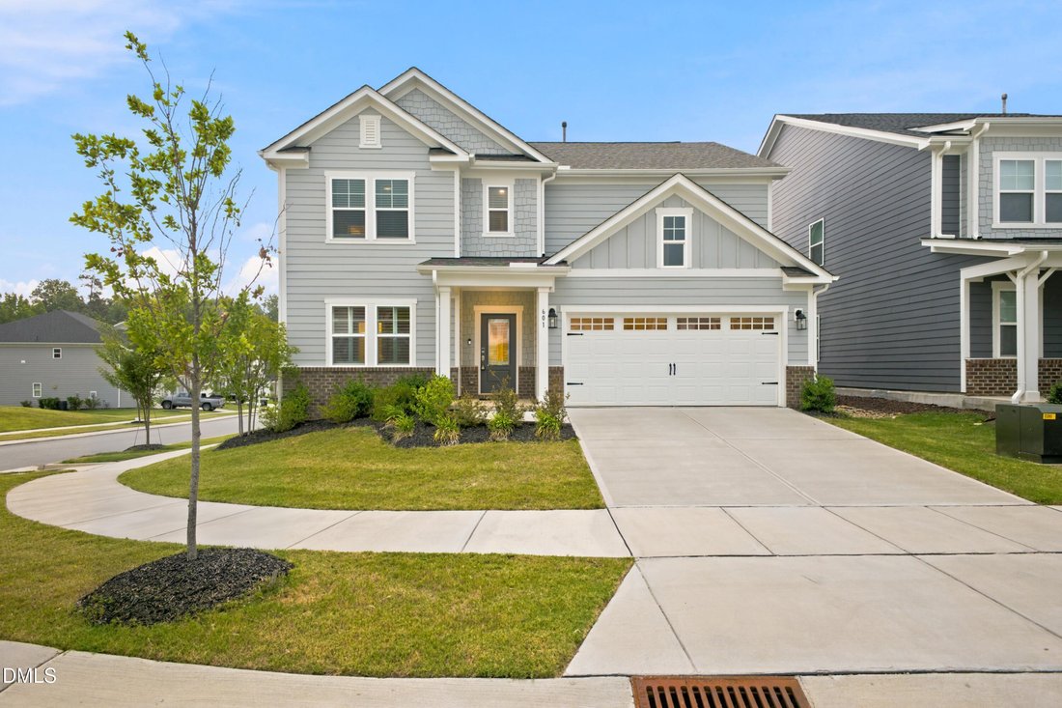
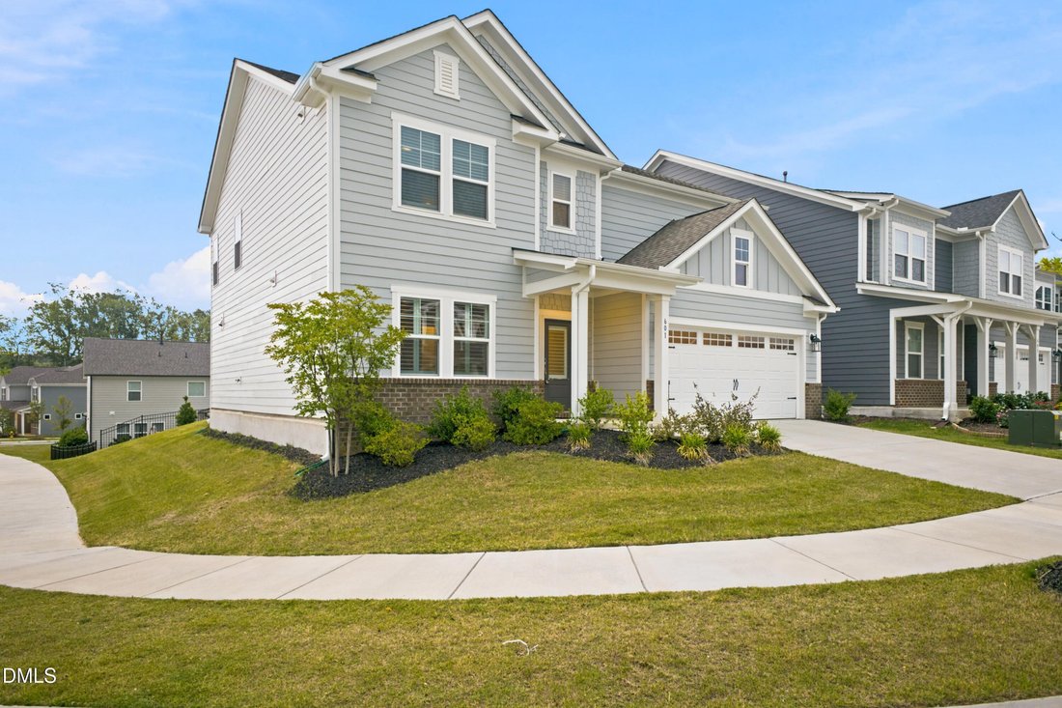
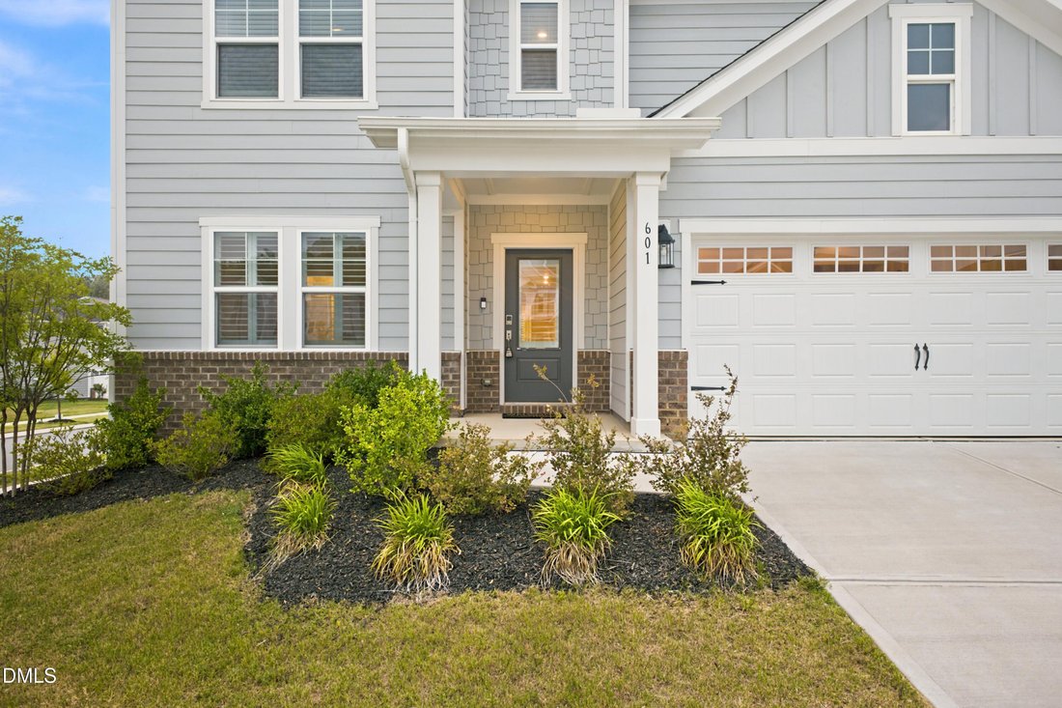
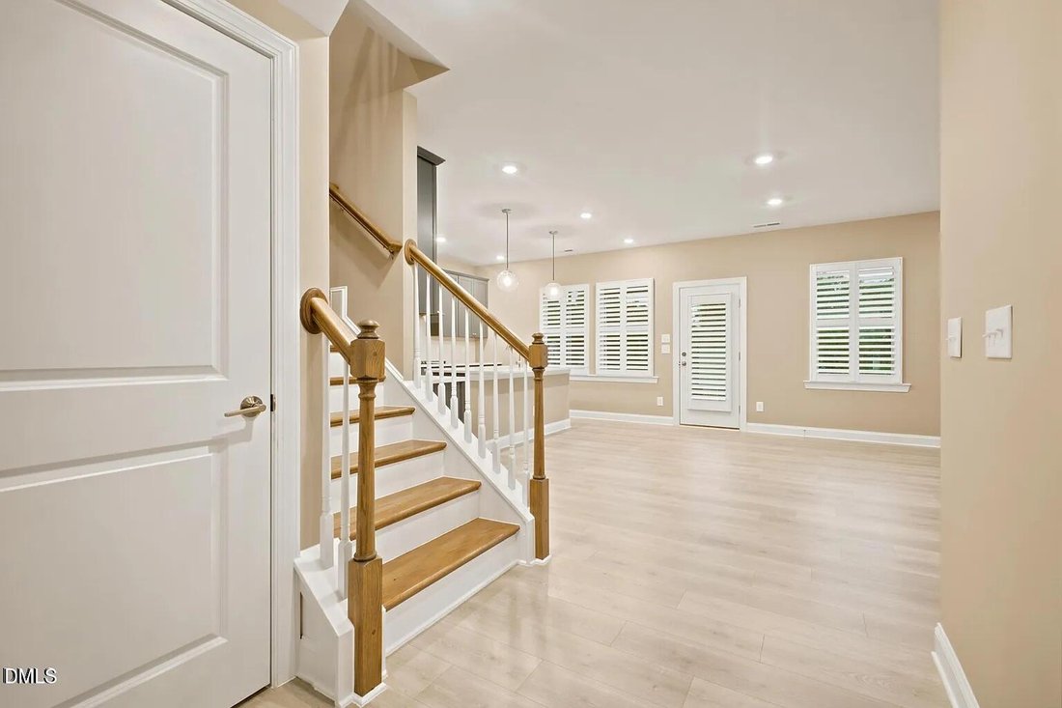
**SELLERS ARE HIGHLY MOTIVATED!** Welcome to 601 Morning Glade Street in Wake Forest’s Radford Glen! Built in 2023, this spacious 5-bedroom home offers nearly 2,800 square feet of thoughtfully designed living space with the feel of new construction, without the wait. The open-concept main level is filled with natural light and features a spacious kitchen flowing seamlessly into the dining and livi
**SELLERS ARE HIGHLY MOTIVATED!** Welcome to 601 Morning Glade Street in Wake Forest’s Radford Glen! Built in 2023, this spacious 5-bedroom home offers nearly 2,800 square feet of thoughtfully designed living space with the feel of new construction, without the wait. The open-concept main level is filled with natural light and features a spacious kitchen flowing seamlessly into the dining and living areas. A downstairs guest bedroom with its own ensuite bathroom provides an ideal setup for guests, extended stays, or flexible living. Upstairs, the spacious primary suite offers a private retreat with an ensuite bath and generous closet space. Additional bedrooms provide plenty of flexibility for a home office, fitness room, or bonus space. Enjoy a 2-car garage, low-maintenance homesite, and Radford Glen amenities including pickleball, a playground, grilling areas, and open green space. Convenient to Downtown Wake Forest, shopping, dining, parks, and major routes into Raleigh. If you’ve been considering new construction in Wake Forest, don’t miss the opportunity to compare this nearly-new, move-in-ready home. **Highly motivated sellers, bring us an offer! Schedule your showing today!**
-
Property type
House
-
Floors
2
-
Year built
2023
-
Price/sqft
$182
Features
- Garage
- Walk In Closet
- Garden
- Fitness Center / Gym
- Playground
- Investment Property
- New Builds
- High Ceiling
- Office
Explore the Area
601 Morning Glade Street, Wake Forest, North Carolina, United States
View on Google Maps
Price per sqft
Low
High
Joined 10 months ago
You have inquired about this property
The agent will contact you soon by
Listed by
5
Listings
2025
Joined
Book home tour with the agent
Choose a date and whether you'd like a virtual or in-person tour with the agent.
Preferred date
Tour type
Morton Bradbury Real Estate Group - RALEIGH
RALEIGH, North Carolina, United States
View agency profile
Last updated
September 17
First listed
July 9
Listing reference
10178913
Listing status
Listings marked with an icon are provided courtesy of the Triangle MLS, Inc. of North Carolina, Internet Data Exchange Database. Information Not Guaranteed. Copyright 2026 Triangle MLS, Inc. of North Carolina. All rights reserved.
Similar Properties Nearby
New Listings in Wake Forest

Explore More Homes for Sale
Wake Forest, NC, United States property types
Wake Forest, NC, United States popular searches
- Properties with Open Kitchen in Wake Forest, NC, United States
- Properties with Tennis Court in Wake Forest, NC, United States
- Water View properties in Wake Forest, NC, United States
- Modern properties in Wake Forest, NC, United States
- Investment Property properties in Wake Forest, NC, United States
- Waterfront properties in Wake Forest, NC, United States
- Golf View properties in Wake Forest, NC, United States
- Lake View properties in Wake Forest, NC, United States
- Properties with Indoor Pool in Wake Forest, NC, United States
Related Guides & Stories
Trusted by the World's Leading Brokers
The agents behind the world's most exceptional properties list with JamesEdition.
- Listings from Sotheby's, Christie's, BARNES, and Engel & Völkers
- Every listing reviewed before it goes live
- Connect directly with verified listing agents
By continuing you agree to our Terms and Privacy Policy.
brokerages we
partnered with
partnered with