$1,600,000
Single Family Residence In Wake Forest
- 4 Beds
- 4 Baths
- 4,274 Sqft
- 40,076 Sqft lot
- Updated: Today
- Source: Triangle MLS (Doorify) MLS#10195136
About the Property
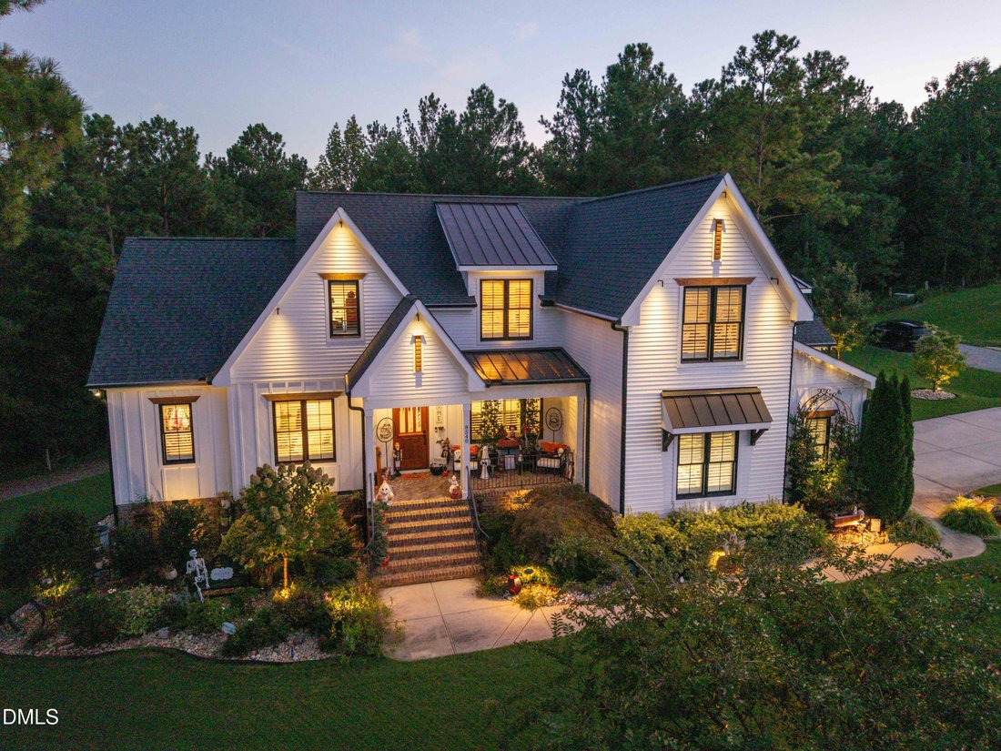
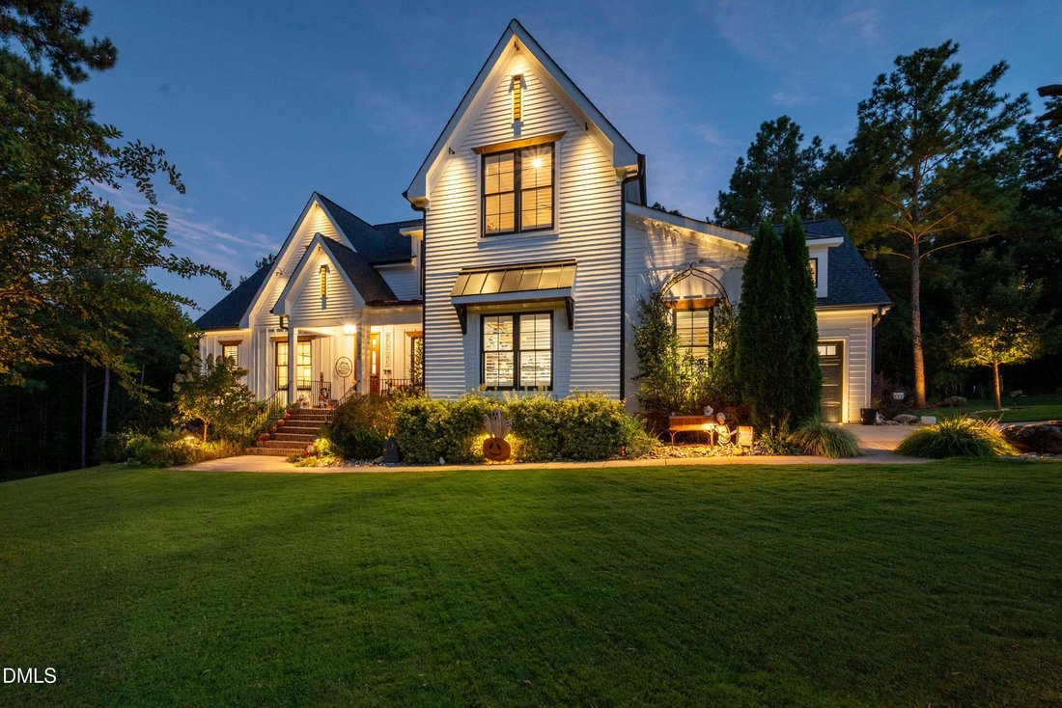
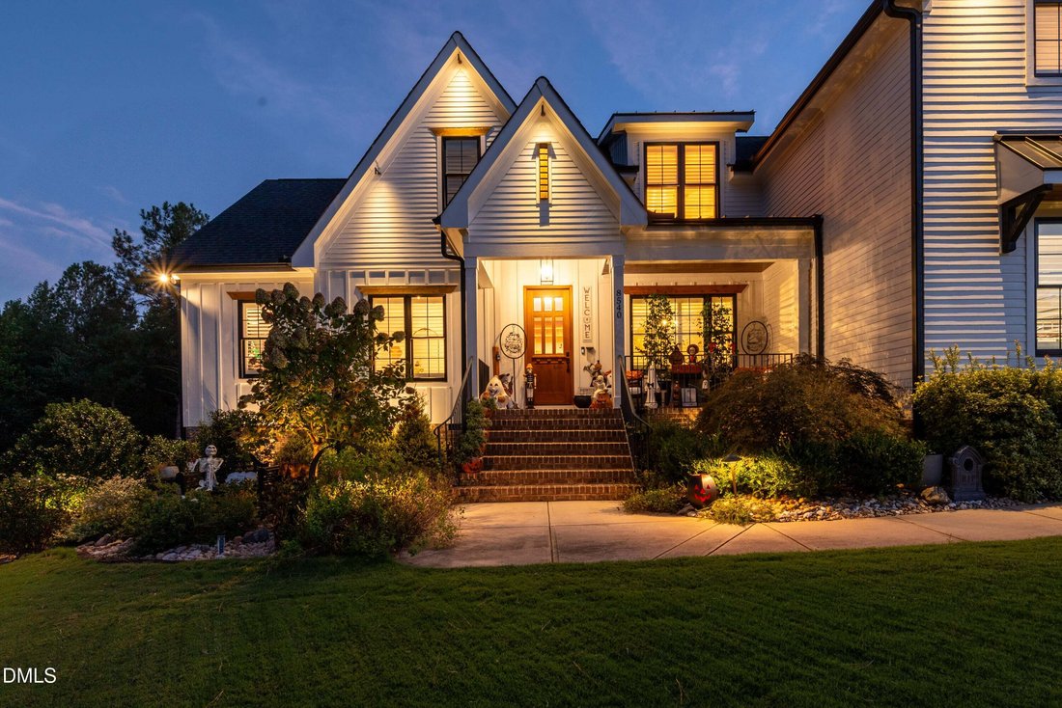
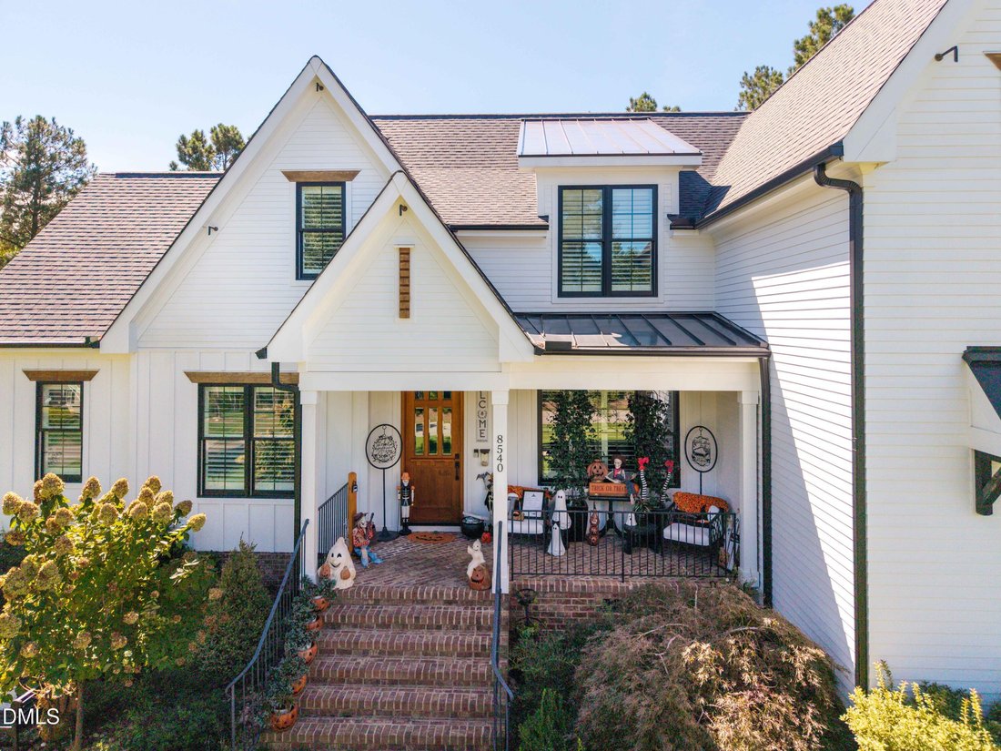
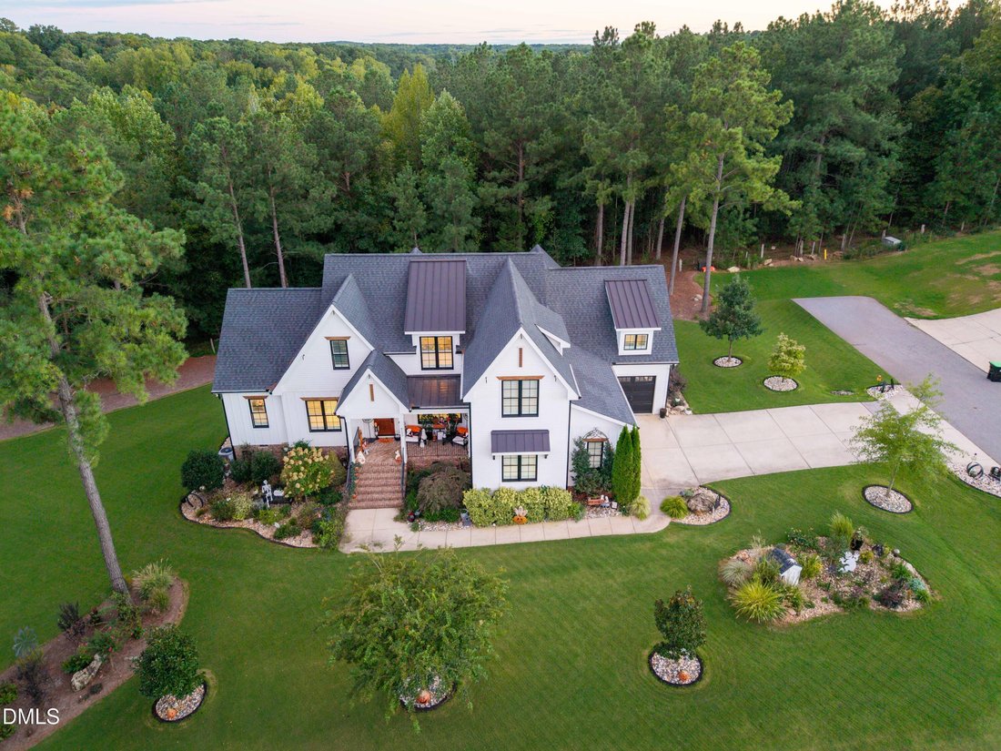
Discover unparalleled craftsmanship and thoughtful design in this spectacular 2021 Parade of Homes Gold Winner, perfectly situated on just under an acre of lush, professionally landscaped grounds. Boasting an eye-catching board-and-batten and shingle exterior with custom landscape lighting, this home offers 4 bedrooms, 4 full baths, and two half baths spread across 4,274 square feet of finished li
Discover unparalleled craftsmanship and thoughtful design in this spectacular 2021 Parade of Homes Gold Winner, perfectly situated on just under an acre of lush, professionally landscaped grounds. Boasting an eye-catching board-and-batten and shingle exterior with custom landscape lighting, this home offers 4 bedrooms, 4 full baths, and two half baths spread across 4,274 square feet of finished living space. Step inside to an impressive open floor plan featuring striking wood ceiling beams, a cozy masonry fireplace, and a built-in custom bar shelving wall in the main living space. The gourmet kitchen is a chef’s delight, complete with a large center island, elegant pendant lighting, custom wood-accented open shelving, and seamless panel-front built-in appliances. The main level features a stunning primary suite highlighted by dramatic dark wainscoting accent walls and a spa-like bath with a freestanding soaking tub framed by plantation shutters. A dedicated half bath for guests and two additional bedrooms connected by a versatile Jack & Jill bathroom—complete with a custom walk-in shower featuring safety grab bars—complete the main level. The upper level elevates entertainment with a spacious media/great room featuring a wet bar with a sink, countertops, and a café-style mini-fridge. Upstairs also includes a full bathroom and flexible upper-level bonus spaces featuring matching hardwood floors and their own dedicated HVAC system—ideal for a home gym, craft studio, or conditioned storage. Beyond the luxury finishes, this home is equipped with numerous high-end upgrades not found in many properties, including a Kinetico water system, landscape lighting, motorized deck awning with lighting and an encapsulated walk-in crawl space. Step outside onto the gorgeous screened porch boasting a rich wood-paneled ceiling, modern black framing, and a ceiling fan, overlooking the private, tree-lined backyard. Ample parking and storage are provided by the 3-car garage. This award-winning property is a must-see, seamlessly blending custom architectural details with high-end, functional living.
-
Property type
House
-
Year built
2021
-
Price/sqft
$374
Features
- Garage
- Fireplace
- Garden
- Open Kitchen
- Fitness Center / Gym
- Terrace
- Gas Stovetop
- Parking
- Stone Countertops
Features
Indoor
- High Ceiling
- Fireplace
- Kitchen island
- Gas Stovetop
- Bar
- Laundry Room
- Open Kitchen
- Stone Countertops
- Walk In Closet
- Fitness Center / Gym
Outdoor
- Terrace
- Parking
- Garage
- Garden
Explore the Area
8540 Seldom Seen Place, Wake Forest, North Carolina, United States
View on Google Maps
Price per sqft
Low
High
Joined 10 months ago
You have inquired about this property
The agent will contact you soon by
Listed by
8
Listings
2025
Joined
Book home tour with the agent
Choose a date and whether you'd like a virtual or in-person tour with the agent.
Preferred date
Tour type
Last updated
Today
First listed
September 26
Listing reference
10195136
Listing status
Listings marked with an icon are provided courtesy of the Triangle MLS, Inc. of North Carolina, Internet Data Exchange Database. Information Not Guaranteed. Copyright 2026 Triangle MLS, Inc. of North Carolina. All rights reserved.
Trusted by the World's Leading Brokers
The agents behind the world's most exceptional properties list with JamesEdition.
- Listings from Sotheby's, Christie's, BARNES, and Engel & Völkers
- Every listing reviewed before it goes live
- Connect directly with verified listing agents
By continuing you agree to our Terms and Privacy Policy.
brokerages we
partnered with
partnered with