$2,300,000
Single Family Residence In Wake Forest
- 4 Beds
- 7 Baths
- 5,083 Sqft
- 40,076 Sqft lot
- Updated: July 1
-
1
Views for last 30 days
- Source: Triangle MLS (Doorify) MLS#10177390
About the Property
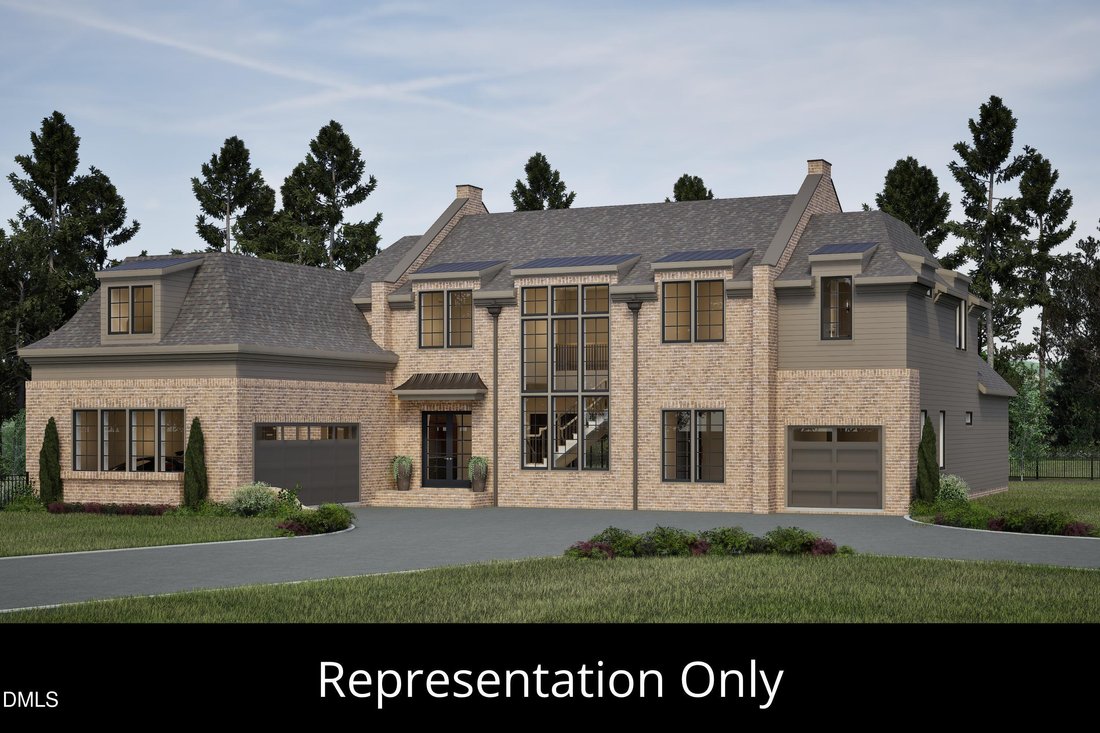
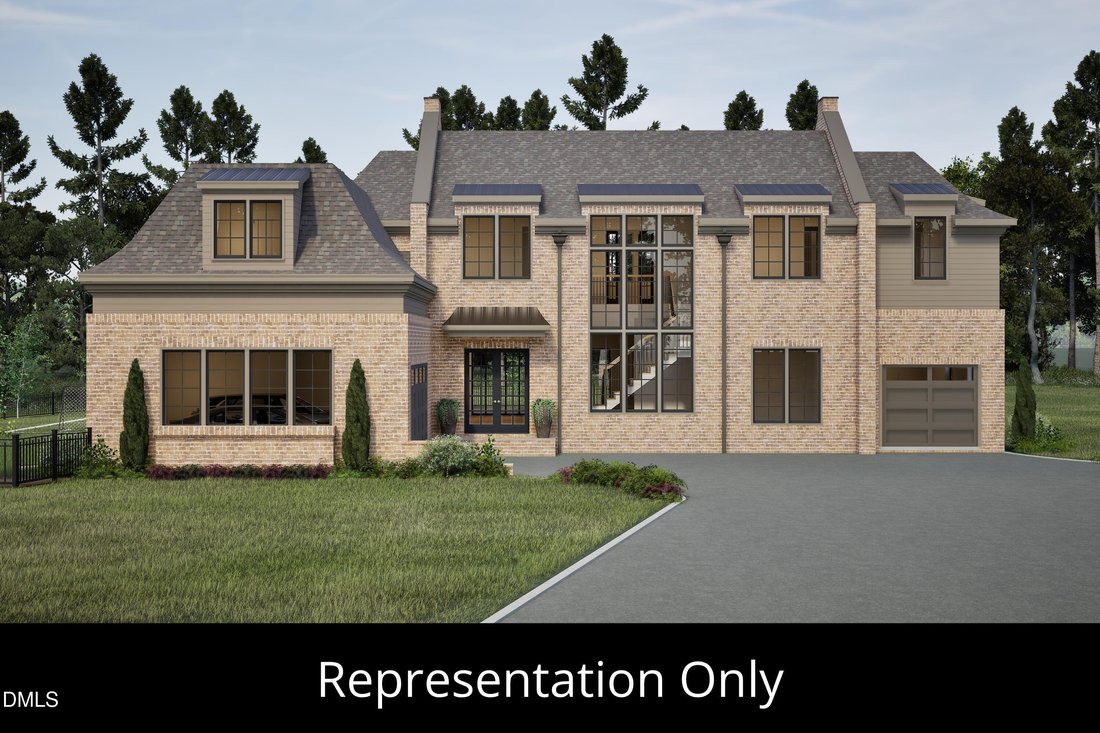
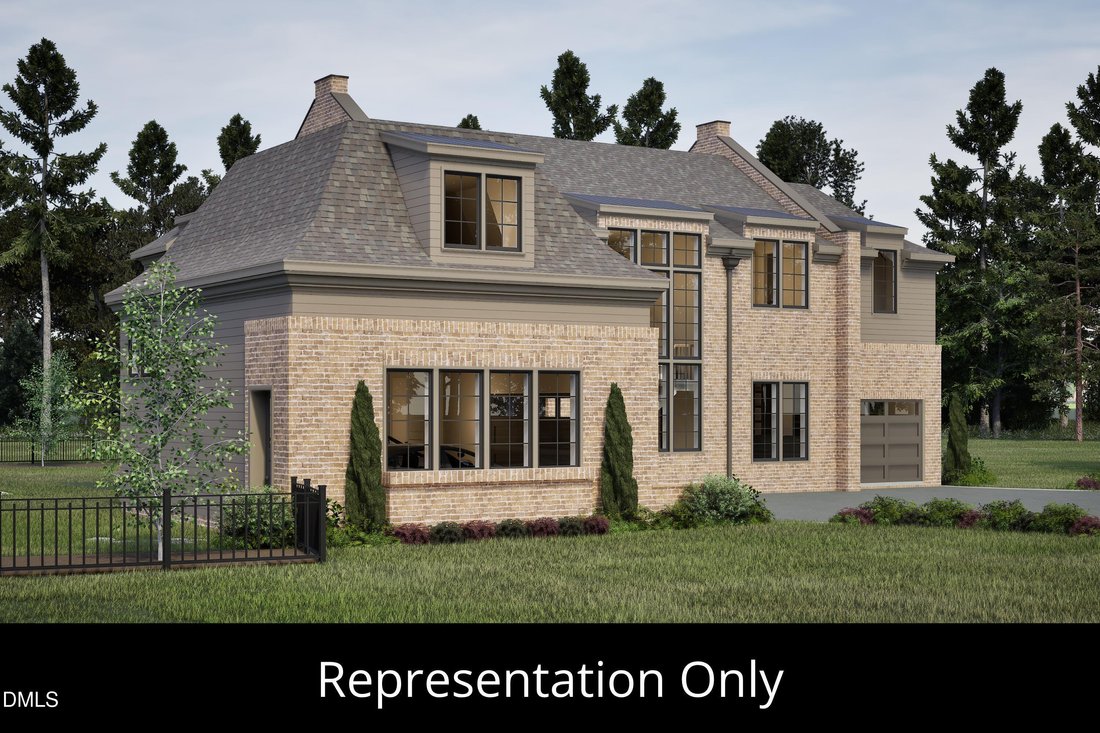
Pre-Sale Opportunity | Customize This Thoughtfully Designed Floor Plan - Built by Exeter Building Company, this exceptional custom home in Grand Highland Estates offers 5,083 square feet with 4 bedrooms, 5 full baths, 2 half baths, a first-floor owner’s retreat, private study, finished studio, and a 3-car garage. The striking courtyard design showcases classic brick and lap siding, leading to an i
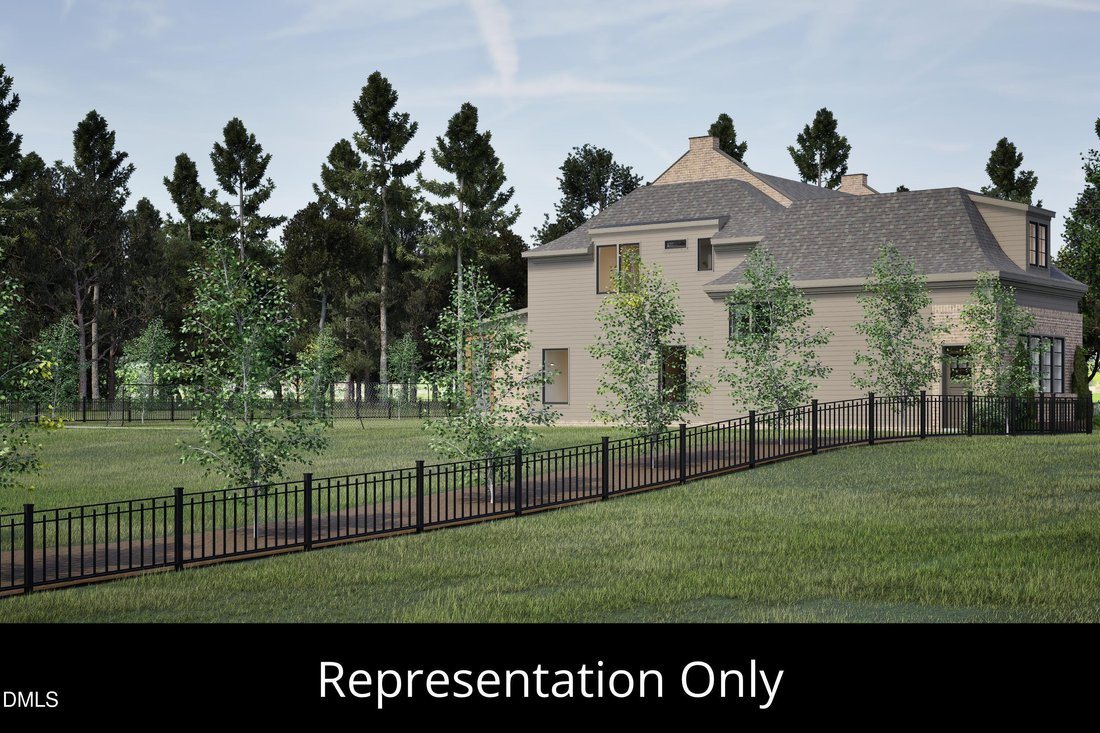

Pre-Sale Opportunity | Customize This Thoughtfully Designed Floor Plan - Built by Exeter Building Company, this exceptional custom home in Grand Highland Estates offers 5,083 square feet with 4 bedrooms, 5 full baths, 2 half baths, a first-floor owner’s retreat, private study, finished studio, and a 3-car garage. The striking courtyard design showcases classic brick and lap siding, leading to an impressive double-door entry. Inside, a gourmet kitchen with a large center island flows into the dining area and family room, complemented by a scullery with a walk-in pantry. Sliding glass doors open to a screened porch with a fireplace and adjoining grilling porch, creating seamless indoor-outdoor living. The private first-floor owner’s suite features a vaulted ceiling, spa-inspired bath, and expansive walk-in closet with stackable laundry. Upstairs, three spacious bedrooms each include walk-in closets and en suite baths, along with a large recreation room and a finished studio above the garage, ideal for a home office, fitness room, or creative space. Situated on a private 0.92-acre homesite within the gated community of Grand Highland Estates, this home blends timeless architecture, thoughtful design, and exceptional craftsmanship.
-
Property type
House
-
Floors
2
-
Year built
2027
-
Price/sqft
$452
Features
- Garage
- Walk In Closet
- Fireplace
- Open Kitchen
- Gated Community
- Fitness Center / Gym
- Parking
- Privacy
- High Ceiling
Features
Lot
- Gated Community
- Privacy
Indoor
- High Ceiling
- Office
- Fireplace
- Kitchen island
- Laundry Room
- Open Kitchen
- Walk In Closet
- Fitness Center / Gym
Outdoor
- Parking
- Garage
Explore the Area
9100 Overlook Crest Drive, Wake Forest, North Carolina, United States
View on Google Maps
Price per sqft
Low
High
Joined 8 months ago
You have inquired about this property
The agent will contact you soon by
Listed by
135
Listings
2025
Joined
Book home tour with the agent
Choose a date and whether you'd like a virtual or in-person tour with the agent.
Preferred date
Tour type
Last updated
July 1
First listed
Jul 1
Listing reference
10177390
Listing status
Listings marked with an icon are provided courtesy of the Triangle MLS, Inc. of North Carolina, Internet Data Exchange Database. Information Not Guaranteed. Copyright 2026 Triangle MLS, Inc. of North Carolina. All rights reserved.
Similar Properties Nearby
New Listings in Wake Forest

Explore More Homes for Sale
Wake Forest, NC, United States property types
Wake Forest, NC, United States popular searches
- Properties with Open Kitchen in Wake Forest, NC, United States
- Properties with Tennis Court in Wake Forest, NC, United States
- Modern properties in Wake Forest, NC, United States
- Water View properties in Wake Forest, NC, United States
- Investment Property properties in Wake Forest, NC, United States
- Golf View properties in Wake Forest, NC, United States
- Lake View properties in Wake Forest, NC, United States
- Waterfront properties in Wake Forest, NC, United States
- Properties with Indoor Pool in Wake Forest, NC, United States
- Properties with Steam Room in Wake Forest, NC, United States
- Lakefront properties in Wake Forest, NC, United States
Related Guides & Stories
Trusted by the World's Leading Brokers
The agents behind the world's most exceptional properties list with JamesEdition.
- Listings from Sotheby's, Christie's, BARNES, and Engel & Völkers
- Every listing reviewed before it goes live
- Connect directly with verified listing agents
By continuing you agree to our Terms and Privacy Policy.
brokerages we
partnered with
partnered with