$750,000
Price decreased by $49,900 on Aug 02, 2026
Single Family Residence In Wake Forest
- 7 Beds
- 5 Baths
- 4,108 Sqft
- 7,841 Sqft lot
- Updated: August 2
- Source: Triangle MLS (Doorify) MLS#10172180
About the Property
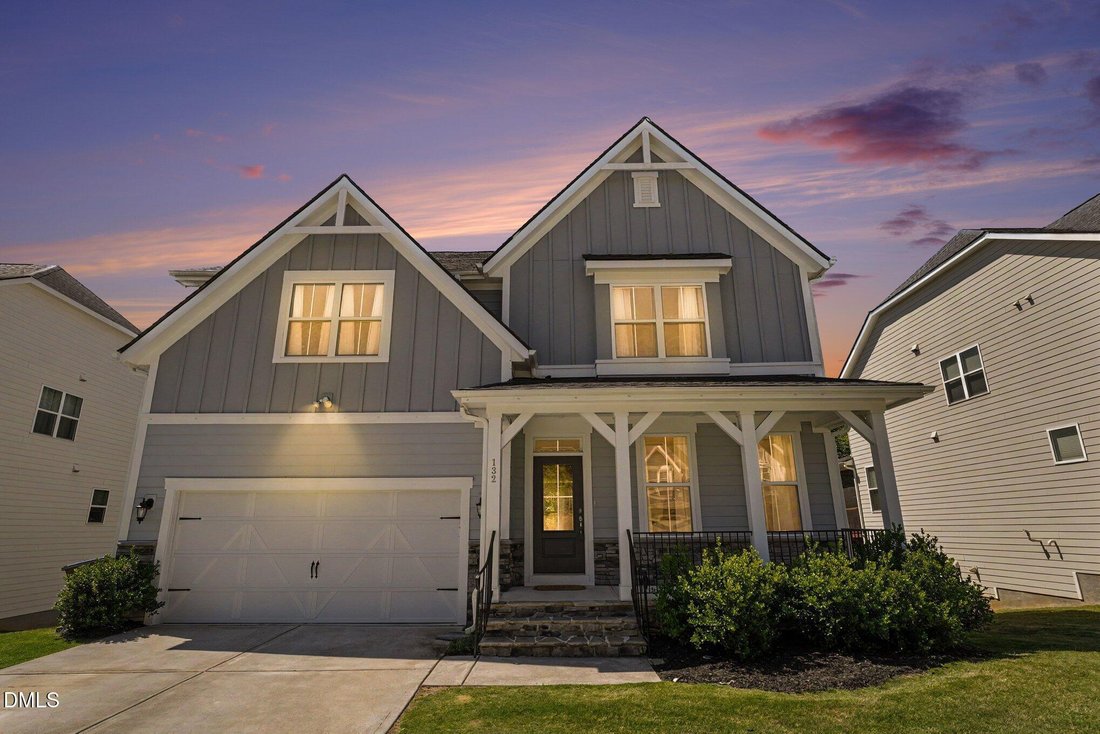
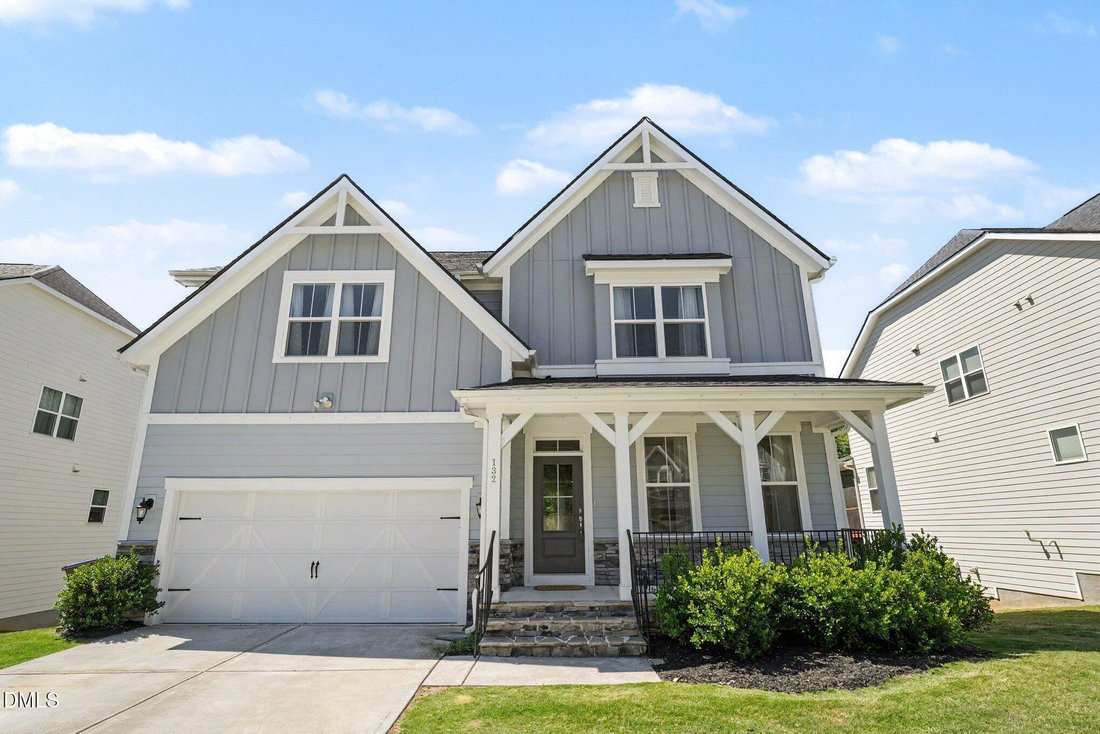
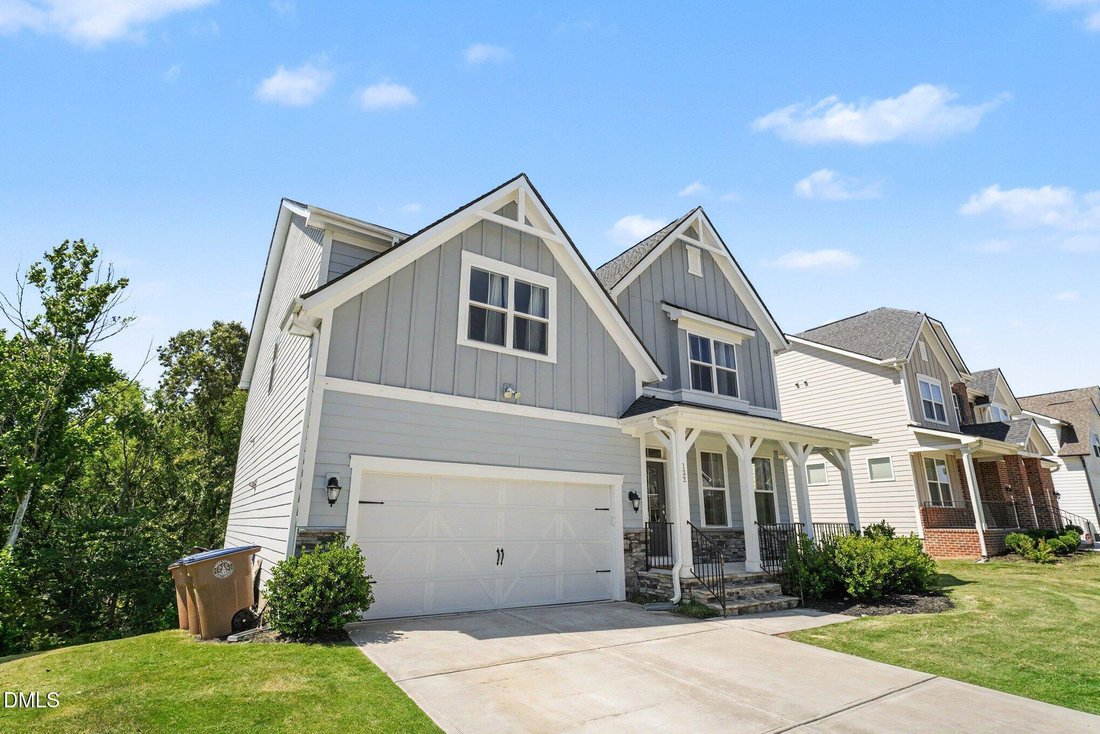
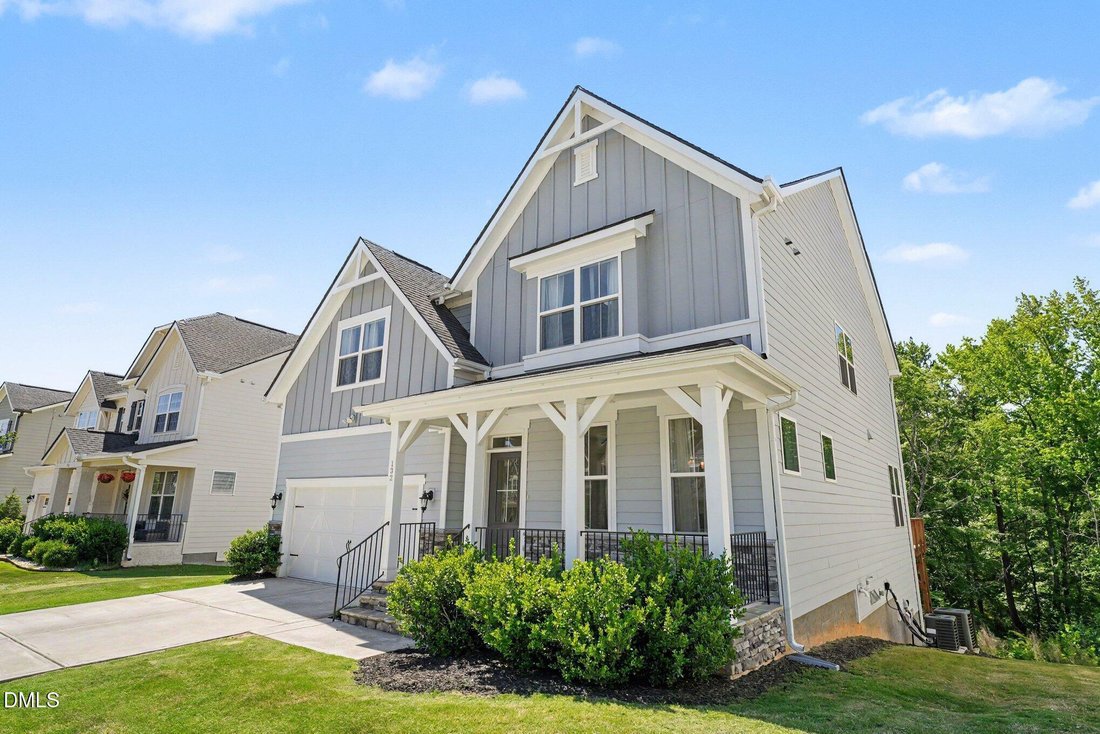
Welcome to the highly sought-after ”Sage” floor plan with a finished walk-out basement offering exceptional space, flexibility, and upgrades throughout. The open-concept first floor is designed for both everyday living and entertaining, featuring a stunning kitchen with a large center island, quartz countertops, upgraded hardware, soft-close cabinetry, stainless steel appliances including a refrig
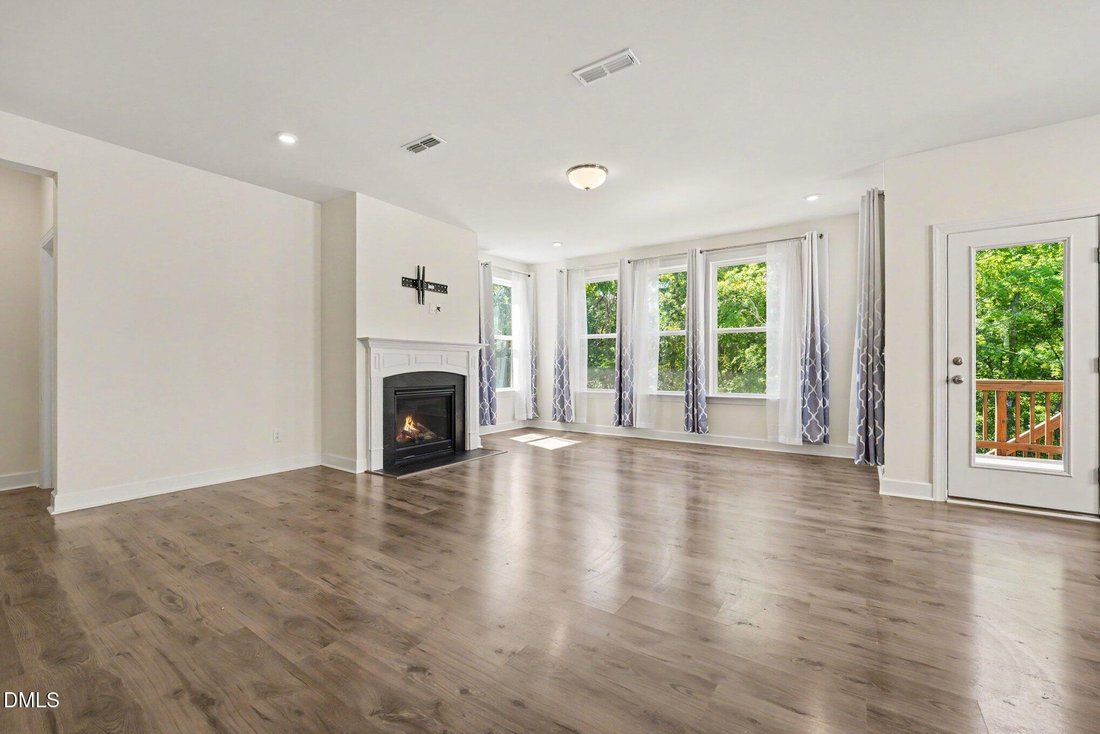
Welcome to the highly sought-after ”Sage” floor plan with a finished walk-out basement offering exceptional space, flexibility, and upgrades throughout. The open-concept first floor is designed for both everyday living and entertaining, featuring a stunning kitchen with a large center island, quartz countertops, upgraded hardware, soft-close cabinetry, stainless steel appliances including a refrigerator, 5-burner gas cooktop, wall oven, microwave, and dishwasher. A convenient butler’s pantry and large walk-in pantry provide abundant storage. The first-floor guest suite with a full bath can also serve as a private home office. The second floor offers five spacious bedrooms and three full bathrooms. Bathroom upgrades include higher toilets, framed mirror and finishes have been upgraded with enhanced tile selections throughout. Every bedroom is wired with both Ethernet and cable connections. The finished walk-out basement provides outstanding additional living space, including a large bonus room with surround sound, a private bedroom with a full bathroom, and a dedicated ”man cave” or workshop area featuring 240-volt service and numerous electrical outlets—ideal for hobbyists, woodworking, or specialized equipment, i.e., 3D printers. A large walk-in storage area adds even more functionality. Additional features include an electric vehicle charging station in the garage and numerous technology and convenience upgrades throughout the home. This versatile floor plan offers the perfect combination of space, comfort, and modern amenities for today’s lifestyle.
-
Property type
House
-
Floors
2
-
Year built
2021
-
Price/sqft
$182
Features
- Garage
- Walk In Closet
- Garden
- Pool
- Playground
- Basement
- High Ceiling
- Office
- Kitchen island
Features
Indoor
- High Ceiling
- Office
- Kitchen island
- Laundry Room
- Basement
- Walk In Closet
Outdoor
- Pool
- Garage
- Playground
- Garden
Explore the Area
132 Woodstaff Avenue, Wake Forest, North Carolina, United States
View on Google Maps
Price per sqft
Low
High
Joined 8 months ago
You have inquired about this property
The agent will contact you soon by
Listed by
47
Listings
2025
Joined
Book home tour with the agent
Choose a date and whether you'd like a virtual or in-person tour with the agent.
Preferred date
Tour type
Last updated
August 2
First listed
Jun 6
Listing reference
10172180
Listing status
Listings marked with an icon are provided courtesy of the Triangle MLS, Inc. of North Carolina, Internet Data Exchange Database. Information Not Guaranteed. Copyright 2026 Triangle MLS, Inc. of North Carolina. All rights reserved.
Similar Properties Nearby
New Listings in Wake Forest

Explore More Homes for Sale
Wake Forest, NC, United States property types
Wake Forest, NC, United States popular searches
- Properties with Open Kitchen in Wake Forest, NC, United States
- Properties with Tennis Court in Wake Forest, NC, United States
- Modern properties in Wake Forest, NC, United States
- Water View properties in Wake Forest, NC, United States
- Investment Property properties in Wake Forest, NC, United States
- Golf View properties in Wake Forest, NC, United States
- Lake View properties in Wake Forest, NC, United States
- Waterfront properties in Wake Forest, NC, United States
- Properties with Indoor Pool in Wake Forest, NC, United States
- Properties with Steam Room in Wake Forest, NC, United States
- Lakefront properties in Wake Forest, NC, United States
Related Guides & Stories
Trusted by the World's Leading Brokers
The agents behind the world's most exceptional properties list with JamesEdition.
- Listings from Sotheby's, Christie's, BARNES, and Engel & Völkers
- Every listing reviewed before it goes live
- Connect directly with verified listing agents
By continuing you agree to our Terms and Privacy Policy.
brokerages we
partnered with
partnered with