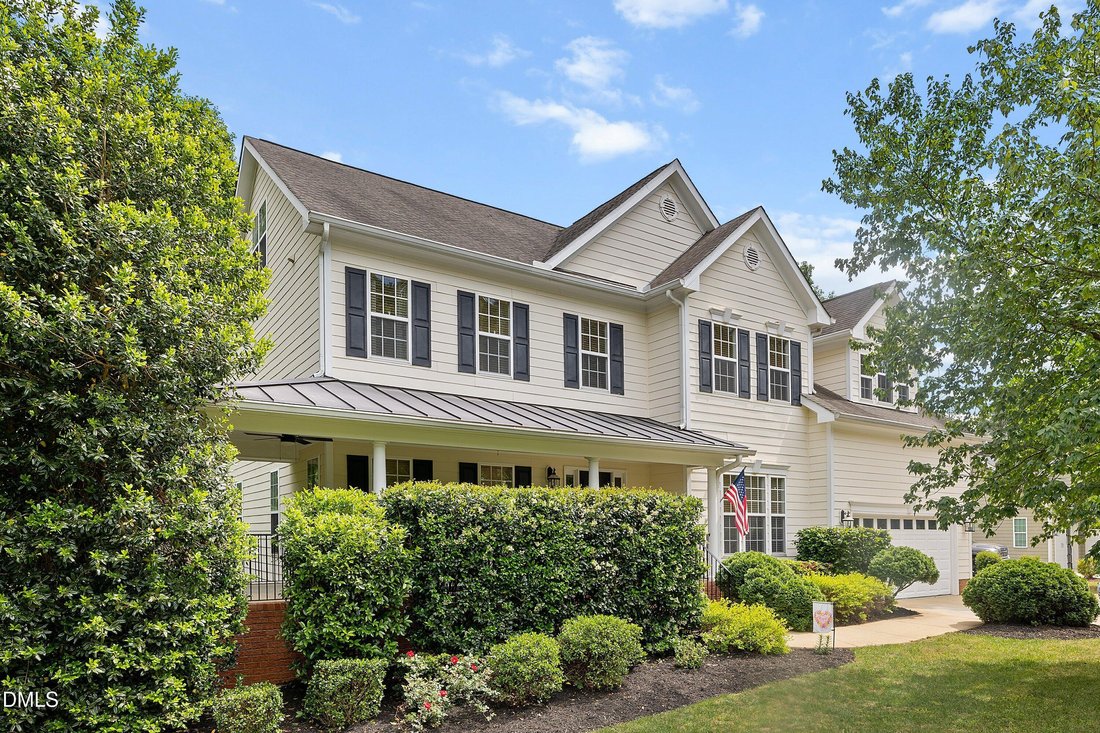
$882,150
Single Family Residence In Wake Forest
- 4 Beds
- 5 Baths
- 4,691 Sqft
- 30,057 Sqft lot
- Updated: August 7
- Source: Triangle MLS (Doorify) MLS#10164133
About the Property
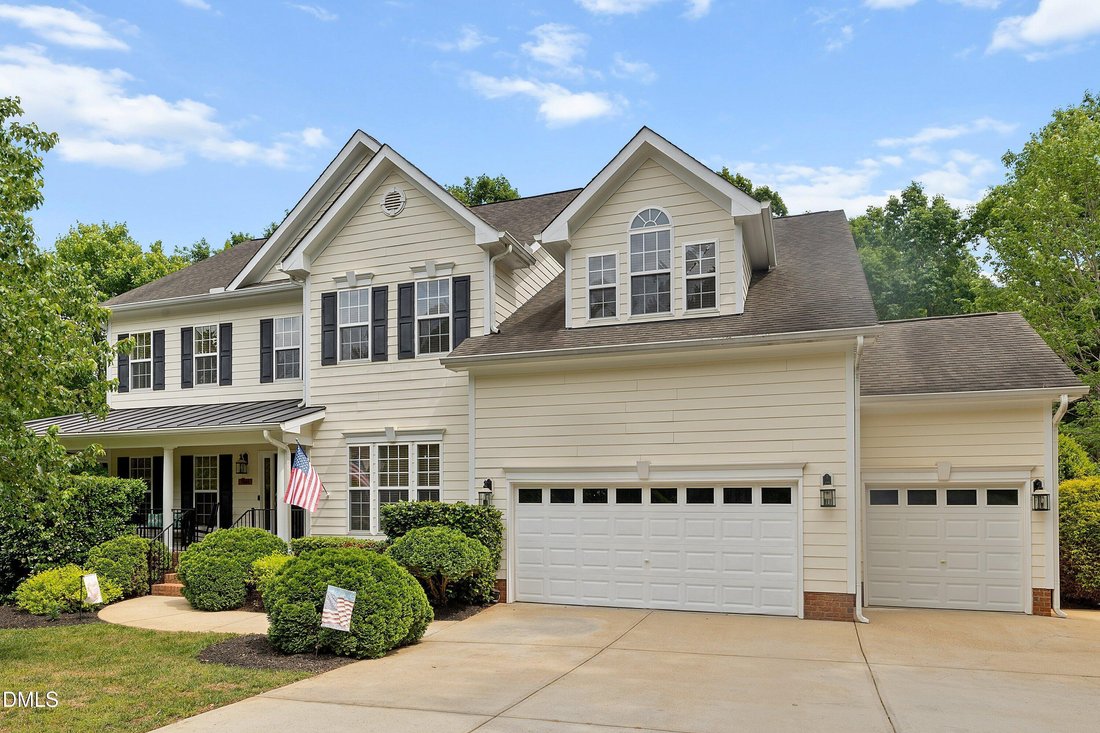
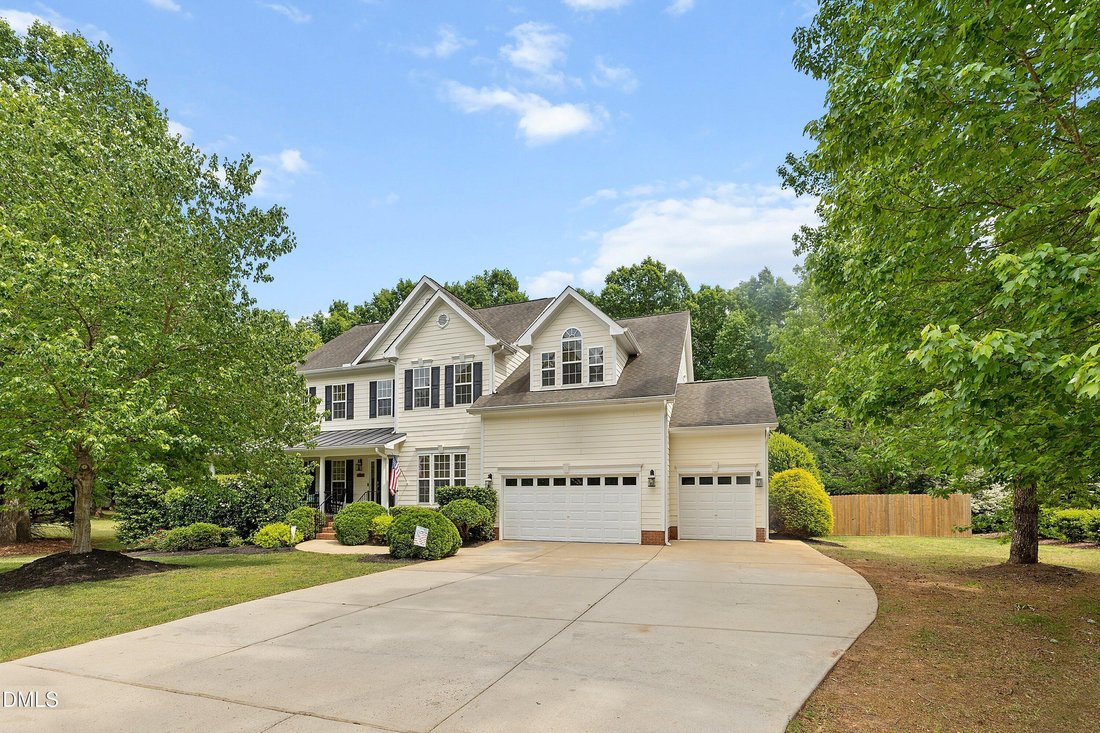
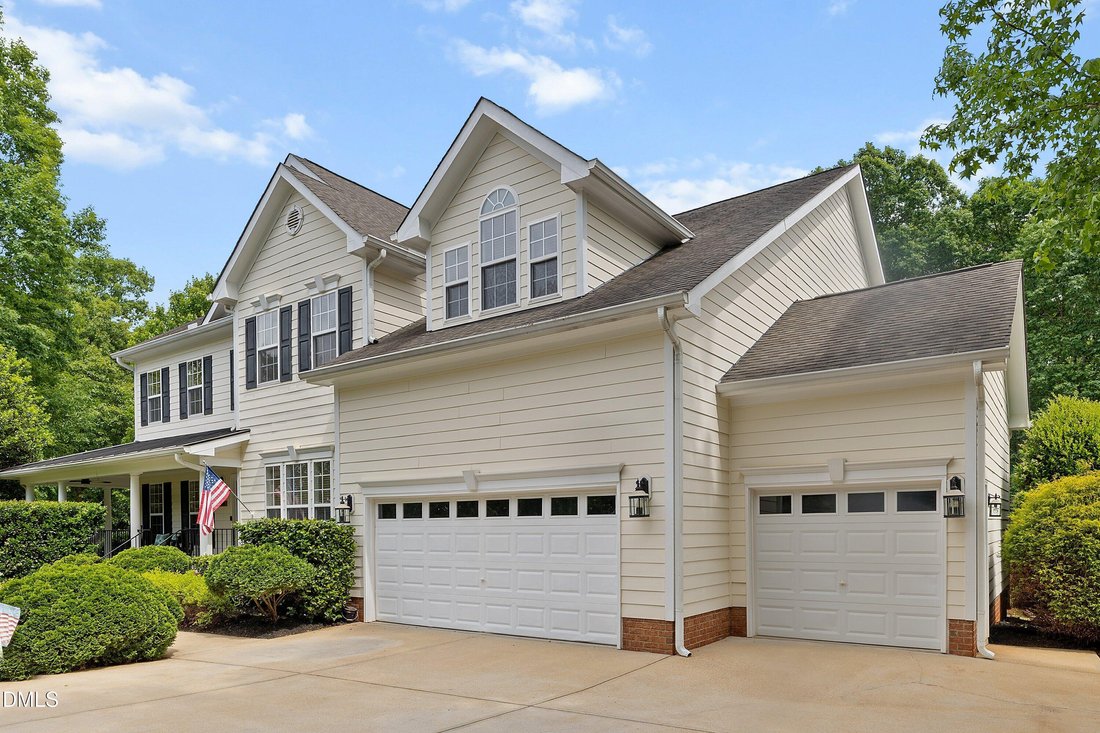
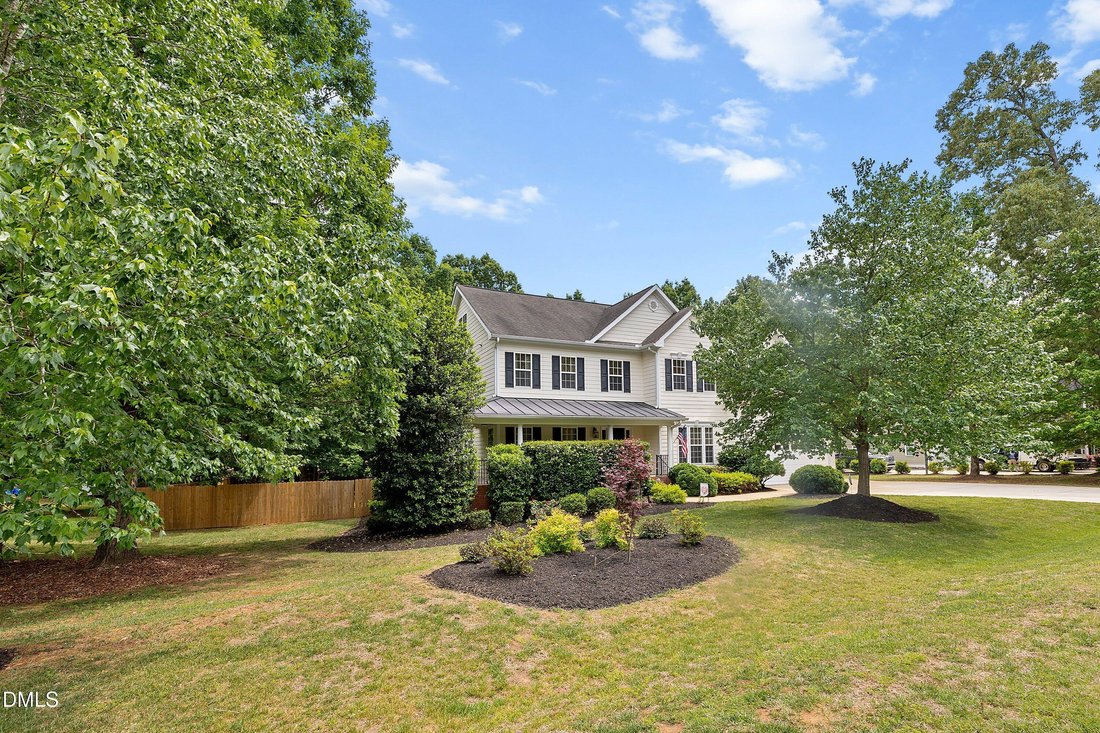
Don’t miss this beautifully updated, spacious home offering exceptional living space in a prime location—just minutes from shopping, dining, schools, downtown Wake Forest, and convenient access to I-540 and I-440. A welcoming rocking chair front porch sets the stage as you enter the foyer, where gorgeous hardwood floors and custom millwork flow throughout the main level. The thoughtfully designed
Don’t miss this beautifully updated, spacious home offering exceptional living space in a prime location—just minutes from shopping, dining, schools, downtown Wake Forest, and convenient access to I-540 and I-440. A welcoming rocking chair front porch sets the stage as you enter the foyer, where gorgeous hardwood floors and custom millwork flow throughout the main level. The thoughtfully designed floor plan features a private home office with glass French doors, a first-floor bedroom and full bath, and an impressive family room with soaring 18+ foot ceilings, extensive custom trim, and a cozy gas fireplace with blower. The elegant dining room is accented by a stylish drum chandelier, while the kitchen is designed for both everyday living and entertaining with newer appliances, a large custom pantry, an eat-in dining area, and a comfortable sitting space overlooking the private, fenced backyard. Upstairs, the oversized primary suite offers a relaxing sitting area and three walk-in closets, including two with custom closet systems. A catwalk overlooks the dramatic family room below, while two additional bedrooms each feature custom walk-in closets and share a Jack-and-Jill bath. A spacious flex room with a full bath and walk-in closet provides the versatility of an additional bedroom, guest suite, or recreation space. The third-floor bonus room also includes a full bath and walk-in closet, making it ideal for a media room, home gym, playroom, or private guest retreat. Step outside to enjoy the updated deck overlooking the beautifully landscaped backyard, complete with a six-foot privacy fence, storage shed, charming wooden playhouse, and a dedicated fire pit area—perfect for relaxing or entertaining. The home also features a whole-yard irrigation system with a new rain sensor. Major updates provide added peace of mind, including a gas water heater (December 2022), secondary HVAC (August 2023), and primary HVAC (December 2025). With generous living spaces, flexible room options, thoughtful updates, and an unbeatable location, this exceptional home truly has it all. Schedule your showing today and discover everything it has to offer!
-
Property type
House
-
Floors
3
-
Year built
2007
-
Price/sqft
$188
Features
- Garage
- Walk In Closet
- Fireplace
- Garden
- Fire Pit
- Fitness Center / Gym
- Privacy
- High Ceiling
- Office
Features
Lot
- Privacy
Indoor
- High Ceiling
- Office
- Fireplace
- Kitchen island
- Laundry Room
- Walk In Closet
- Fitness Center / Gym
Outdoor
- Fire Pit
- Garage
- Garden
Explore the Area
7604 Kensington Manor Lane, Wake Forest, North Carolina, United States
View on Google Maps
Price per sqft
Low
High
Joined 8 months ago
You have inquired about this property
The agent will contact you soon by
Listed by
63
Listings
2025
Joined
Book home tour with the agent
Choose a date and whether you'd like a virtual or in-person tour with the agent.
Preferred date
Tour type
Last updated
August 7
First listed
May 2
Listing reference
10164133
Listing status
Listings marked with an icon are provided courtesy of the Triangle MLS, Inc. of North Carolina, Internet Data Exchange Database. Information Not Guaranteed. Copyright 2026 Triangle MLS, Inc. of North Carolina. All rights reserved.
Similar Properties Nearby
New Listings in Wake Forest

Explore More Homes for Sale
Wake Forest, NC, United States property types
Wake Forest, NC, United States popular searches
- Properties with Open Kitchen in Wake Forest, NC, United States
- Properties with Tennis Court in Wake Forest, NC, United States
- Modern properties in Wake Forest, NC, United States
- Water View properties in Wake Forest, NC, United States
- Investment Property properties in Wake Forest, NC, United States
- Golf View properties in Wake Forest, NC, United States
- Lake View properties in Wake Forest, NC, United States
- Waterfront properties in Wake Forest, NC, United States
- Properties with Indoor Pool in Wake Forest, NC, United States
- Properties with Steam Room in Wake Forest, NC, United States
- Lakefront properties in Wake Forest, NC, United States
Related Guides & Stories
Trusted by the World's Leading Brokers
The agents behind the world's most exceptional properties list with JamesEdition.
- Listings from Sotheby's, Christie's, BARNES, and Engel & Völkers
- Every listing reviewed before it goes live
- Connect directly with verified listing agents
By continuing you agree to our Terms and Privacy Policy.
brokerages we
partnered with
partnered with