$1,249,000
Single Family Residence In Wake Forest
- 4 Beds
- 6 Baths
- 3,909 Sqft
- 40,076 Sqft lot
- Updated: September 21
- Source: Triangle MLS (Doorify) MLS#10142987
About the Property
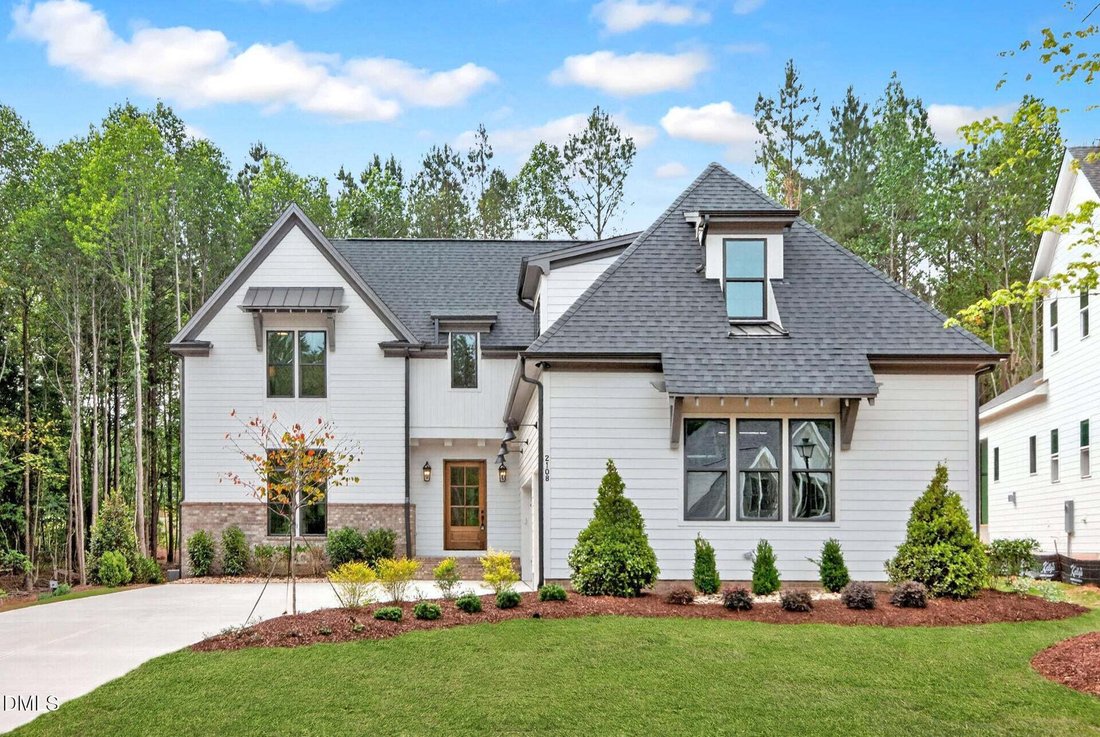
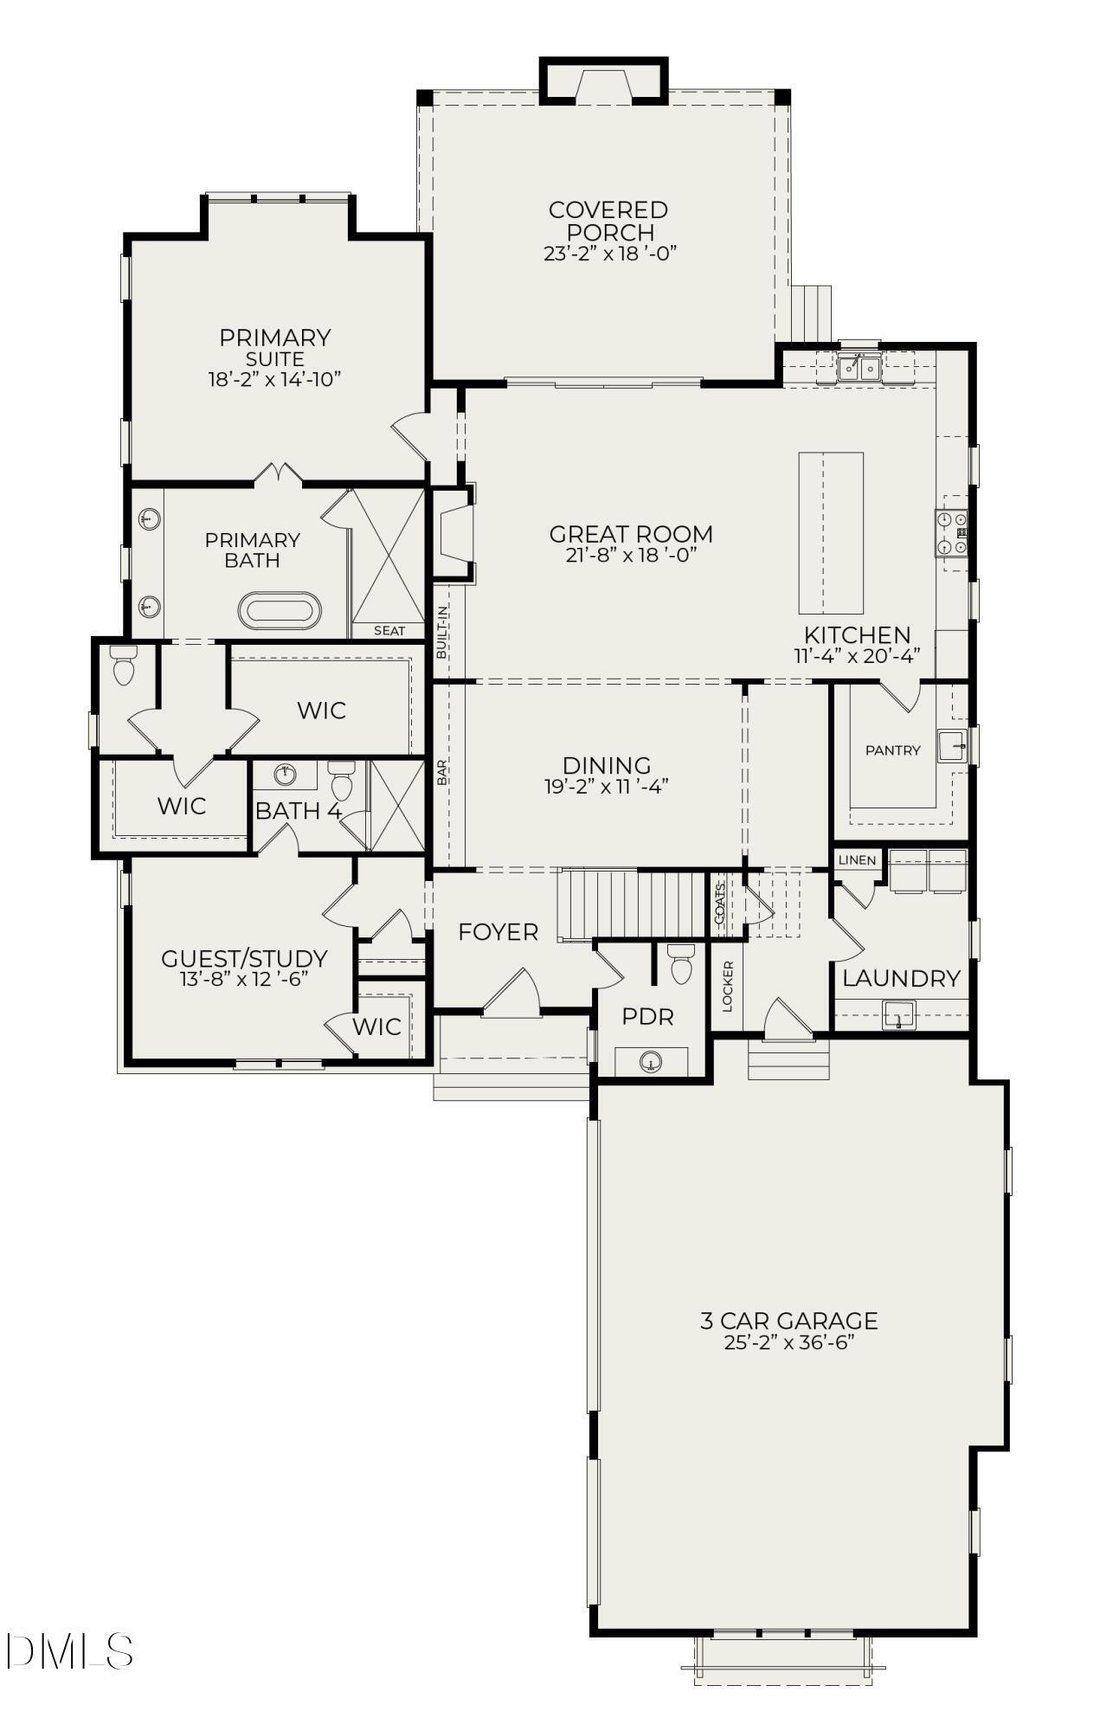
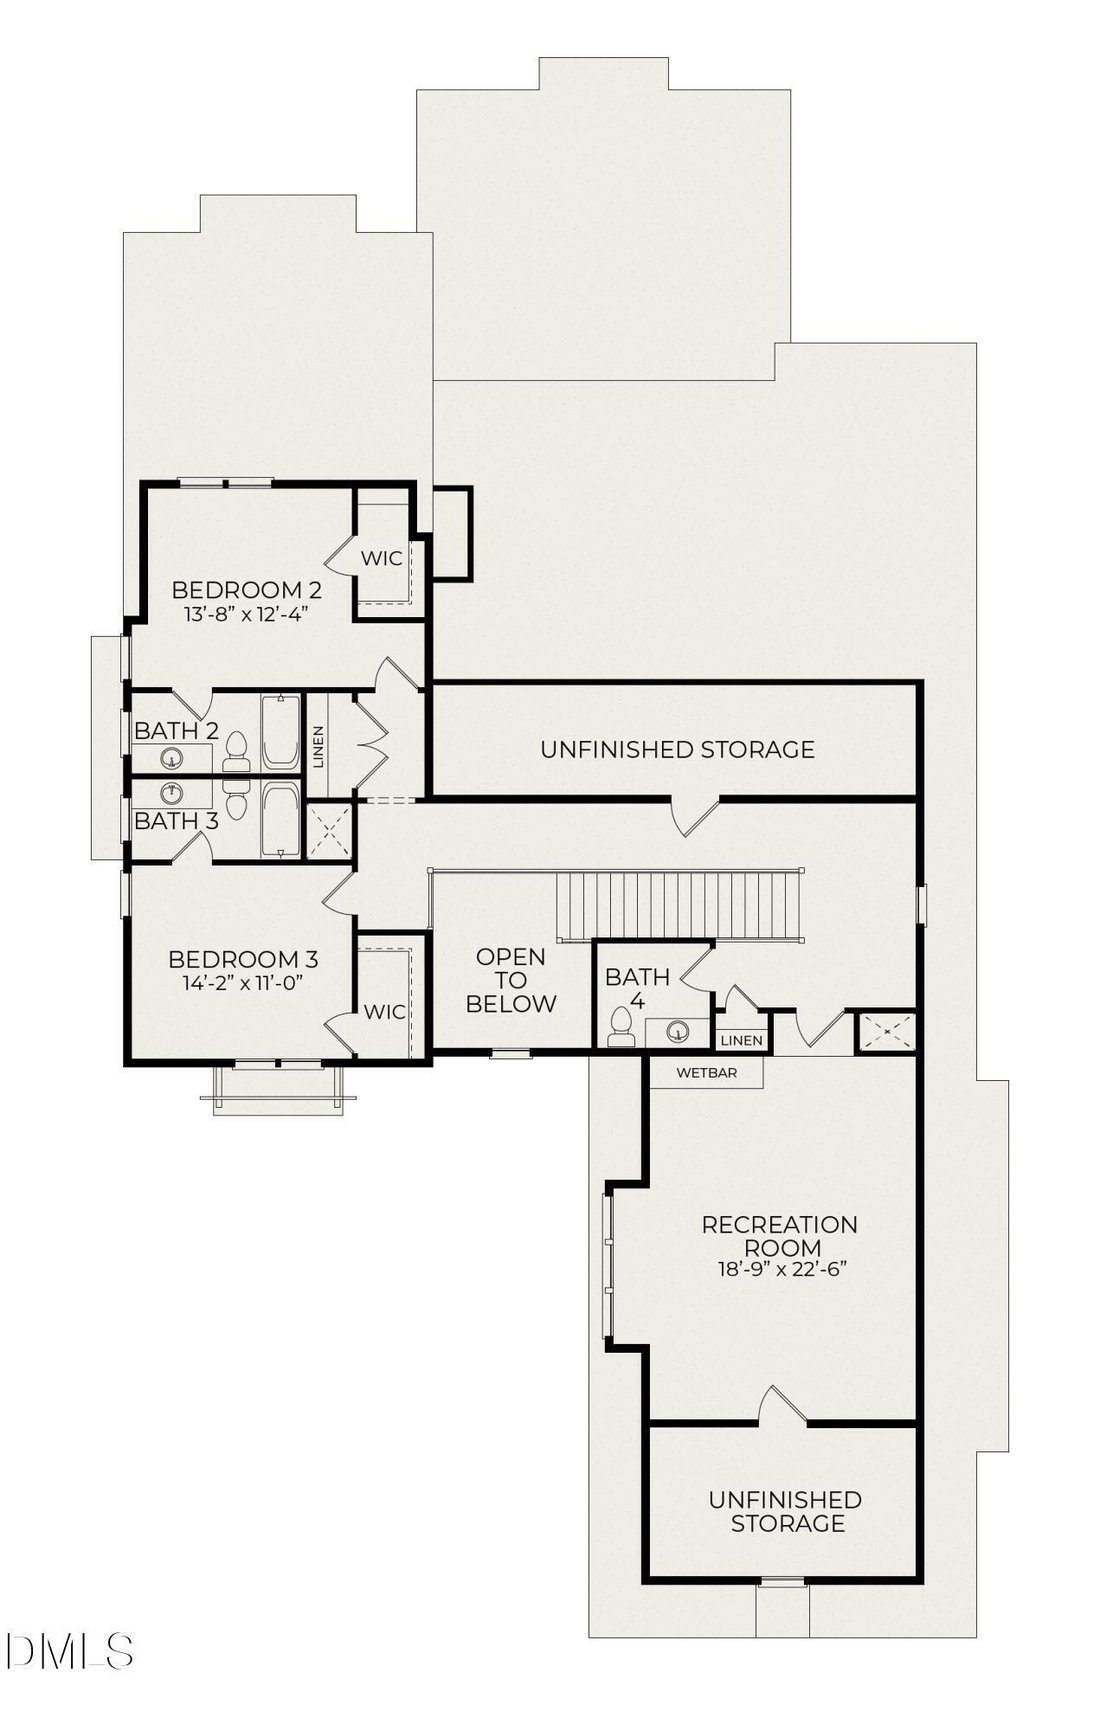
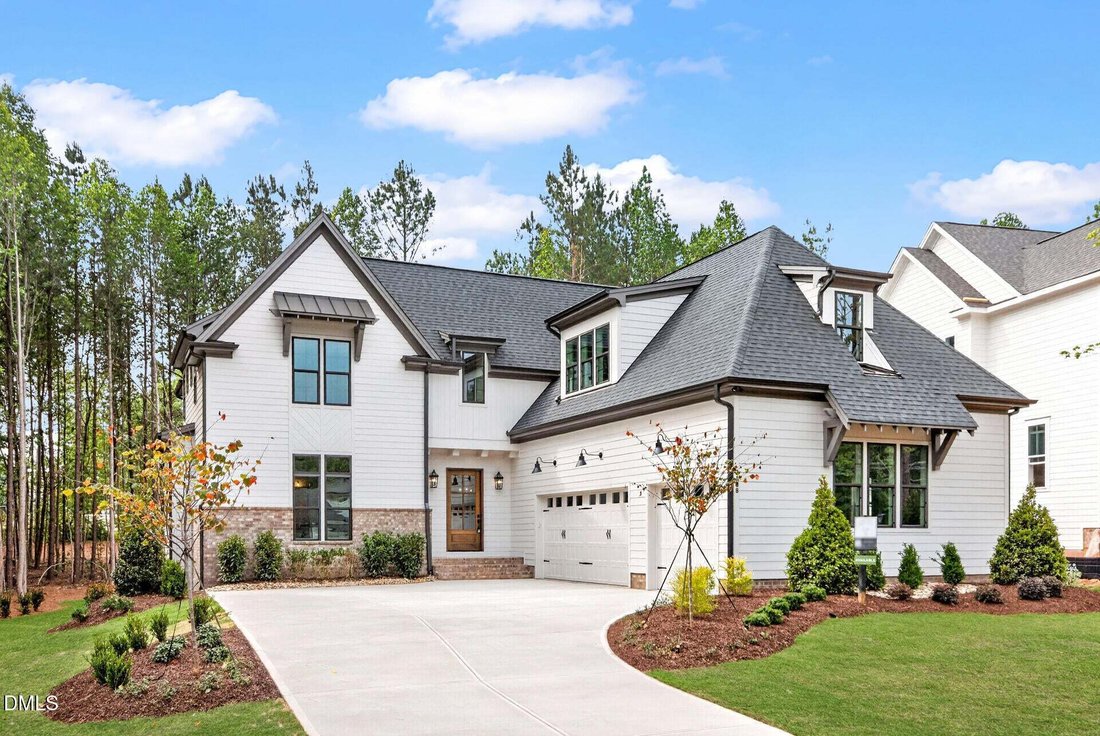
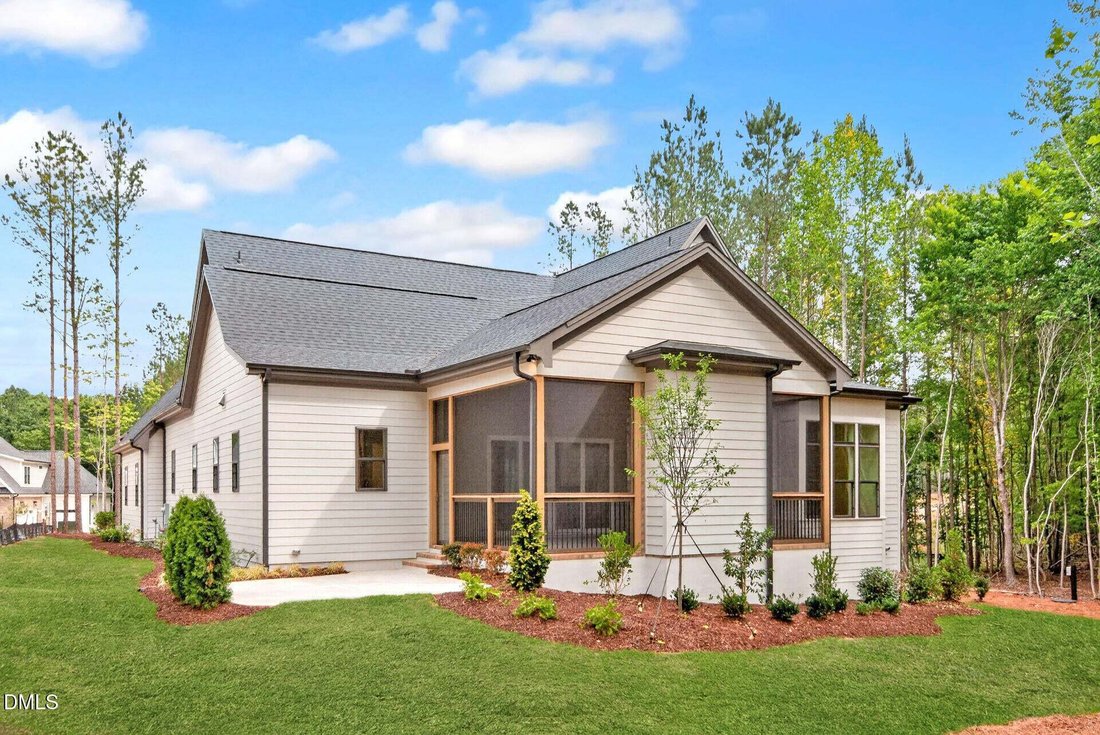
Move in Ready. The Catherine Floor Plan by Homes By Dickerson is a custom built 3,909 square foot home featuring thoughtfully designed living spaces and custom finishes throughout. The main level offers an owner’s suite and guest suite, a vaulted kitchen and great room, a pantry/scullery, and a screened porch with fireplace along with a three car garage. Upstairs includes two bedrooms with private
Move in Ready. The Catherine Floor Plan by Homes By Dickerson is a custom built 3,909 square foot home featuring thoughtfully designed living spaces and custom finishes throughout. The main level offers an owner’s suite and guest suite, a vaulted kitchen and great room, a pantry/scullery, and a screened porch with fireplace along with a three car garage. Upstairs includes two bedrooms with private baths, a powder room, and a rec room. .92 acre lot.
-
Property type
House
-
Year built
2026
-
Price/sqft
$319
Features
- Garage
- Walk In Closet
- Fireplace
- Garden
- Stone Countertops
- Bar
- High Ceiling
- Kitchen island
- Laundry Room
Explore the Area
2108 Lowery Estates Drive, Wake Forest, North Carolina, United States
View on Google Maps
Price per sqft
Low
High
Joined 10 months ago
You have inquired about this property
The agent will contact you soon by
Listed by
44
Listings
2025
Joined
Book home tour with the agent
Choose a date and whether you'd like a virtual or in-person tour with the agent.
Preferred date
Tour type
Last updated
September 21
First listed
January 25
Listing reference
10142987
Listing status
Listings marked with an icon are provided courtesy of the Triangle MLS, Inc. of North Carolina, Internet Data Exchange Database. Information Not Guaranteed. Copyright 2026 Triangle MLS, Inc. of North Carolina. All rights reserved.
Similar Properties Nearby
New Listings in Wake Forest

Explore More Homes for Sale
Wake Forest, NC, United States property types
Wake Forest, NC, United States popular searches
- Properties with Open Kitchen in Wake Forest, NC, United States
- Properties with Tennis Court in Wake Forest, NC, United States
- Water View properties in Wake Forest, NC, United States
- Modern properties in Wake Forest, NC, United States
- Investment Property properties in Wake Forest, NC, United States
- Waterfront properties in Wake Forest, NC, United States
- Golf View properties in Wake Forest, NC, United States
- Lake View properties in Wake Forest, NC, United States
- Properties with Indoor Pool in Wake Forest, NC, United States
Related Guides & Stories
Trusted by the World's Leading Brokers
The agents behind the world's most exceptional properties list with JamesEdition.
- Listings from Sotheby's, Christie's, BARNES, and Engel & Völkers
- Every listing reviewed before it goes live
- Connect directly with verified listing agents
By continuing you agree to our Terms and Privacy Policy.
brokerages we
partnered with
partnered with