$2,075,000
Single Family Residence In Wake Forest
- 4 Beds
- 5 Baths
- 5,118 Sqft
- 1.92 Ac lot
- Updated: October 27
- Source: Triangle MLS (Doorify) MLS#10106218
About the Property
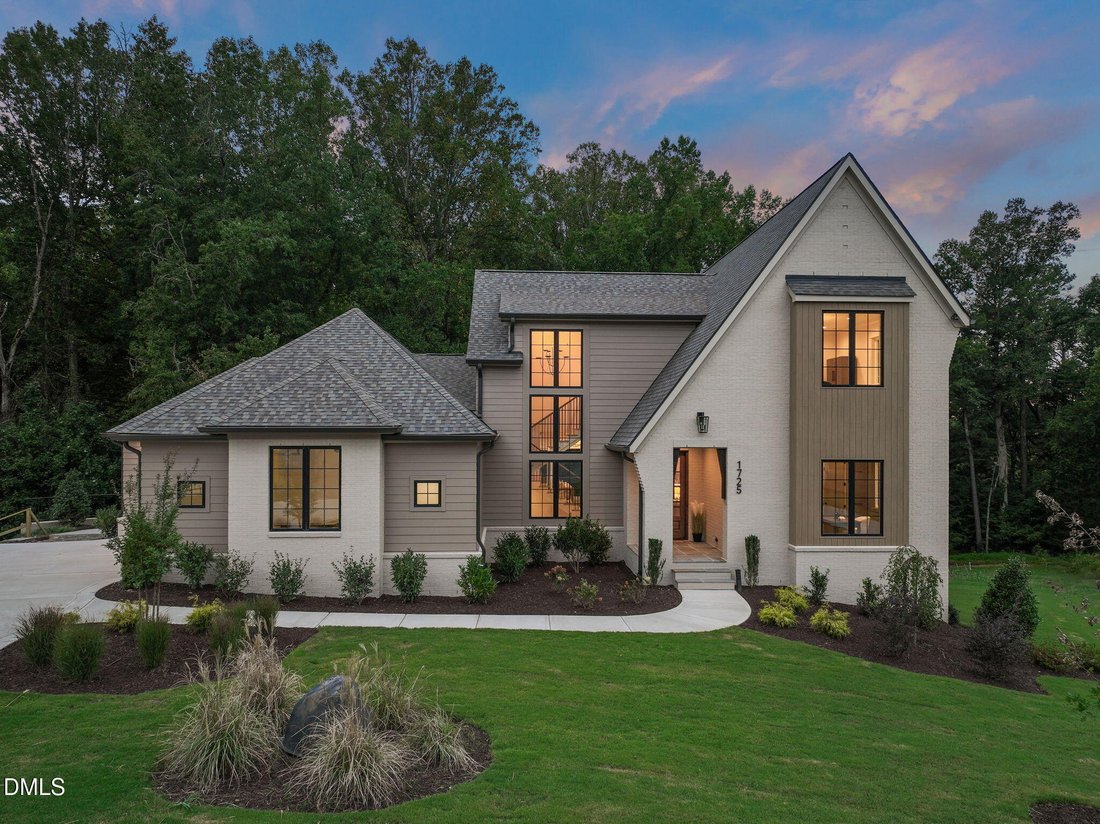
Built by Exeter Building Company, this Transitional European-style home with modern Tudor influences blends timeless design with versatility. Set on a private 1.92-acre lot in the gated community of Grand Highland Estates, it offers a peaceful setting with convenient access to RTP and Raleigh. The main level features a vaulted owner’s retreat with a spa-like bath and walk-in closet, along with a g
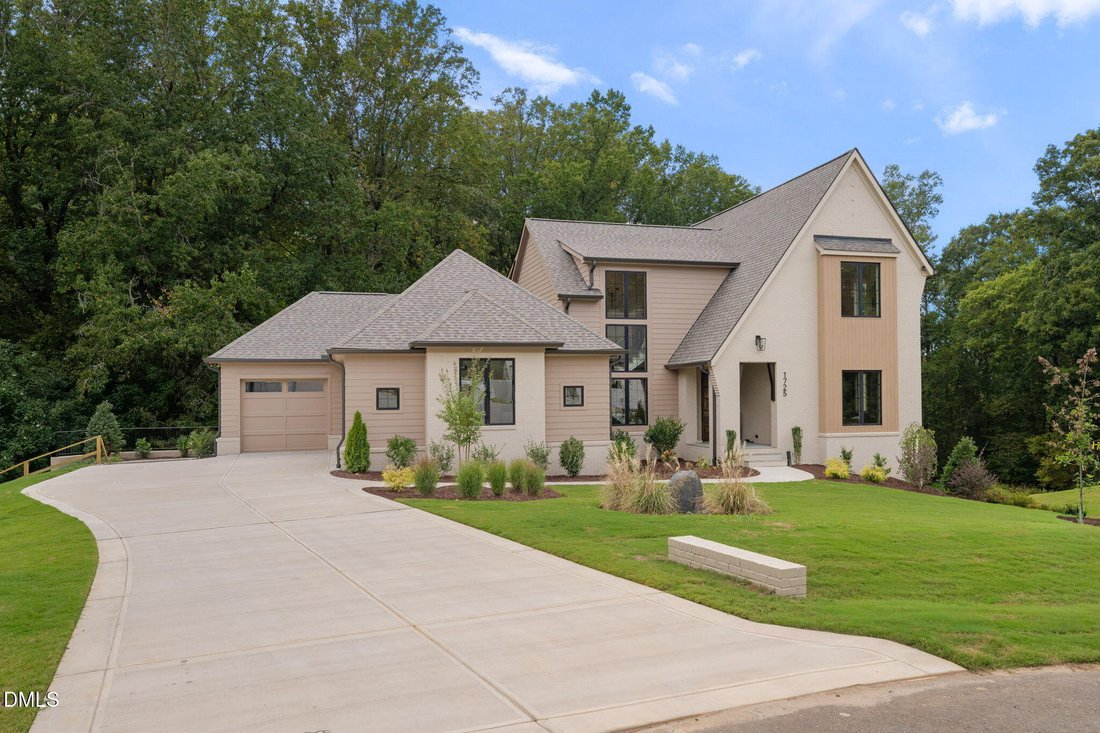
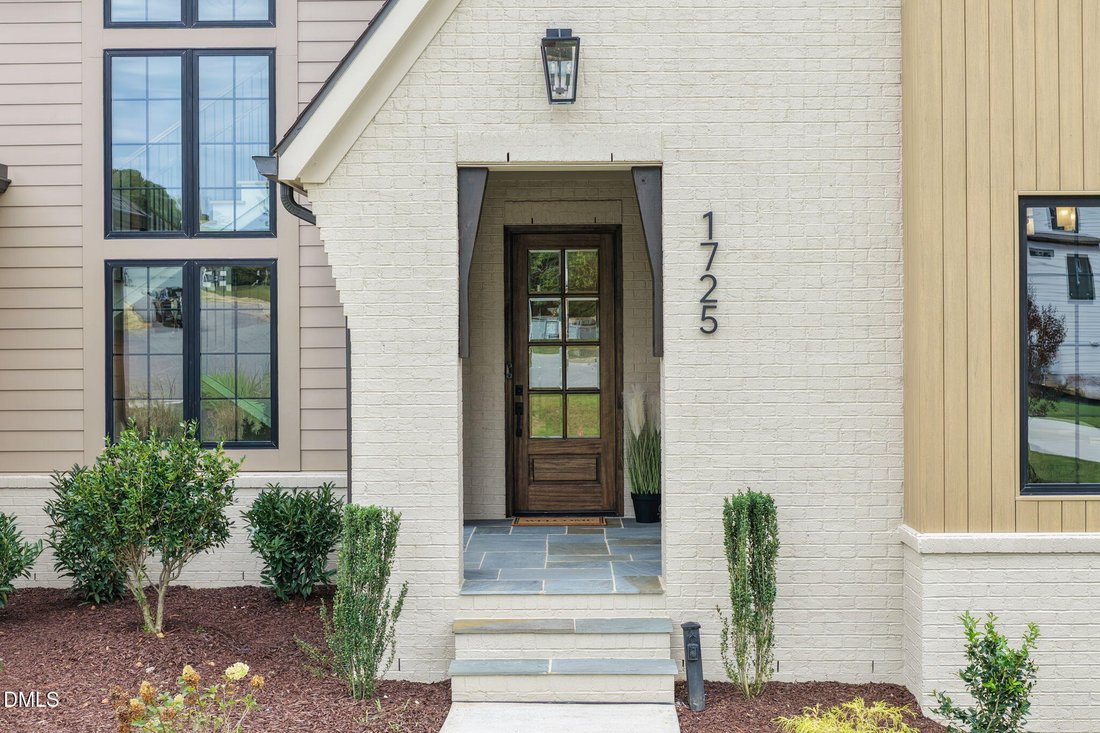
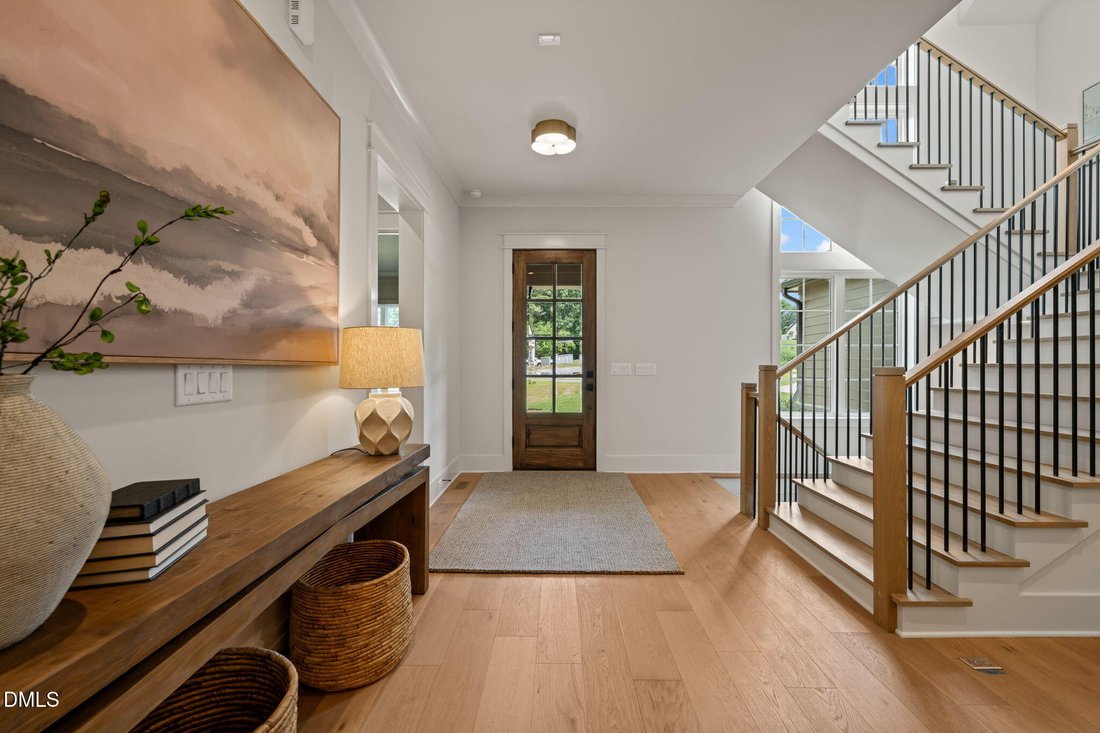
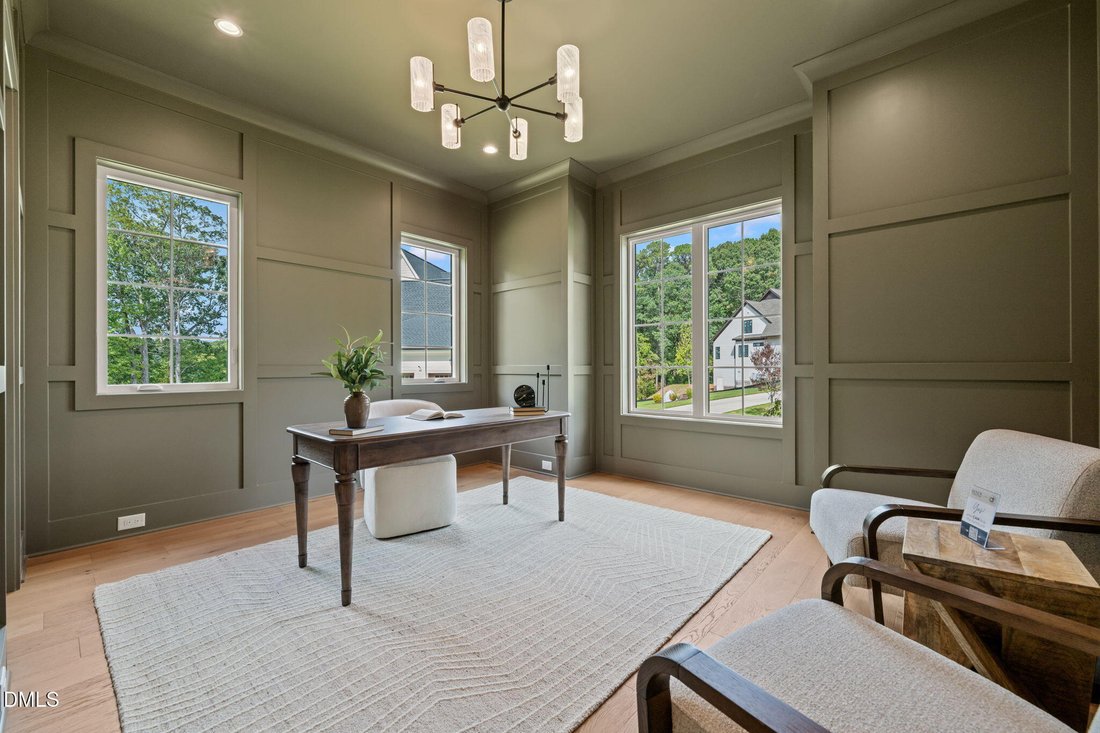
Built by Exeter Building Company, this Transitional European-style home with modern Tudor influences blends timeless design with versatility. Set on a private 1.92-acre lot in the gated community of Grand Highland Estates, it offers a peaceful setting with convenient access to RTP and Raleigh. The main level features a vaulted owner’s retreat with a spa-like bath and walk-in closet, along with a guest suite with an ensuite bath. The gourmet kitchen showcases designer appliances, a large island, and walk-in pantry, flowing into the vaulted dining area and family room with fireplace and built-ins. Upstairs, spacious bedrooms each feature ensuite baths and walk-in closets, complemented by a bonus room and study nook ideal for work, play, or relaxation. The partially finished basement includes a large recreation room plus an additional 1,524 square feet of unfinished space ready to be finished, offering exceptional potential for expanded living space, a home gym, media room, or hobby area. A covered rear porch with stone fireplace extends the living space outdoors, while a one-car front-entry and two-car side-entry garage provide flexible parking and functionality. This home combines classic style, generous space, and future potential in one of the area’s most desirable communities.
-
Property type
House
-
Floors
3
-
Year built
2026
-
Price/sqft
$405
Features
- Garage
- Walk In Closet
- Fireplace
- Garden
- Gated Community
- Terrace
- Gate
- Balcony
- 2D Floor Plan
Features
Lot
- Gated Community
Indoor
- Fireplace
- Kitchen island
- Washer Dryer
- Laundry Room
- Basement
- Stone Countertops
- Walk In Closet
Outdoor
- Terrace
- Balcony
- Parking
- Garage
- Gate
- Garden
Explore the Area
1725 Legacy Ridge Lane, Wake Forest, North Carolina, United States
View on Google Maps
Price per sqft
Low
High
Joined 11 months ago
You have inquired about this property
The agent will contact you soon by
Listed by
149
Listings
2025
Joined
Book home tour with the agent
Choose a date and whether you'd like a virtual or in-person tour with the agent.
Preferred date
Tour type
Last updated
October 27
First listed
December 2, 2025
Listing reference
10106218
Listing status
Listings marked with an icon are provided courtesy of the Triangle MLS, Inc. of North Carolina, Internet Data Exchange Database. Information Not Guaranteed. Copyright 2026 Triangle MLS, Inc. of North Carolina. All rights reserved.
Similar Properties Nearby
New Listings in Wake Forest


Explore More Homes for Sale
Wake Forest, NC, United States property types
Wake Forest, NC, United States popular searches
- Properties with Open Kitchen in Wake Forest, NC, United States
- Properties with Tennis Court in Wake Forest, NC, United States
- Water View properties in Wake Forest, NC, United States
- Modern properties in Wake Forest, NC, United States
- Investment Property properties in Wake Forest, NC, United States
- Properties with Indoor Pool in Wake Forest, NC, United States
- Waterfront properties in Wake Forest, NC, United States
- Golf View properties in Wake Forest, NC, United States
- Lake View properties in Wake Forest, NC, United States
Related Guides & Stories
Trusted by the World's Leading Brokers
The agents behind the world's most exceptional properties list with JamesEdition.
- Listings from Sotheby's, Christie's, BARNES, and Engel & Völkers
- Every listing reviewed before it goes live
- Connect directly with verified listing agents
By continuing you agree to our Terms and Privacy Policy.
brokerages we
partnered with
partnered with