$1,000,000
249 Artisan Park Drive
- 5 Beds
- 4 Baths
- 3,896 Sqft
- Updated: June 18
- MLS#10150480
About the Property
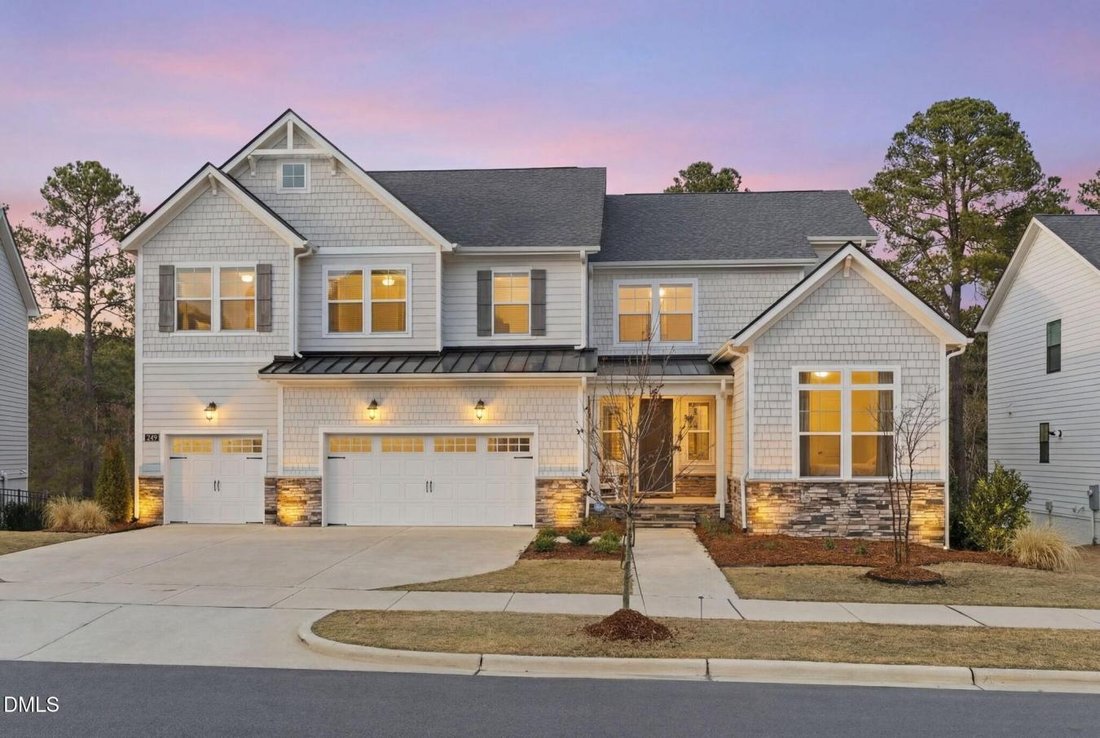
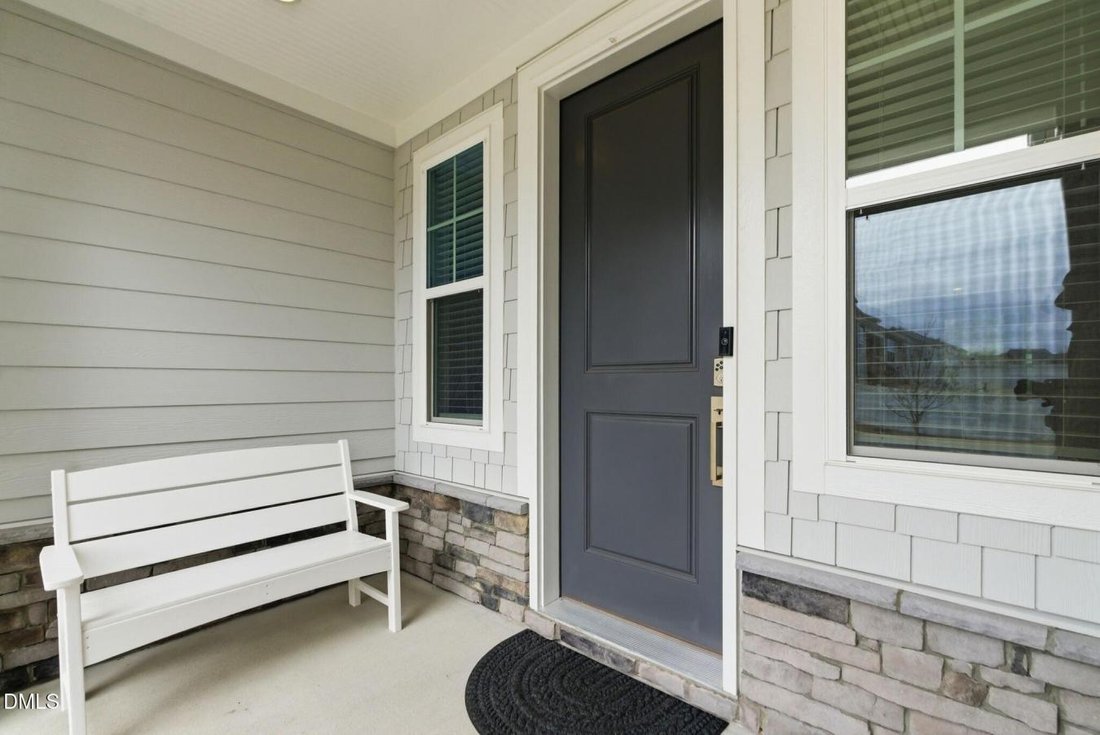
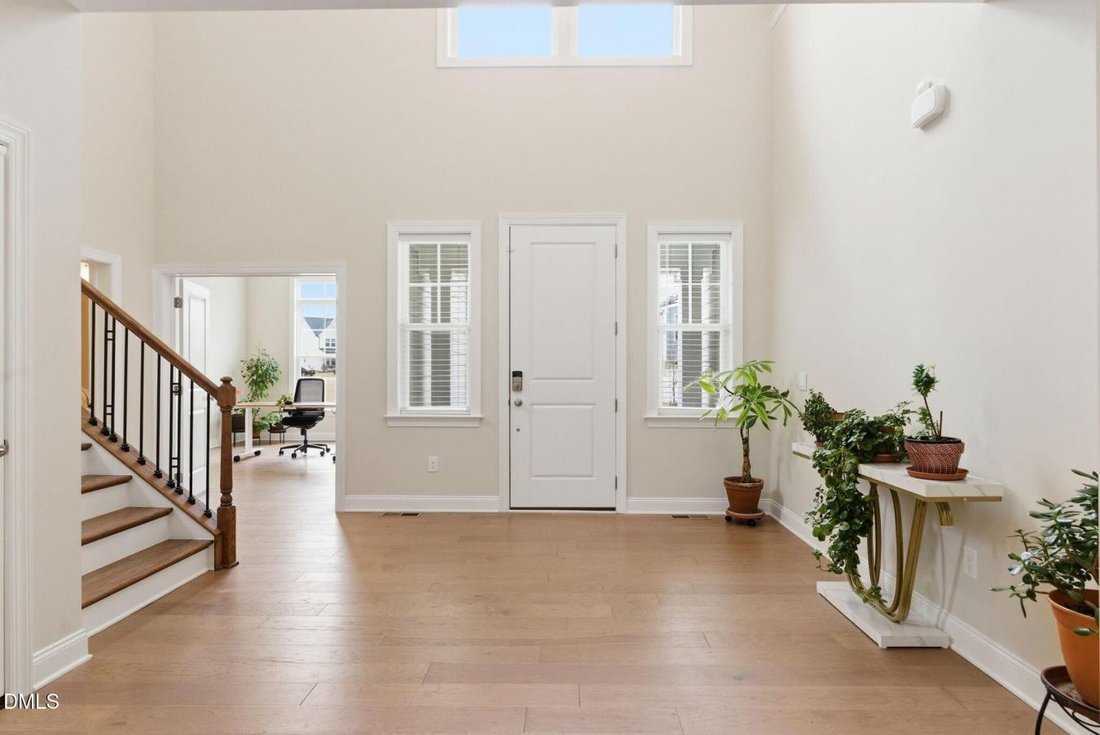
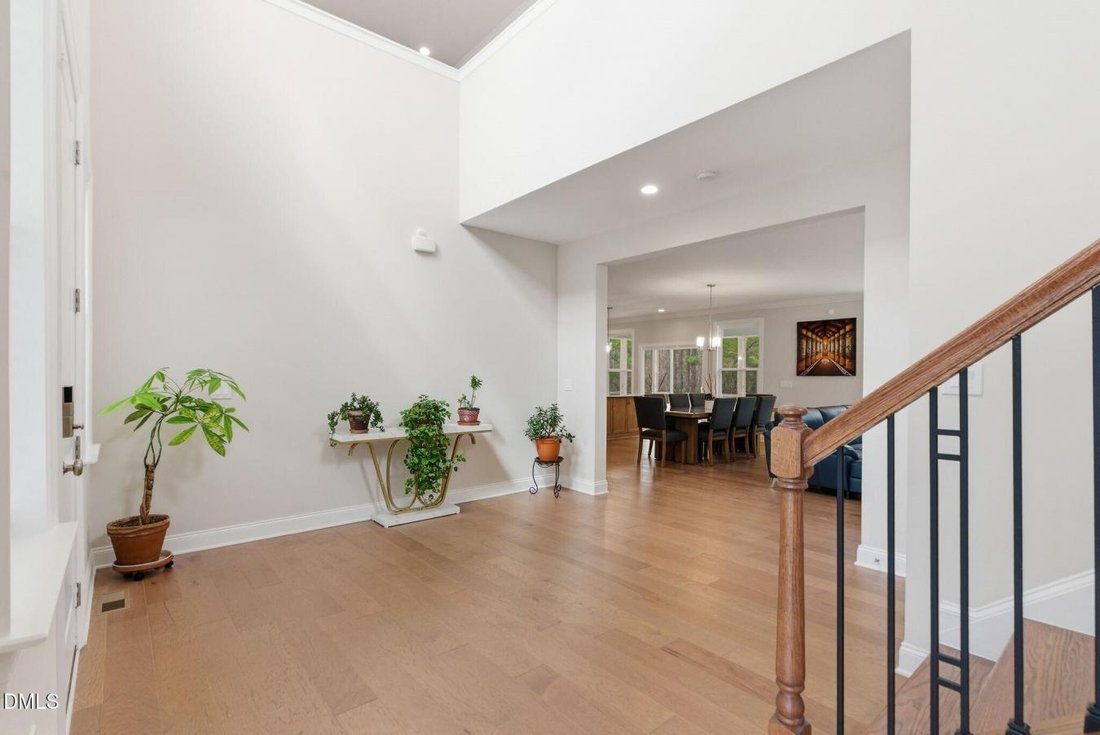
Experience elevated living in the highly sought-after Estates at Holding Village. This Toll Brothers ”Darwin” floor plan is a stunning showcase of modern craftsmanship, featuring a voluminous two-story entry and wide-plank wood floors. The main level offers a rare and functional layout with both a dedicated executive office and a private guest suite. The gourmet kitchen serves as the home’s center
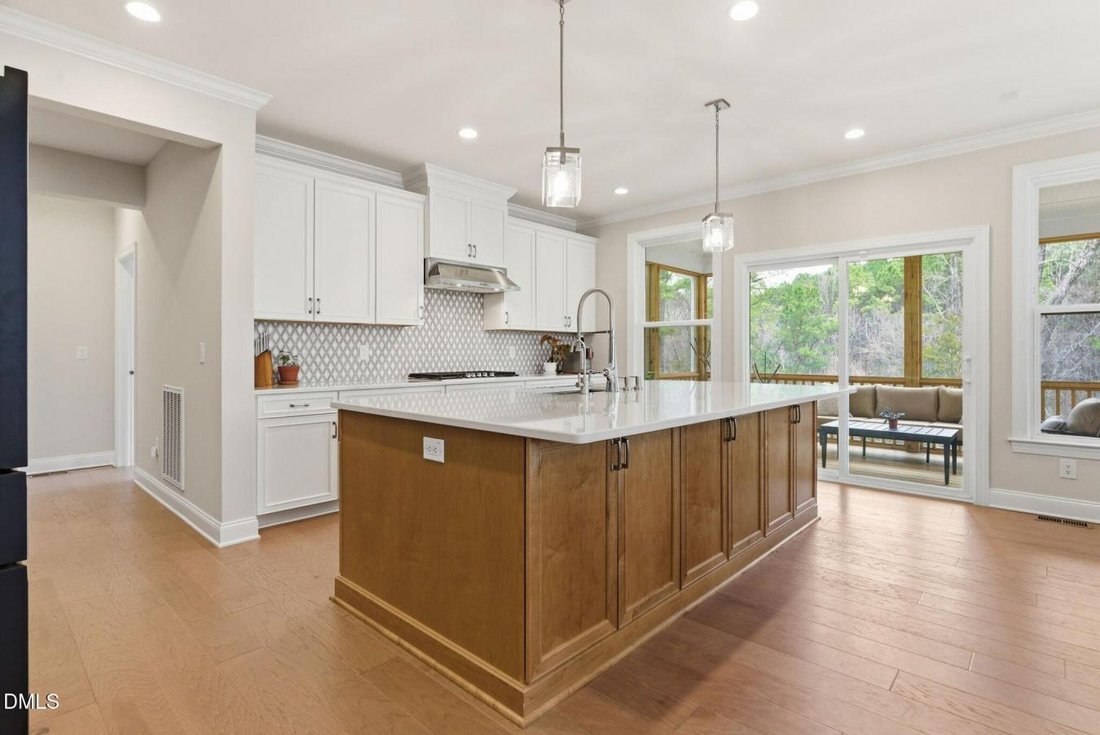
Experience elevated living in the highly sought-after Estates at Holding Village. This Toll Brothers ”Darwin” floor plan is a stunning showcase of modern craftsmanship, featuring a voluminous two-story entry and wide-plank wood floors. The main level offers a rare and functional layout with both a dedicated executive office and a private guest suite. The gourmet kitchen serves as the home’s centerpiece, finished with chiffon cabinetry, designer quartz, and a prep island that flows seamlessly into the large dining area and a grand gathering room anchored by a fireplace. Retreat upstairs via the all-wood riser staircase to a sun-drenched primary suite featuring triple windows overlooking the private HOA greenspace. The spa-inspired bath offers a free-standing soaking tub, a massive walk-in shower, and dual vanities. The second floor is completed by a versatile loft, three additional guest bedrooms, and a cavernous walk-in linen closet. Every bathroom throughout the home has been meticulously finished with designer tile selections. The outdoor living space is ready for the planting season with a fully fenced, level backyard featuring a screened porch, grilling deck, and established container gardens. Perhaps the most significant feature is the 1,800+ sq. ft. walk-out unfinished basement, offering endless potential for future expansion. Life in Holding Village epitomizes resort-style living, centered around a 15-acre lake and the iconic dairy farm silos. Residents enjoy a clubhouse, pavilion, pool, and multiple pocket parks, with direct access to the Dunn Creek Greenway and Smith Creek Soccer Center. Perfectly situated between Hwy 98 and Rogers Road, you are mere minutes from the best shopping, dining, and schools Wake Forest has to offer.
-
Property type
House
-
Price/sqft
$256
Features
- Fireplace
- Pool
- Outdoor Living Space
- Basement
- Office
Explore the Area
249 Artisan Park Drive, Wake Forest, North Carolina, United States
View on Google Maps
Price per sqft
Low
High
Joined 2 years ago
You have inquired about this property
The agent will contact you soon by
Listed by
1
Listings
2024
Joined
Book home tour with Renee Hillman -
Choose a date and whether you'd like a virtual or in-person tour with the agent.
Preferred date
Tour type

Last updated
June 18
First listed
Mar 28
Listing reference
225069
Similar Properties Nearby
New Listings in Wake Forest

Explore More Homes for Sale
Wake Forest, NC, United States property types
Wake Forest, NC, United States popular searches
- Properties with Open Kitchen in Wake Forest, NC, United States
- Properties with Tennis Court in Wake Forest, NC, United States
- Modern properties in Wake Forest, NC, United States
- Water View properties in Wake Forest, NC, United States
- Investment Property properties in Wake Forest, NC, United States
- Golf View properties in Wake Forest, NC, United States
- Lake View properties in Wake Forest, NC, United States
- Waterfront properties in Wake Forest, NC, United States
- Properties with Indoor Pool in Wake Forest, NC, United States
- Properties with Steam Room in Wake Forest, NC, United States
- Lakefront properties in Wake Forest, NC, United States
Related Guides & Stories
Trusted by the World's Leading Brokers
The agents behind the world's most exceptional properties list with JamesEdition.
- Listings from Sotheby's, Christie's, BARNES, and Engel & Völkers
- Every listing reviewed before it goes live
- Connect directly with verified listing agents
By continuing you agree to our Terms and Privacy Policy.
brokerages we
partnered with
partnered with