$2,498,066
Vouzela House
- 10 Beds
- 11 Baths
- 13,036 Sqft
- 3.63 Ac lot
- Updated: April 29
- 3
About the Property
Property Identification: ZMPT571246
This Villa originates from the Restoration of the Paço da Torre de Figueiredo das Donas. The Paço da Torre is a Manor House whose construction dates back at least to the 15th century, with a very rich history. The reconstruction, designed by Architect Elisa Rebelo, was carried out meticulously, using existing materials to closely follow the original pro
This Villa originates from the Restoration of the Paço da Torre de Figueiredo das Donas. The Paço da Torre is a Manor House whose construction dates back at least to the 15th century, with a very rich history. The reconstruction, designed by Architect Elisa Rebelo, was carried out meticulously, using existing materials to closely follow the original pro
Property Identification: ZMPT571246
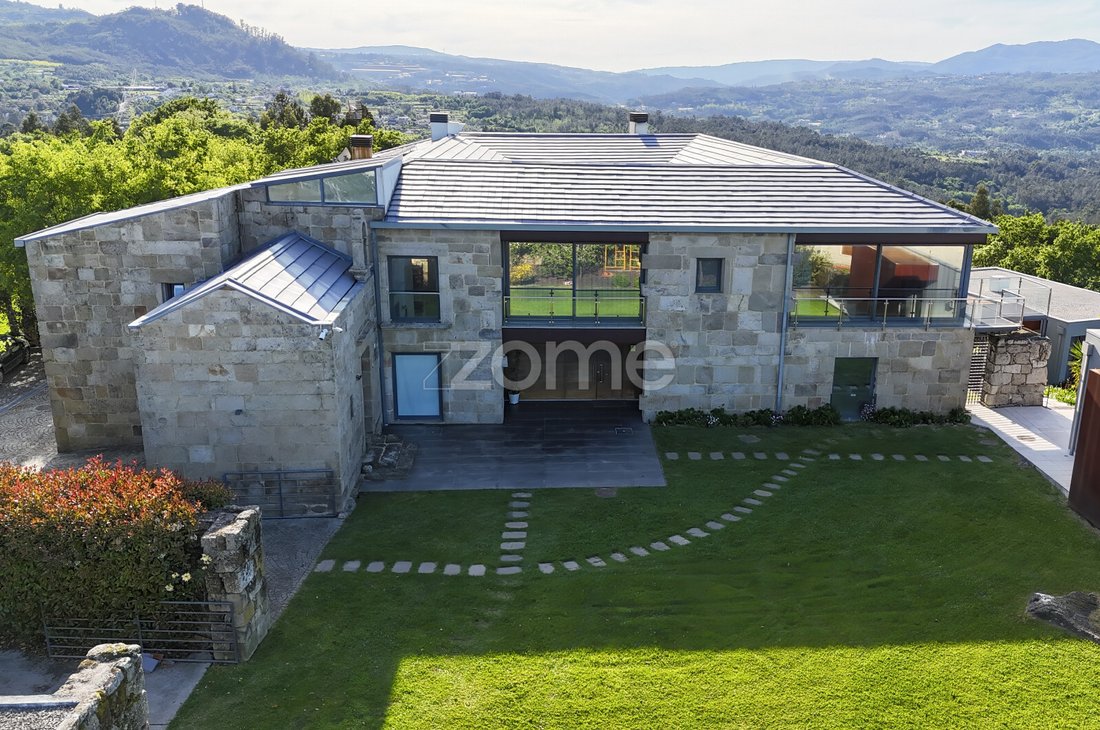
This Villa originates from the Restoration of the Paço da Torre de Figueiredo das Donas. The Paço da Torre is a Manor House whose construction dates back at least to the 15th century, with a very rich history. The reconstruction, designed by Architect Elisa Rebelo, was carried out meticulously, using existing materials to closely follow the original project, such as granite masonry for rebuilding the solid and thick walls, as well as the friezes and decorative stones around the doors and windows.
Some of the renovations made to ensure greater comfort include:
- Widening of original windows
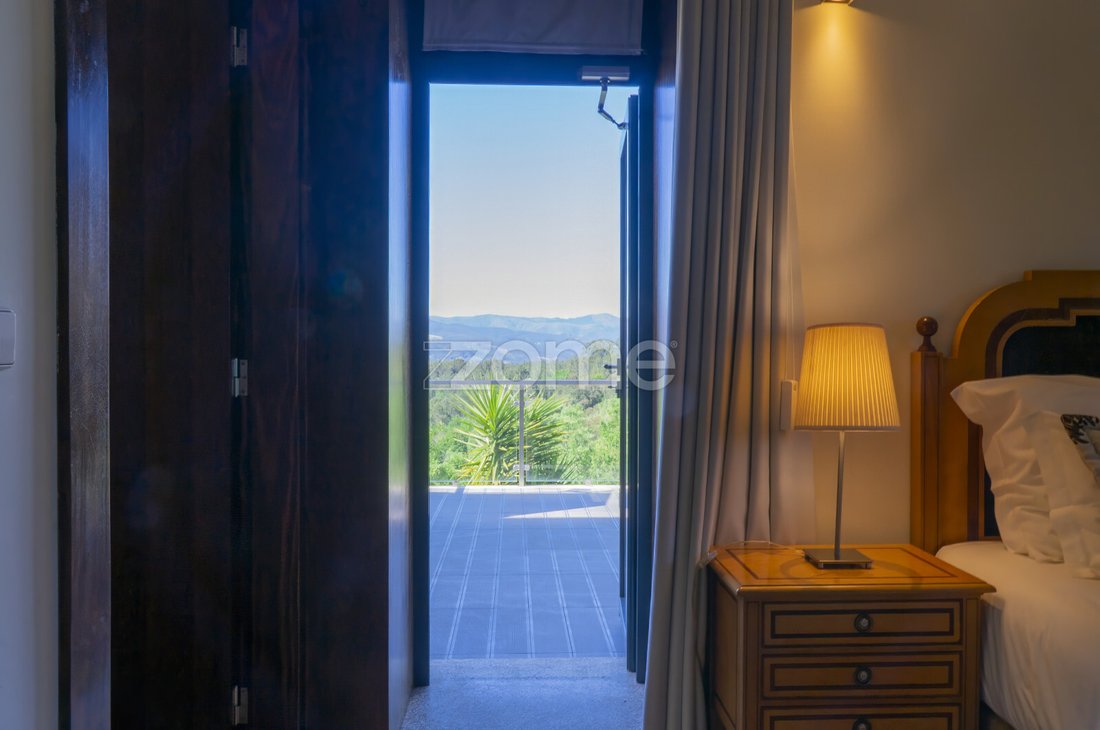
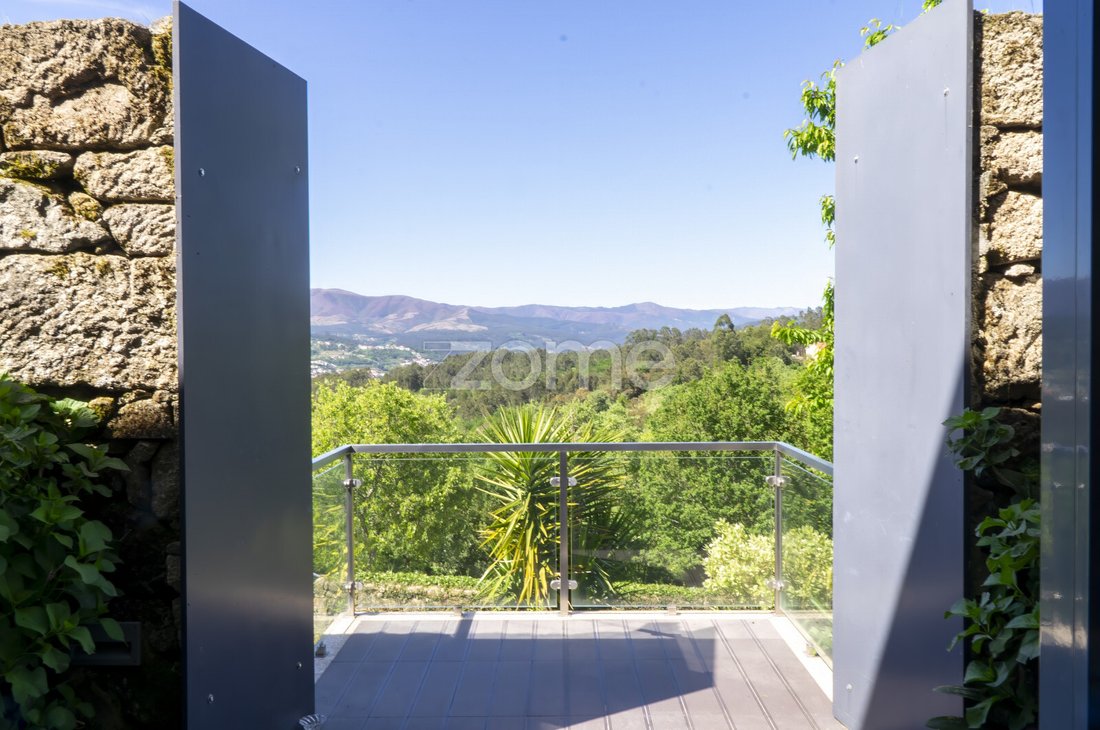
- Construction of suspended balconies over the north wall, allowing residents to enjoy the clear northern and western views over the Vouga river valley, as well as the Freita, Arada, São Macário, and Montemuro mountain ranges, with a horizon extending over 20 km.
The Villa has 1,211 m² of usable area and is set on a plot of 18,771 m² (Oak forest and fruit trees producing oranges, tangerines, tangelos, raspberries, lemons, figs, and kiwis, all of good quality and organic).
The Villa consists of 2 floors:
1st Floor:
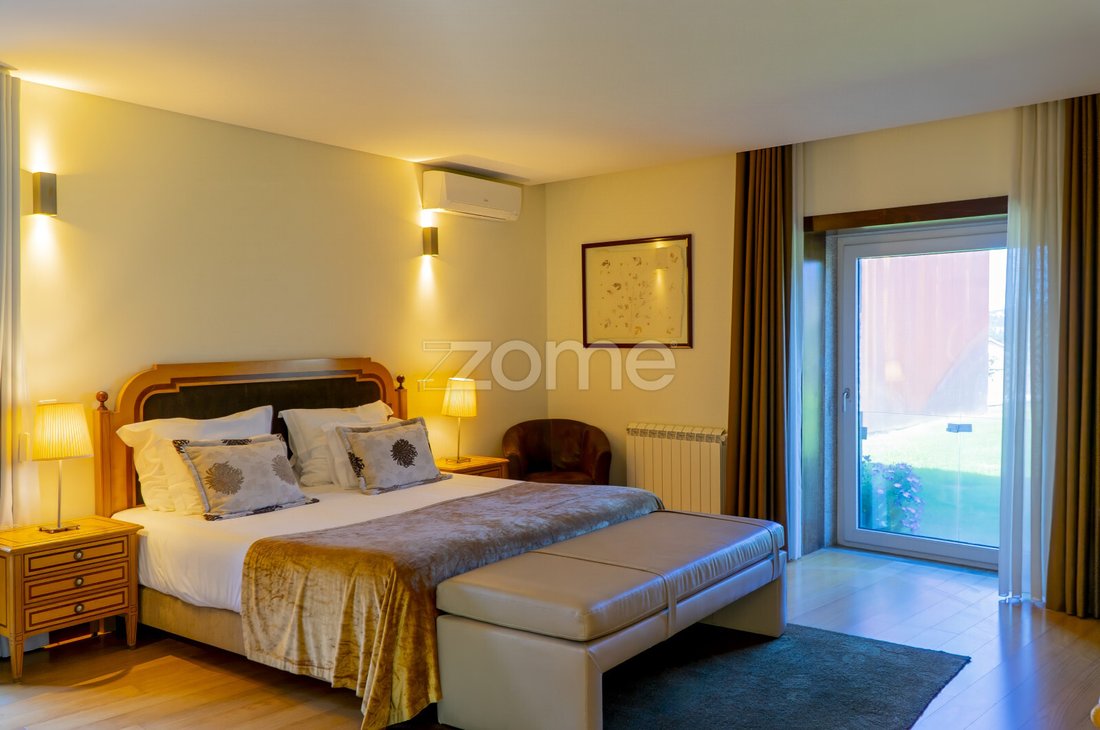
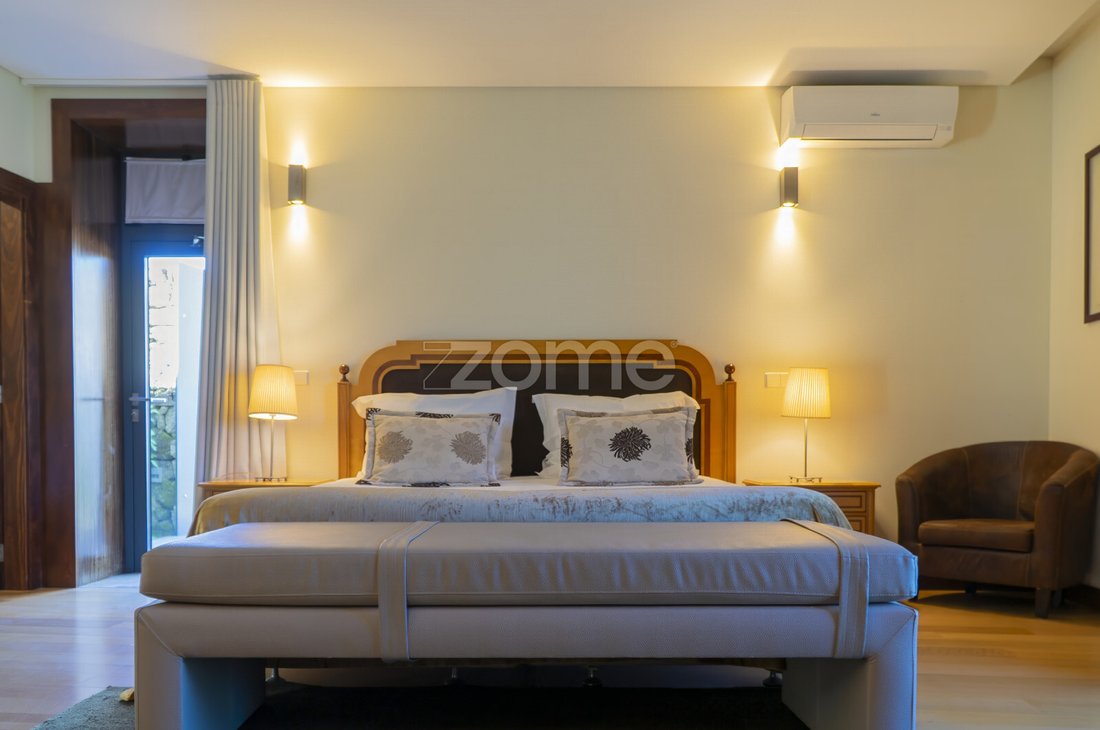
- 4 Suites
- 2 Guest bathrooms
- Game room
- Laundry room
- Garage for 2 cars (includes a box for electric cars)
- All rooms have air conditioning
2nd Floor:
- 4 Suites
- Furnished and equipped kitchen
- Living room and dining room with access to a terrace with unobstructed views
- 1 Guest bathroom
- All rooms have air conditioning
Outside, there are also:
- 2 Suites with air conditioning and mountain views
- Restaurant with panoramic views and air conditioning
- Saltwater infinity pool
- Tennis court
- Church
Heating:
In addition to air conditioning installed in all living areas, the Villa also has central heating (which can be powered by diesel or pellet boiler).
The villa has 5 solar thermal panels supplying two hot water tanks with a capacity of 2,000 liters.
It also features a 14 kVA diesel generator capable of powering the entire house, plus two sets of photovoltaic panels that produce energy for self-consumption and sell surplus to ERedes.
Schedule your visit now!
This Villa originates from the Restoration of the Paço da Torre de Figueiredo das Donas. The Paço da Torre is a Manor House whose construction dates back at least to the 15th century, with a very rich history. The reconstruction, designed by Architect Elisa Rebelo, was carried out meticulously, using existing materials to closely follow the original project, such as granite masonry for rebuilding the solid and thick walls, as well as the friezes and decorative stones around the doors and windows.
Some of the renovations made to ensure greater comfort include:
- Widening of original windows
- Construction of suspended balconies over the north wall, allowing residents to enjoy the clear northern and western views over the Vouga river valley, as well as the Freita, Arada, São Macário, and Montemuro mountain ranges, with a horizon extending over 20 km.
The Villa has 1,211 m² of usable area and is set on a plot of 18,771 m² (Oak forest and fruit trees producing oranges, tangerines, tangelos, raspberries, lemons, figs, and kiwis, all of good quality and organic).
The Villa consists of 2 floors:
1st Floor:
- 4 Suites
- 2 Guest bathrooms
- Game room
- Laundry room
- Garage for 2 cars (includes a box for electric cars)
- All rooms have air conditioning
2nd Floor:
- 4 Suites
- Furnished and equipped kitchen
- Living room and dining room with access to a terrace with unobstructed views
- 1 Guest bathroom
- All rooms have air conditioning
Outside, there are also:
- 2 Suites with air conditioning and mountain views
- Restaurant with panoramic views and air conditioning
- Saltwater infinity pool
- Tennis court
- Church
Heating:
In addition to air conditioning installed in all living areas, the Villa also has central heating (which can be powered by diesel or pellet boiler).
The villa has 5 solar thermal panels supplying two hot water tanks with a capacity of 2,000 liters.
It also features a 14 kVA diesel generator capable of powering the entire house, plus two sets of photovoltaic panels that produce energy for self-consumption and sell surplus to ERedes.
Schedule your visit now!
-
Property type
House
-
Price/sqft
$191
Features
Explore the Area
Rua Rainha D. Amélia, Fatauncos e Figueiredo das Donas, Viseu District, Portugal
View on Google Maps
Price per sqft
Low
High
Joined 4 years ago
You have inquired about this property
The agent will contact you soon by
Listed by
2018
Listings
2022
Joined
Book home tour with the agent
Choose a date and whether you'd like a virtual or in-person tour with the agent.
Preferred date
Tour type
Last updated
April 29
First listed
October 24, 2024
Listing reference
ZMPT571246
Similar Properties Nearby
New Listings in Fatauncos e Figueiredo das Donas

Explore More Homes for Sale
Fatauncos e Figueiredo das Donas, Portugal property types
Fatauncos e Figueiredo das Donas, Portugal popular searches
- Panoramic / Scenic View properties in Fatauncos e Figueiredo das Donas, Portugal
- Properties with Terrace in Fatauncos e Figueiredo das Donas, Portugal
- Properties with Game Room in Fatauncos e Figueiredo das Donas, Portugal
- Properties with Office in Fatauncos e Figueiredo das Donas, Portugal
- Mountain View properties in Fatauncos e Figueiredo das Donas, Portugal
- Properties with Garden in Fatauncos e Figueiredo das Donas, Portugal
- Modern properties in Fatauncos e Figueiredo das Donas, Portugal
- Properties with Air Conditioning in Fatauncos e Figueiredo das Donas, Portugal
- Properties with Fireplace in Fatauncos e Figueiredo das Donas, Portugal
- Properties with Pool in Fatauncos e Figueiredo das Donas, Portugal
- Properties with Garage in Fatauncos e Figueiredo das Donas, Portugal
- Properties with Balcony in Fatauncos e Figueiredo das Donas, Portugal
- Properties with Tennis Court in Fatauncos e Figueiredo das Donas, Portugal
- Renovated properties in Fatauncos e Figueiredo das Donas, Portugal
Fatauncos e Figueiredo das Donas, Portugal neighborhoods
Related Guides & Stories
Trusted by the World's Leading Brokers
The agents behind the world's most exceptional properties list with JamesEdition.
- Listings from Sotheby's, Christie's, BARNES, and Engel & Völkers
- Every listing reviewed before it goes live
- Connect directly with verified listing agents
By continuing you agree to our Terms and Privacy Policy.